
Van Eeghenstraat 12-11071 GE AmsterdamConcertgebouwbuurt
€ 695,000 k.k.

- 63 m²living area
- 1bedroom
- Cenergy label
Description
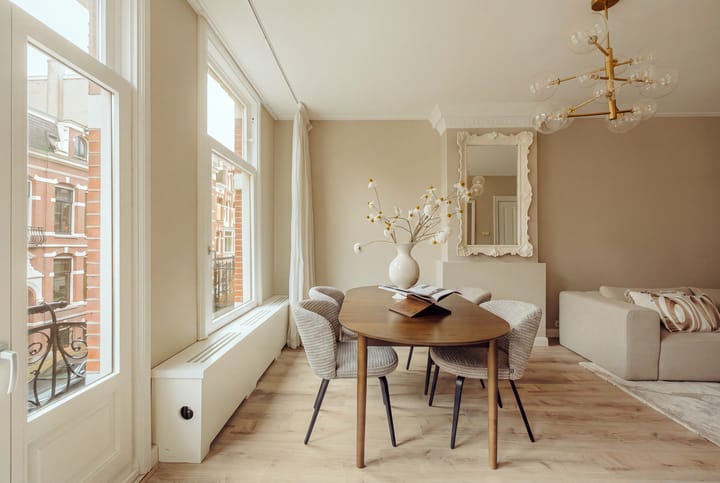
Delightful upper-floor apartment of approximately 63 m², situated in one of Amsterdam’s most sought-after locations. This charming property features, among other things, a bright living room with semi-open kitchen, two balconies and a spacious bedroom with en-suite bathroom. The property is situated on freehold land and the foundation of the building was repaired around 1995.
LAYOUT
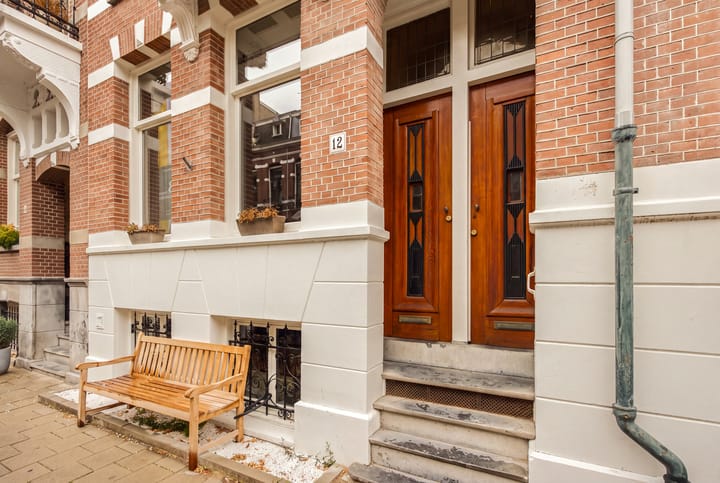
Open porch. Shared entrance used by two other apartments.
First floor
Hallway providing access to a separate toilet and the living room.
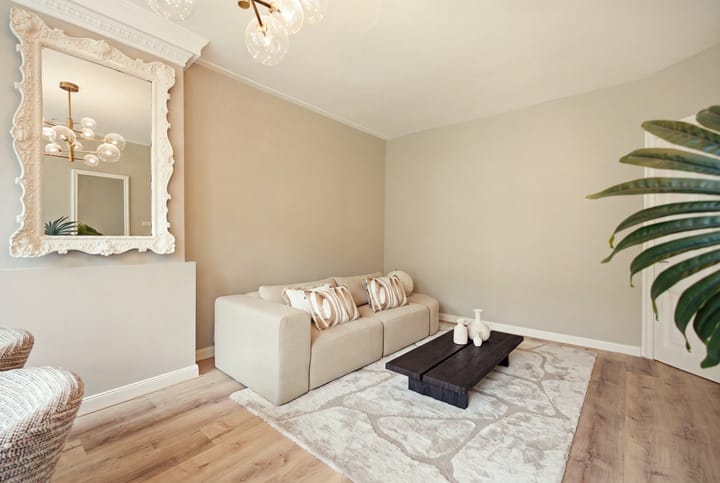
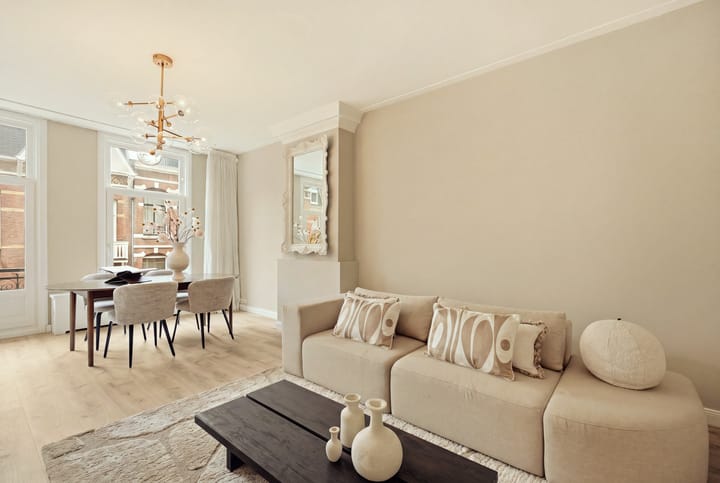
Bright living room with semi-open kitchen located at the front of the apartment. The kitchen is equipped with a 4-burner gas hob, extractor hood, combination oven/microwave, dishwasher and fridge/freezer combination. Double doors provide access to the balcony at the front.
The spacious bedroom with en-suite bathroom is located at the rear of the apartment. The bathroom is fitted with a bathtub including hand shower, a washbasin unit with two mixer taps and a walk-in shower.
The rear balcony measures approximately 5 m² and extends across the full width of the apartment. The central heating boiler is neatly concealed in a storage cupboard on the balcony (Intergas HRE, 2022).
LOCATION
Van Eeghenstraat is one of Amsterdam’s most beautiful streets, situated directly next to the Vondelpark – ideal for relaxation and recreation.
All amenities are within walking distance. The PC Hooftstraat, Cornelis Schuytstraat and Beethovenstraat are just around the corner and offer a wide range of shops, restaurants and cafés. The property is also conveniently located near several international and local schools.
The Concertgebouw and Amsterdam’s major museums, including the Van Gogh Museum, Stedelijk Museum and Rijksmuseum, are all within walking distance.
Public transport connections are excellent. Just around the corner there is a direct tram connection to Amsterdam city centre and Amsterdam Zuid station. From Amsterdam Zuid, Schiphol Airport can be reached in less than 10 minutes. The A10 ring road is also quickly and easily accessible.
OWNERS’ ASSOCIATION
This apartment right forms part of the Owners’ Association “Van Eeghenstraat 12”, consisting of four members, all residential apartments.
The administration is managed internally and the monthly service charges amount to approximately €70.
NEN CLAUSE
The usable floor area has been calculated in accordance with the industry-established NEN 2580 standard. The stated surface area may therefore differ from comparable properties and/or older references, mainly due to this method of measurement.
The buyer acknowledges having been sufficiently informed regarding the above-mentioned standard. The seller and the seller’s estate agent have made every effort to calculate the correct surface area and volume based on their own measurements and to support this as much as possible by providing floor plans with dimensions.
Should the measurements unexpectedly not be fully in accordance with the applicable standard, this will be accepted by the buyer. The buyer has been given sufficient opportunity to verify or have the measurements verified independently.
Any differences in the stated measurements or dimensions shall not entitle either party to any rights, including any adjustment of the purchase price. The seller and the seller’s estate agent accept no liability in this respect.
KEY FEATURES
- Charming upper-floor apartment of approximately 63 m² (measurement report available);
- Characteristic renovated façade with open porch;
- Prime location in a quiet street on the edge of the Vondelpark;
- Situated on freehold land;
- Two balconies;
- Intergas HRE central heating system, installed in 2022;
- Foundation repaired around 1995;
- Owners’ Association managed internally, with monthly service charges of approximately €70;
- A non-owner-occupancy clause, age clause and NEN clause will apply.
Advertisement
Features
Transfer of ownership
- Service charges
- € 70 per month
- Listed since
- Acceptance
- Available in consultation
- Asking price
- € 695,000 kosten koper
- Asking price per m²
- € 11,032
- Status
- Available
- VVE (Owners Association) contribution
- € 70.00 per month
Construction
- Type apartment
- Upstairs apartment (apartment with open entrance to street)
- Building type
- Resale property
- Year of construction
- 1892
- Specific
- Protected townscape or village view (permit needed for alterations)
Surface areas and volume
- Areas
- Living area
- 63 m²
- Exterior space attached to the building
- 6 m²
- Volume in cubic meters
- 221 m³
Layout
- Number of rooms
- 2 rooms (1 bedroom)
- Number of bath rooms
- 1 bathroom and 1 separate toilet
- Bathroom facilities
- Walk-in shower, bath, sink, and washstand
- Number of stories
- 1 story
- Located at
- 3rd floor
Energy
- Energy label
- C
- Insulation
- Partly double glazed
- Heating
- CH boiler
- Hot water
- CH boiler
- CH boiler
- Intergas HRE (gas-fired combination boiler from 2022, in ownership)
Cadastral data
- AMSTERDAM U 8866
- Cadastral map
- Ownership situation
- Full ownership
Exterior space
- Location
- Alongside a quiet road and in residential district
- Balcony/roof terrace
- Balcony present
Parking
- Type of parking facilities
- Paid parking and resident's parking permits
VVE (Owners Association) checklist
- Registration with KvK
- Yes
- Annual meeting
- Yes
- Periodic contribution
- Yes (€ 70.00 per month)
- Reserve fund present
- Yes
- Maintenance plan
- No
- Building insurance
- Yes
Popularity
1,088x
Viewed
35x
Saved
23-9-2026
On Funda
Neighborhood

Concertgebouwbuurt
Amsterdam- Residents
- 1,835
- Family with children
- 26%
- Avg. asking price / m²
- € 11,047
Discover the neighborhood
Curious about the housing supply, residents and local real estate agents?

Don’t want to forget this home?
Save it as a favorite. You’ll easily find it back and get notified when something changes.
