New
Van Eeghenstraat 36-11071 GH AmsterdamConcertgebouwbuurt
€ 1,750,000 k.k.

- 125 m²living area
- 3bedrooms
- Aenergy label
Description
VAN EEGHENSTRAAT 36-1 – AMSTERDAM OUD-ZUID
Hoogwaardig wonen op een van de mooiste locaties van Amsterdam, met het Vondelpark letterlijk om de hoek.
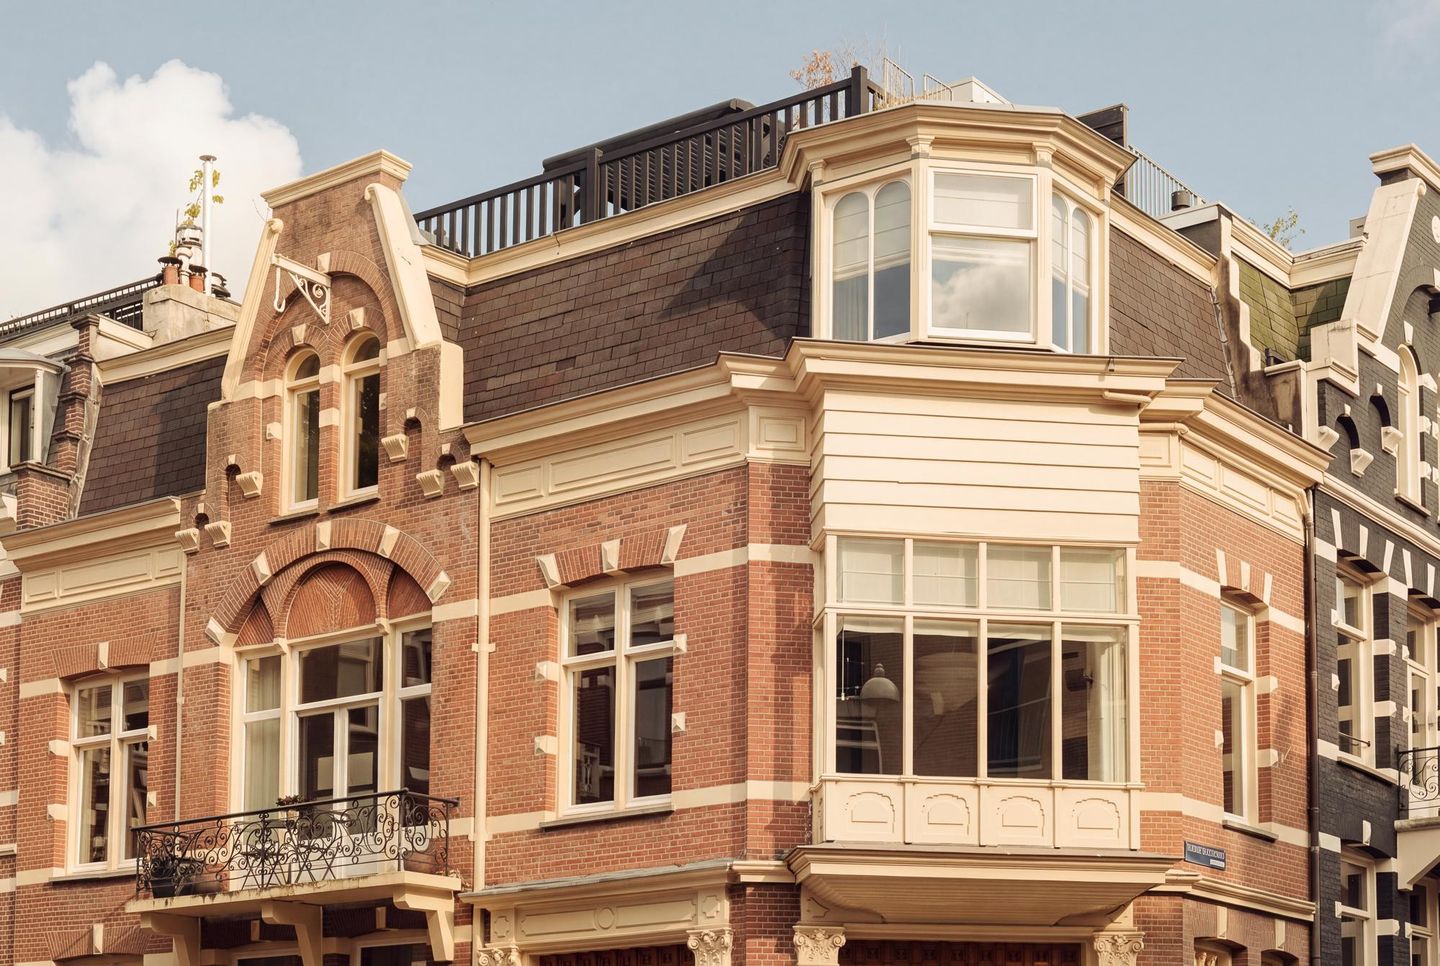
Aan de statige Van Eeghenstraat ligt deze bijzonder fraai en hoogwaardig gerenoveerde bovenwoning van circa 125 m², verdeeld over twee royale woonlagen en voorzien van een eigen entree vanaf de straat. De woning beschikt over drie slaapkamers, een royale living met open keuken, balkon én een fantastisch dakterras van circa 27 m².
De combinatie van de ligging, het hoge afwerkingsniveau en de doordachte indeling maakt dit tot een uitzonderlijk comfortabele woning midden in Oud-Zuid. De woonkamer is in 2023 volledig en zeer luxe gerenoveerd en voorzien van onder andere prachtig maatwerk keuken en diverse maatwerk kasten. In 2026 zijn de toiletten en badkamer geronoveerd, tevens is een nieuwe cv installatie geplaatst.
INDELING
BEGANE GROND
Eigen entree vanaf de straat, met trapopgang naar de eerste verdieping.
EERSTE VERDIEPING
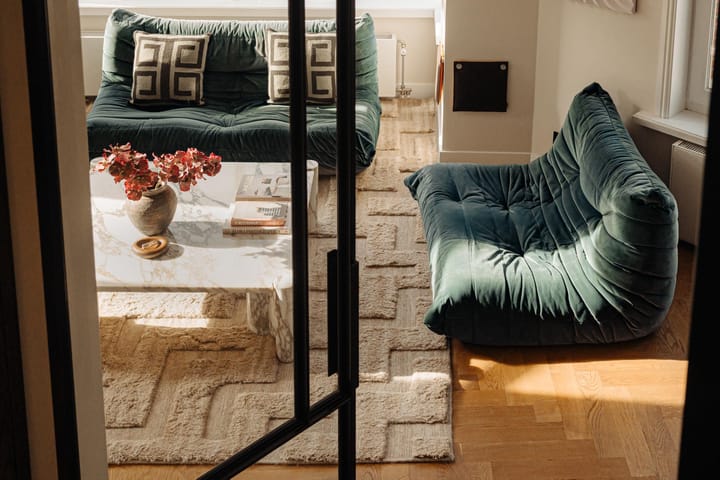
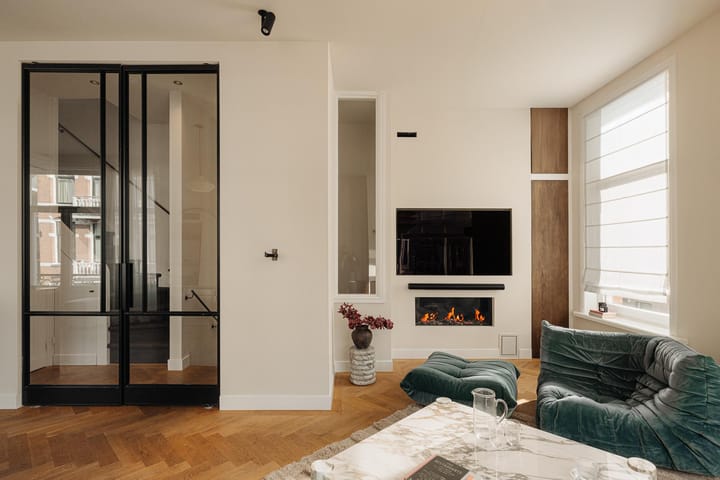
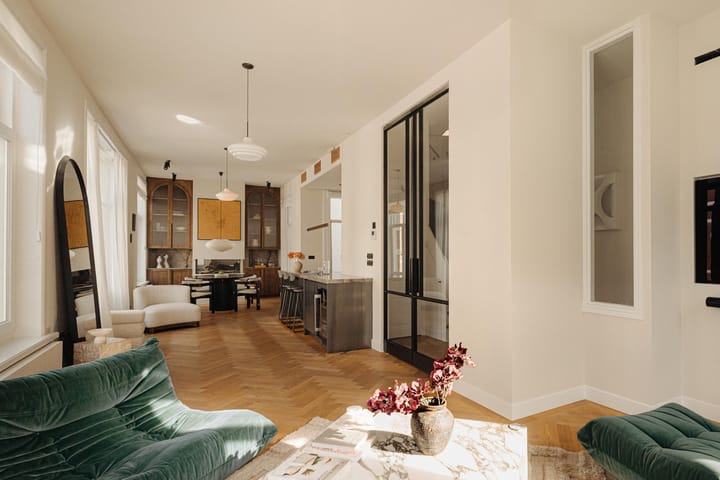
Bij binnenkomst valt direct de royale en open indeling op. De woonverdieping beslaat ruim 66 m² en vormt één sfeervol geheel met een ruime woonkamer, eetkamer en luxe open keuken.
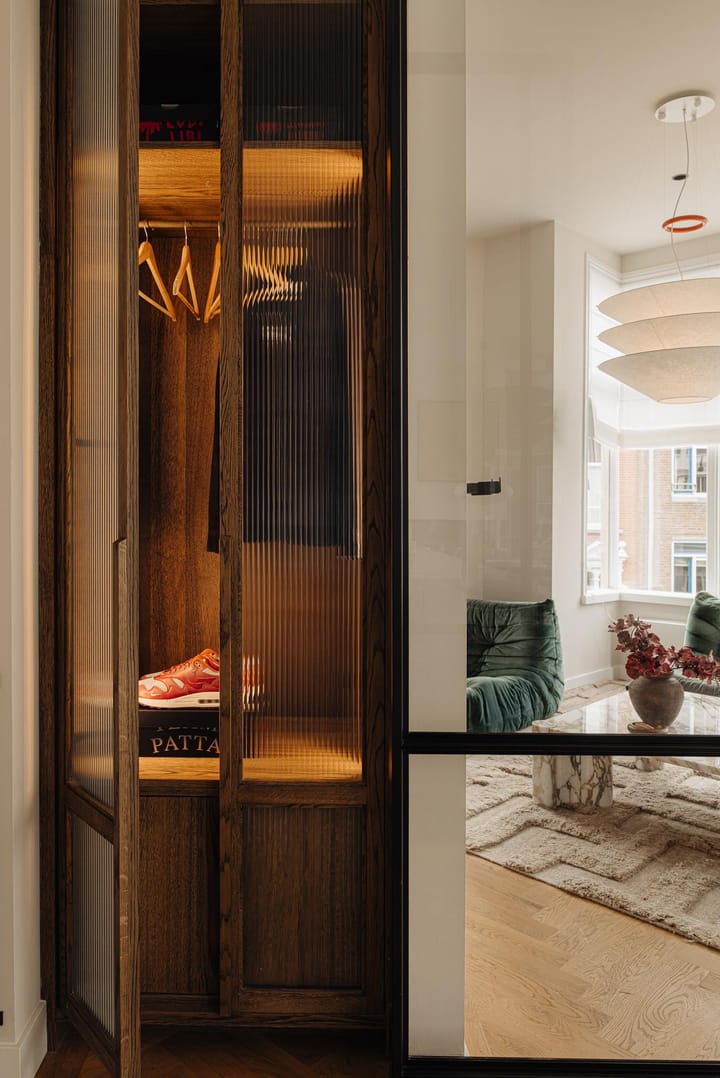
Aan de voorzijde bevindt zich de lichte woonkamer, waar de karakteristieke vorm van de gevel en de grote raampartijen voor een prettige en bijzondere ruimte zorgen. Er is volop plaats voor een royale zithoek.
De eetkamer en keuken bevinden zich aan de achterzijde. De luxe maatwerk keuken is uitgevoerd met een kookeiland, veel kastruimte en een prachtig natuurstenen werkblad. De keuken beschikt over hoogwaardige inbouwapparatuur van Gaggenau, waaronder een vaatwasser, dubbele combi-oven/stoomoven, wijnklimaatkast, Quooker, inductiekookplaat met downdraft-afzuiging, zeer ruime koelkast met vriezer.
Vanuit de eetkamer geven openslaande deuren toegang tot het balkon.
Op deze verdieping bevinden zich verder een garderobekast en een toilet. De open indeling, het hoogwaardige maatwerkkasten en de twee sfeervolle gashaarden maken dit tot een bijzonder comfortabele en stijlvolle woonverdieping.
TWEEDE VERDIEPING
Via de trap bereikt u de slaapverdieping van circa 58 m². Hier bevinden zich drie slaapkamers, badkamers en los toilet.
De royale master bedroom ligt aan de voorzijde en beschikt over prachtig ingebouwd kastwerk, waaronder een ruime inloopkast. De kamer heeft een eigen badkamer en-suite, voorzien van een dubbele wastafel, inloopdouche en toilet.
Aan de achterzijde bevinden zich nog twee slaapkamers, waarvan één uitstekend kan worden ingericht als kinder-, logeer- of werkkamer.
Centraal op deze verdieping ligt de tweede badkamer, voorzien van een ligbad, wastafelmeubel en separate douche. Daarnaast zijn er een separaat toilet en praktische bergruimte aanwezig.
DAKTERRAS
Een absoluut hoogtepunt van de woning is het royale dakterras van circa 27 m². Een heerlijke en verrassend rustige buitenruimte midden in Amsterdam, met een prachtig uitzicht over de stad. Het dakterras is via een vaste trap vanuit de woning bereikbaar en vormt in de zomer een volwaardige extra leefruimte.
Het terras is stijlvol ingericht en beschikt over een pantry met wateraansluiting en elektra. Er is volop ruimte voor zowel een comfortabele loungehoek als een grote eettafel: een fantastische plek voor lange zomeravonden, diners en borrels in de buitenlucht.
AFWERKING
De woning is met veel aandacht voor detail en hoogwaardige materialen afgewerkt. Fraaie eikenhouten vloeren, vloerverwarming, maatwerkmeubilair, strak stucwerk, zorgvuldig gekozen matrialen vormen samen een stijlvol en rustig geheel.
Het resultaat is een woning die niet alleen visueel bijzonder fraai is, maar ook qua comfort en gebruiksgemak helemaal van deze tijd.
OMGEVING
De Van Eeghenstraat behoort zonder twijfel tot de meest geliefde straten van Amsterdam Oud-Zuid. De rustige, statige straat ligt direct naast het Vondelpark, waardoor groen, sport en ontspanning altijd binnen handbereik zijn.
Op korte loopafstand bevinden zich de Cornelis Schuytstraat, P.C. Hooftstraat en Beethovenstraat, met een uitgebreid aanbod aan speciaalzaken, winkels, restaurants en cafés. Ook cultureel woont u hier uitstekend: het Concertgebouw, Rijksmuseum, Van Gogh Museum en Museumplein liggen allemaal in de directe omgeving.
Het centrum van Amsterdam is binnen enkele minuten per fiets bereikbaar en ook de bereikbaarheid met openbaar vervoer en auto is uitstekend. Diverse goede scholen, internationale scholen en sportfaciliteiten bevinden zich eveneens in de buurt.
BIJZONDERHEDEN
· Circa 125,3 m² gebruiksoppervlakte wonen conform NEN 2580;
· Circa 31 m² gebouwgebonden buitenruimte, bestaande uit een balkon en circa 27 m² dakterras;
· Eigen entree vanaf de straat;
· Drie slaapkamers;Royaal en luxe uitgevoerd dakterras;
· Eigen grond, geen erfpacht
· Volledig en zeer luxe gerenoveerd in 2023 en 2026;
· Hoogwaardig maatwerk;
· Vloerverwarming;
· Eikenhouten vloeren;
· Fundering vernieuwd in 2019;
· Kleinschalige VvE bestaande uit twee leden, beheer in eigen hand.
Deze informatie is door ons met de nodige zorgvuldigheid samengesteld. Onzerzijds wordt echter geen enkele aansprakelijkheid aanvaard voor enige onvolledigheid, onjuistheid of anderszins, dan wel de gevolgen daarvan.
Alle opgegeven maten en oppervlakten zijn slechts indicatief De Meetinstructie is gebaseerd op de NEN2580. De Meetinstructie is bedoeld om een meer eenduidige manier van meten toe te passen voor het geven van een indicatie van de gebruiksoppervlakte. De Meetinstructie sluit verschillen in meetuitkomsten niet volledig uit, door bijvoorbeeld interpretatieverschillen, afrondingen of beperkingen bij het uitvoeren van de meting.
---------------------------------------------------------------------------------------------------------
VAN EEGHENSTRAAT 36-1 – AMSTERDAM OUD-ZUID
EXCEPTIONAL LIVING IN ONE OF AMSTERDAM’S MOST DESIRABLE LOCATIONS, WITH VONDELPARK LITERALLY AROUND THE CORNER.
Situated on the elegant Van Eeghenstraat, this beautifully renovated and exceptionally well-finished upper-floor residence offers approximately 125 M² OF LIVING SPACE, arranged over two generous floors and with its own private entrance directly from the street.
The property features three bedrooms, a spacious open-plan living and dining area with a luxury kitchen, a balcony and a fantastic 27 M² ROOF TERRACE.
Its prime location, exceptional standard of finish and carefully considered layout make this a particularly comfortable and sophisticated home in the heart of Amsterdam Oud-Zuid. The property was fully and luxuriously renovated in 2023 and features, among other things, a beautifully bespoke kitchen and various custom-made built-in cabinets. In 2026, the bathrooms and toilets were completely renovated, and a new central heating system was also installed.
LAYOUTGROUND FLOOR
Private entrance directly from the street, with stairs leading to the first floor.
FIRST FLOOR
Upon entering, the generous proportions and open-plan layout immediately stand out. The main living floor extends to more than 66 M², creating one beautifully connected space comprising the living room, dining area and luxury open-plan kitchen.
At the front is the bright and spacious living room, where the distinctive shape of the façade and large windows create a characterful and inviting space. There is ample room for a generous seating area.
The dining area and kitchen are positioned at the rear. The luxurious bespoke kitchen is centred around a large island and offers extensive storage as well as a beautiful natural stone worktop.
The kitchen is fitted with high-end GAGGENAU APPLIANCES, including a dishwasher, two combination steam/ovens, wine climate cabinet, Quooker, induction hob with integrated downdraft extraction, and an exceptionally spacious fridge and freezer.
French doors from the dining area open directly onto the balcony.
This floor also includes a cloakroom cupboard and separate guest toilet. The open-plan design, high-quality bespoke cabinetry and two atmospheric gas fireplaces create an exceptionally comfortable and stylish living space.
SECOND FLOOR
The staircase leads to the approximately 58 M² SLEEPING FLOOR, which comprises three bedrooms, two bathrooms and a separate toilet.
The generous principal bedroom is situated at the front and features beautifully designed built-in cabinetry, including a spacious walk-in wardrobe. It has its own en-suite bathroom with a double vanity, walk-in shower and toilet.
Two further bedrooms are located at the rear, offering flexibility for use as children's bedrooms, guest accommodation or a home office.
Centrally positioned on this floor is the second bathroom, fitted with a bathtub, vanity unit and separate shower. There is also a separate toilet and practical additional storage.
ROOF TERRACE
One of the property's absolute highlights is the generous 27 M² ROOF TERRACE – a wonderfully peaceful outdoor space in the heart of Amsterdam, with beautiful views across the city.
The terrace is accessed directly from the property via a fixed staircase and becomes a true extension of the living space during the warmer months.
Stylishly designed, the terrace also features a pantry with water and electricity connections. There is ample space for both a comfortable lounge area and a large dining table, making this a fantastic setting for long summer evenings, outdoor dinners and drinks with friends.
INTERIOR AND FINISHES
The property has been finished to an exceptionally high standard, with considerable attention to detail and a carefully selected palette of quality materials.
Beautiful oak flooring, underfloor heating, bespoke cabinetry, smooth plasterwork and thoughtfully selected materials come together to create a sophisticated yet understated interior.
The result is a home that is not only beautifully designed, but also exceptionally comfortable and perfectly suited to modern living.
LOCATION
Van Eeghenstraat is undoubtedly one of the most sought-after streets in AMSTERDAM OUD-ZUID. This quiet and elegant residential street runs alongside Vondelpark, placing greenery, sports and recreation virtually on your doorstep.
Cornelis Schuytstraat, P.C. Hooftstraat and Beethovenstraat are all within easy walking distance and offer an excellent selection of speciality shops, boutiques, restaurants and cafés.
The cultural heart of Amsterdam is equally close by, with the Concertgebouw, Rijksmuseum, Van Gogh Museum and Museumplein all in the immediate vicinity.
Amsterdam city centre can be reached within minutes by bicycle, while public transport connections and access by car are also excellent. A wide range of highly regarded schools, international schools and sports facilities can be found nearby.
AN EXCEPTIONAL HOME COMBINING SOPHISTICATED DESIGN, GENEROUS LIVING SPACE AND OUTDOOR LIVING IN ONE OF AMSTERDAM'S MOST DESIRABLE LOCATIONS, WITH VONDELPARK JUST AROUND THE CORNER.
KEY FEATURES
- Approximately 125.3 M² OF LIVING SPACE in accordance with NEN 2580;
- Approximately 31 M² OF BUILDING-RELATED OUTDOOR SPACE, comprising a balcony and approximately 27 M² ROOF TERRACE;
- Private entrance directly from the street;
- Three bedrooms;
- Generous and luxuriously finished roof terrace;
- FREEHOLD PROPERTY – NO GROUND LEASE;
- Completely renovated to a very high standard in 2023 and 2026;
- High-quality bespoke cabinetry and finishes;
- Underfloor heating;
- Oak flooring;
- Foundation renewed in 2019;
- Small-scale Owners' Association (VvE) consisting of two members and managed by the owners themselves.
This information has been compiled with due care. However, no liability is accepted for any incompleteness, inaccuracies or any consequences arising therefrom.
All stated dimensions and surface areas are indicative. The Measurement Instruction is based on NEN 2580 and is intended to provide a consistent method for determining usable floor area. Differences in measurement results may occur due to differences in interpretation, rounding or practical limitations when carrying out the measurement.
Advertisement
Features
Transfer of ownership
- Listed since
- Acceptance
- Available in consultation
- Asking price
- € 1,750,000 kosten koper
- Asking price per m²
- € 14,000
- Status
- Available
- VVE (Owners Association) contribution
- € 75.00 per month
Construction
- Type apartment
- Upstairs apartment (apartment)
- Building type
- Resale property
- Year of construction
- 1896
- Specific
- Protected townscape or village view (permit needed for alterations)
- Type of roof
- Flat roof covered with asphalt roofing
Surface areas and volume
- Areas
- Living area
- 125 m²
- Exterior space attached to the building
- 30 m²
- Volume in cubic meters
- 487 m³
Layout
- Number of rooms
- 4 rooms (3 bedrooms)
- Number of bath rooms
- 1 bathroom and 2 separate toilets
- Number of stories
- 2 stories
- Facilities
- Alarm installation, optical fibre, mechanical ventilation, and TV via cable
- Located at
- 2nd floor
Energy
- Energy label
- A
- Insulation
- Roof insulation, mostly double glazed, insulated walls, floor insulation and completely insulated
- Heating
- CH boiler and gas heater
- Hot water
- CH boiler
- CH boiler
- Remeha (gas-fired combination boiler from 2026, in ownership)
Cadastral data
- AMSTERDAM U 2520
- Cadastral map
- Ownership situation
- Full ownership
Exterior space
- Location
- Alongside park, alongside a quiet road, in residential district and open location
- Balcony/roof terrace
- Roof terrace present and balcony present
Parking
- Type of parking facilities
- Paid parking, public parking and resident's parking permits
VVE (Owners Association) checklist
- Registration with KvK
- Yes
- Annual meeting
- No
- Periodic contribution
- Yes (€ 75.00 per month)
- Reserve fund present
- Yes
- Maintenance plan
- No
- Building insurance
- Yes
Popularity
0x
Viewed
0x
Saved
27-9-2026
On Funda
Neighborhood

Concertgebouwbuurt
Amsterdam- Residents
- 1,835
- Family with children
- 26%
- Avg. asking price / m²
- € 11,047
Discover the neighborhood
Curious about the housing supply, residents and local real estate agents?

Don’t want to forget this home?
Save it as a favorite. You’ll easily find it back and get notified when something changes.
