Riant 3-laags benedenhuis van 207 m² met 4 slaapkamers en royale tuin
Description
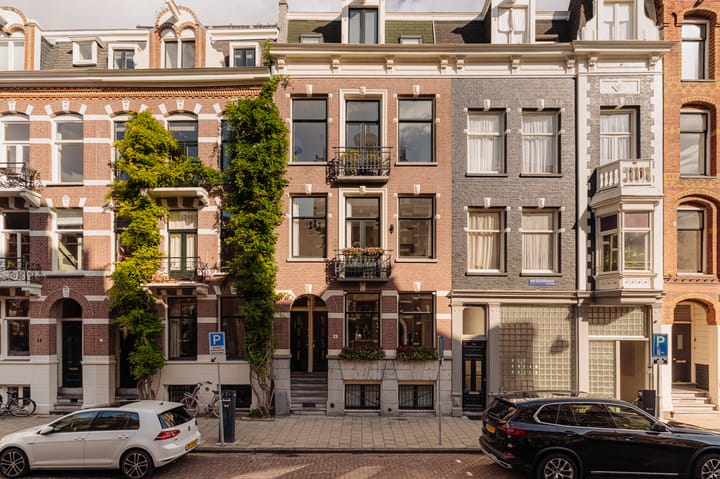
Spacious and light three-storey ground-floor maisonette of approximately 207 m² with four bedrooms, three bathrooms, two generous balconies and a large north-west facing garden of approximately 43.5 m². The property has been excellently maintained and finished to a high standard, with ceiling heights of up to 3.06 m, large windows and a fine front-to-back layout across three floors. Situated on the stately Van Eeghenstraat, within walking distance of the Vondelpark and the shopping streets of Oud-Zuid.
Layout:
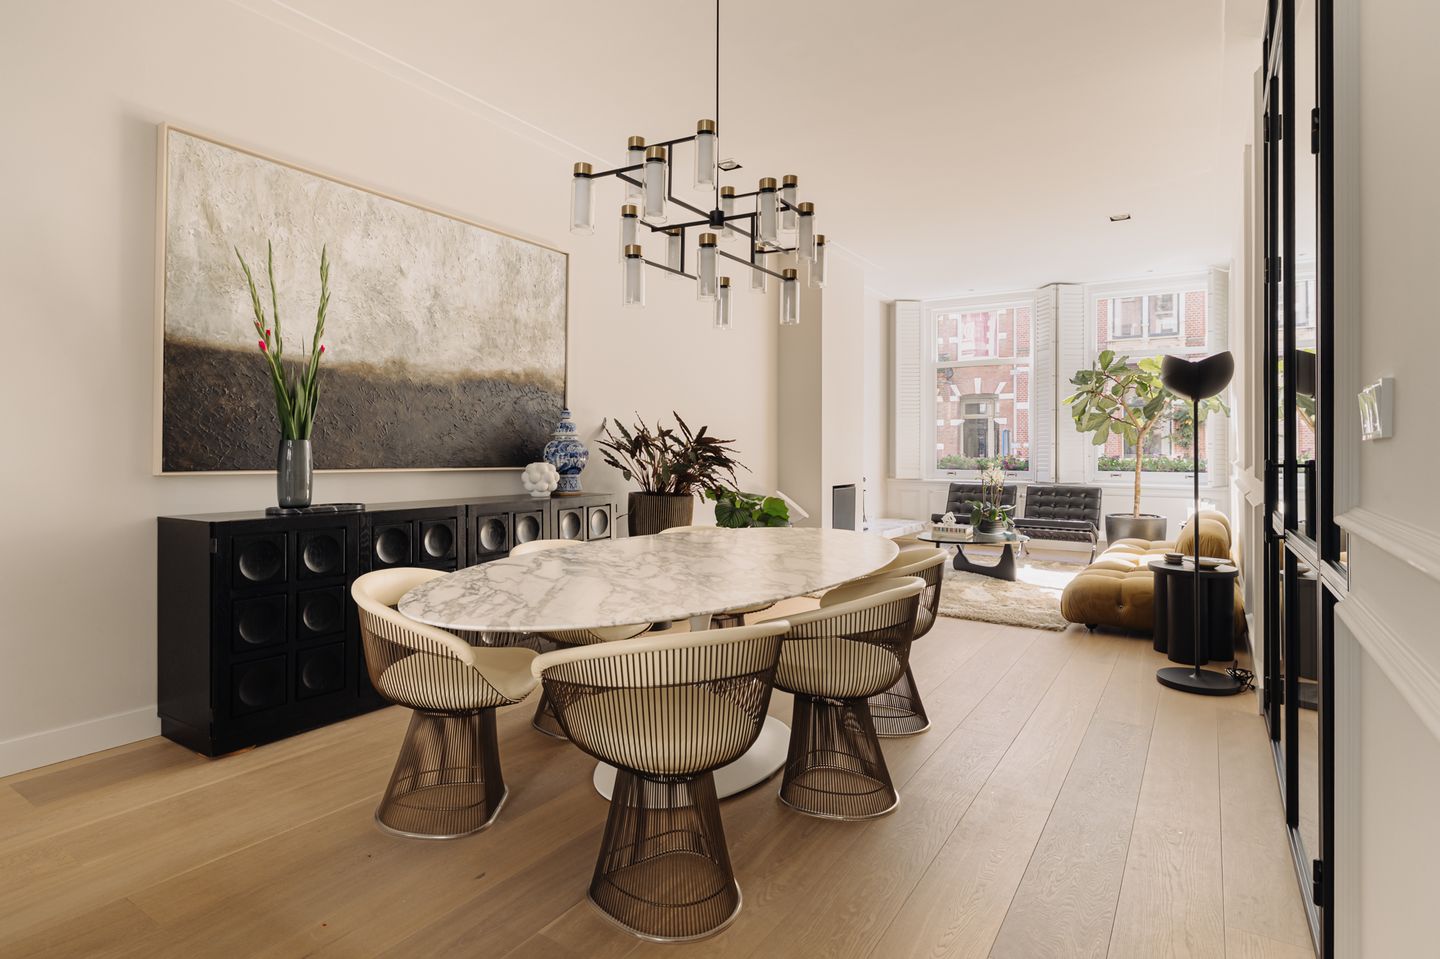
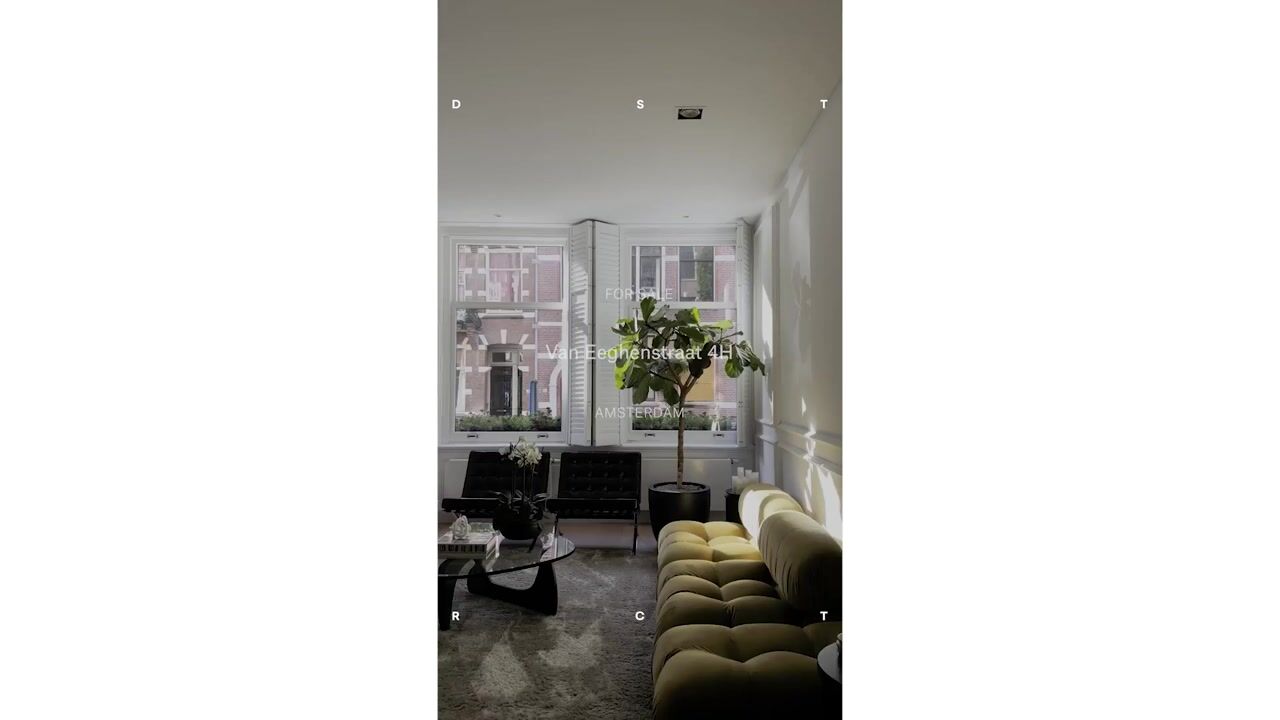
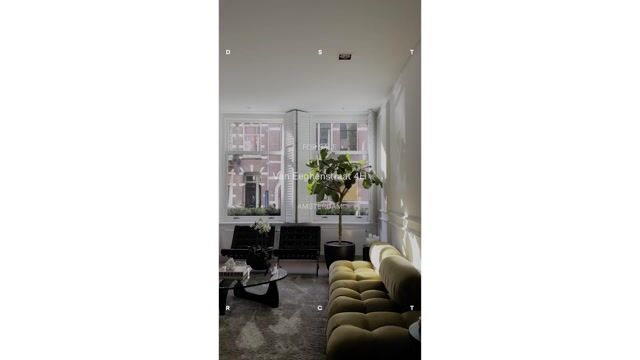
The entrance opens onto a spacious hallway with a separate toilet and a built-in wardrobe. Glazed steel pivot doors separate the hallway from the living floor, so the hallway shares the natural light of the living room. At the front, the large living room stands out straight away, with its 3.02 m ceiling and large windows.
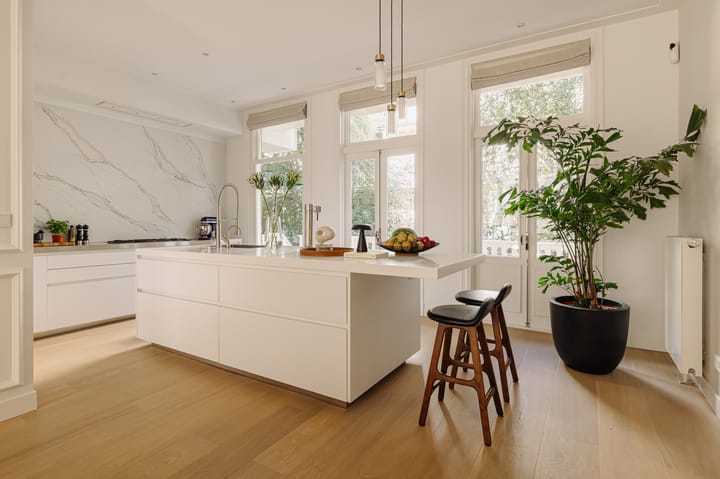
Beyond the living room are the dining room and the open-plan kitchen, which has a large cooking island, a marble splashback and a full range of integrated appliances. French doors lead from the kitchen onto the garden-side balcony, where stairs go down to the garden.
The central landing on the first floor leads to three bedrooms, two bathrooms and a separate toilet. The main bedroom is at the rear and has a view across three windows and two spacious built-in wardrobes. It also has its own balcony and an en-suite bathroom with a bath, double washbasin and walk-in shower. The second bedroom is at the front, has a ceiling height of 3.06 m and opens onto the front balcony. The third bedroom is also at the front and is currently used as a second home office.
The lower ground floor is a complete third living level with a ceiling height of 3.06 m. It has a large living room or study, a bathroom with a bath and walk-in shower, a separate toilet and a separate room currently used as a gym. The internal storage room is also on this floor. This level works very well as a self-contained space for guests, children or an au pair.

The beautifully landscaped garden gets sun from late afternoon into the evening. It has a large terrace with room for a dining table, a lounge set and a barbecue, as well as mature planting and plenty of greenery all around, which gives the garden a pleasant degree of privacy.
Details:
• Living area of approximately 207 m² (in accordance with NEN 2580);
• West-facing garden of approximately 40.8 m², with a terrace and an external storage room;
• Two balconies, facing south-east (front) and north-west (rear);
• Accommodation: 4 bedrooms, 3 bathrooms, 3 toilets, and a living room/study and gym on the lower ground floor;
• Internal storage room on the lower ground floor;
• Ceiling height of 3.02 m on the ground floor and 3.06 m on the first floor and lower ground floor;
• Exceptionally well maintained and finished to a high standard;
• Double glazing throughout;
• The foundations have been renewed;
• Energy label A;
• Situated on freehold land (no ground lease);
• Owners' Association (VvE) information to be provided by the estate agent [to be completed];
• Owners' Association (VvE) service charges: € [to be completed] per month;
• Completion date by arrangement.
Location:
The home is on the stately Van Eeghenstraat, one of the most well-loved streets in Amsterdam Oud-Zuid. The Vondelpark is just around the corner. Within walking distance are the PC Hooftstraat, Cornelis Schuytstraat and Van Baerlestraat, with their lovely fashion boutiques, cafés and good restaurants. The Concertgebouw, Museumplein and several Dutch and international schools are only a few minutes away. The A10 ring road and the Zuidas business district can be reached quickly by car, and several tram and bus stops are within walking distance.
Highlights
AI-generated from the description
Bright living with kitchen
Spacious living with dining, island kitchen and big windows.
Garden and two balconies
Landscaped garden with terrace and 2 generous balconies.
Three floors with basement
Three-storey maisonette with 4 bedrooms, 3 bathrooms and gym.