


Sold
Van Hilligaertstraat 15-H1072 JW AmsterdamCornelis Troostbuurt
€ 899,000 k.k.

- 98 m²living area
- 3bedrooms
- Aenergy label
Sales history
- Listed since
- April 3, 2026
- Date of sale
- April 29, 2026
- Term
- 3 weeks
Is this your new home?
Add this home to My Home and follow its value, market developments, and neighborhood trends.

Van Hilligaertstraat 15-H, 1072 JW Amsterdam
Add to My HomeNot your home?See what your own home is worth
Description
A rare opportunity in De Pijp: a fully high-end renovated apartment of 98 m² with a spacious private rooftop terrace, where luxury, space, and refined design come together.
Layout
Through your private entrance you reach the mezzanine level, where the high-quality finish immediately stands out. The bright living area features sleek plastered walls and ceilings, integrated spot lighting and subtly concealed curtain rails, refined details that create a calm and luxurious atmosphere.
The open-plan kitchen with cooking island forms the heart of the home and is equipped with premium Siemens built-in appliances, a luxurious countertop and a clean, timeless design. The perfect setting for cooking, dining and entertaining.
With approximately 98 m² of living space, this apartment offers exceptional space for De Pijp. The layout includes two generous bedrooms and a versatile third room, ideal as a home office, nursery or walk-in closet.
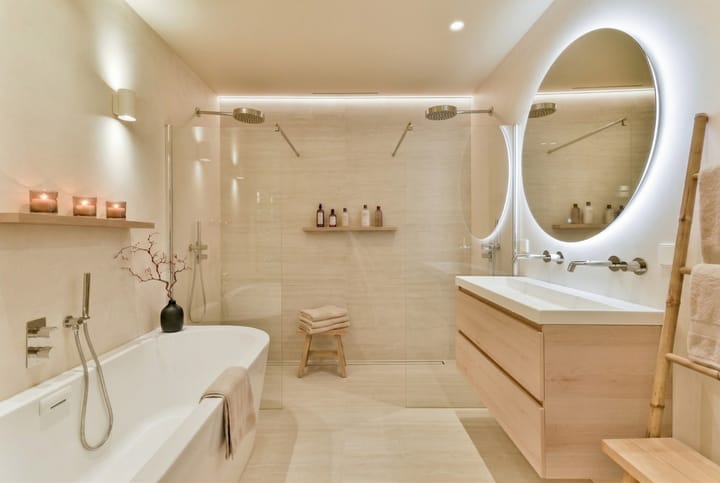
The bathroom exudes pure luxury and features a semi-freestanding bathtub, a spacious double walk-in shower and a double vanity with high-end designer fittings. In addition, there is a separate toilet and a dedicated laundry area.
The entire property has recently been fully renovated: installations, piping and finishes have all been renewed. The apartment is fully insulated, fitted with double glazing and holds energy label A. This is not a renovation project, it is a worry-free, move-in-ready home.
At the rear of the property you will find the absolute highlight: a spacious private rooftop terrace spanning the full width of the apartment. Outdoor space of this size is exceptional in De Pijp and offers ample room for a generous lounge set, dining table and greenery.
The terrace is equipped with built-in heaters, allowing you to enjoy the outdoor space comfortably for a large part of the year.
Surroundings
The property is situated on a quiet street in De Pijp, one of Amsterdam’s most sought-after and characterful neighbourhoods. Van Hilligaertstraat is known for its wide layout, elegant appearance and characteristic Amsterdam School architecture.
Within walking distance you will find the Sarphatipark, Marie Heinekenplein and Gerard Douplein, offering a wide variety of cafés, restaurants, delicatessens and boutiques. For daily groceries, the famous Albert Cuypmarkt, Beethovenstraat and Maasstraat are all nearby. Everything that makes city living attractive is literally around the corner.
The North/South metro line connects you within minutes to both the city centre and the Zuidas business district. By car, the A2 and A10 highways are easily accessible, and Schiphol Airport is approximately 15 minutes away.
Homeowners’ Association (VvE)
The apartment forms part of two Homeowners’ Associations:
• In the first association, the apartment is a full member with voting rights and participation in all shared costs.
• In the second association, contributions are limited to the building insurance only.
Key features
• Approx. 98 m² of living space
• Fully high-end renovated and turnkey
• Spacious double walk-in shower
• Energy label A
• Fully insulated and fitted with double glazing
• Concealed curtain rails and integrated spot lighting
• Part of two HOAs (€ 235.27 per month + additional contribution for building insurance to be determined)
• Perpetual ground lease of €3,339.15 per year
Are you looking for a move-in-ready home where luxury, space and location come together seamlessly?
Contact us today to schedule a viewing.
DISCLAIMER
The property has been measured in accordance with the NVM measurement instruction. This instruction is intended to provide a more uniform method of measuring the usable floor area. Differences in measurement outcomes cannot be fully excluded due to interpretation differences, rounding or practical limitations during measurement.
This information has been compiled with due care. However, we accept no liability for any inaccuracies, omissions or consequences thereof. All stated sizes and surfaces are indicative and no rights can be derived from the energy label. Buyers have their own duty to investigate all matters that are of importance to them. Our office acts as the seller’s agent in this transaction. We advise engaging an NVM real estate agent to assist you in the purchase process. If you choose not to seek professional representation, you declare yourself sufficiently knowledgeable under Dutch law to oversee all relevant matters. The General Consumer Conditions of the NVM apply.
Advertisement
Features
Transfer of ownership
- Last asking price
- € 899,000 kosten koper
- Asking price per m²
- € 9,173
- Status
- Sold
- VVE (Owners Association) contribution
- € 235.27 per month
Construction
- Type apartment
- Upstairs apartment (apartment)
- Building type
- Resale property
- Year of construction
- 1922
- Type of roof
- Flat roof covered with asphalt roofing
Surface areas and volume
- Areas
- Living area
- 98 m²
- Exterior space attached to the building
- 15 m²
- Volume in cubic meters
- 313 m³
Layout
- Number of rooms
- 4 rooms (3 bedrooms)
- Number of bath rooms
- 1 bathroom and 1 separate toilet
- Bathroom facilities
- Shower, double sink, walk-in shower, bath, and toilet
- Number of stories
- 1 story
- Facilities
- Mechanical ventilation and TV via cable
- Located at
- 1st floor
Energy
- Energy label
- A
- Insulation
- Double glazing, insulated walls, floor insulation and completely insulated
- Heating
- CH boiler and complete floor heating
- Hot water
- CH boiler
- CH boiler
- 2025, in ownership
Cadastral data
- AMSTERDAM V 10692
- Cadastral map
- Ownership situation
- Municipal ownership encumbered with long-term leaset
- AMSTERDAM V 10752
- Cadastral map
- Ownership situation
- Municipal ownership encumbered with long-term leaset
Exterior space
- Balcony/roof terrace
- Roof terrace present
Parking
- Type of parking facilities
- Paid parking, public parking and resident's parking permits
VVE (Owners Association) checklist
- Registration with KvK
- Yes
- Annual meeting
- Yes
- Periodic contribution
- Yes (€ 235.27 per month)
- Reserve fund present
- Yes
- Maintenance plan
- Yes
- Building insurance
- Yes
Popularity
5,522x
Viewed
81x
Saved
3-4-2026
On Funda
Neighborhood

Cornelis Troostbuurt
Amsterdam- Residents
- 3,660
- Family with children
- 13%
- Avg. asking price / m²
- € 9,100
Discover the neighborhood
Curious about the housing supply, residents and local real estate agents?

Don’t want to forget this home?
Save it as a favorite. You’ll easily find it back and get notified when something changes.
