
New
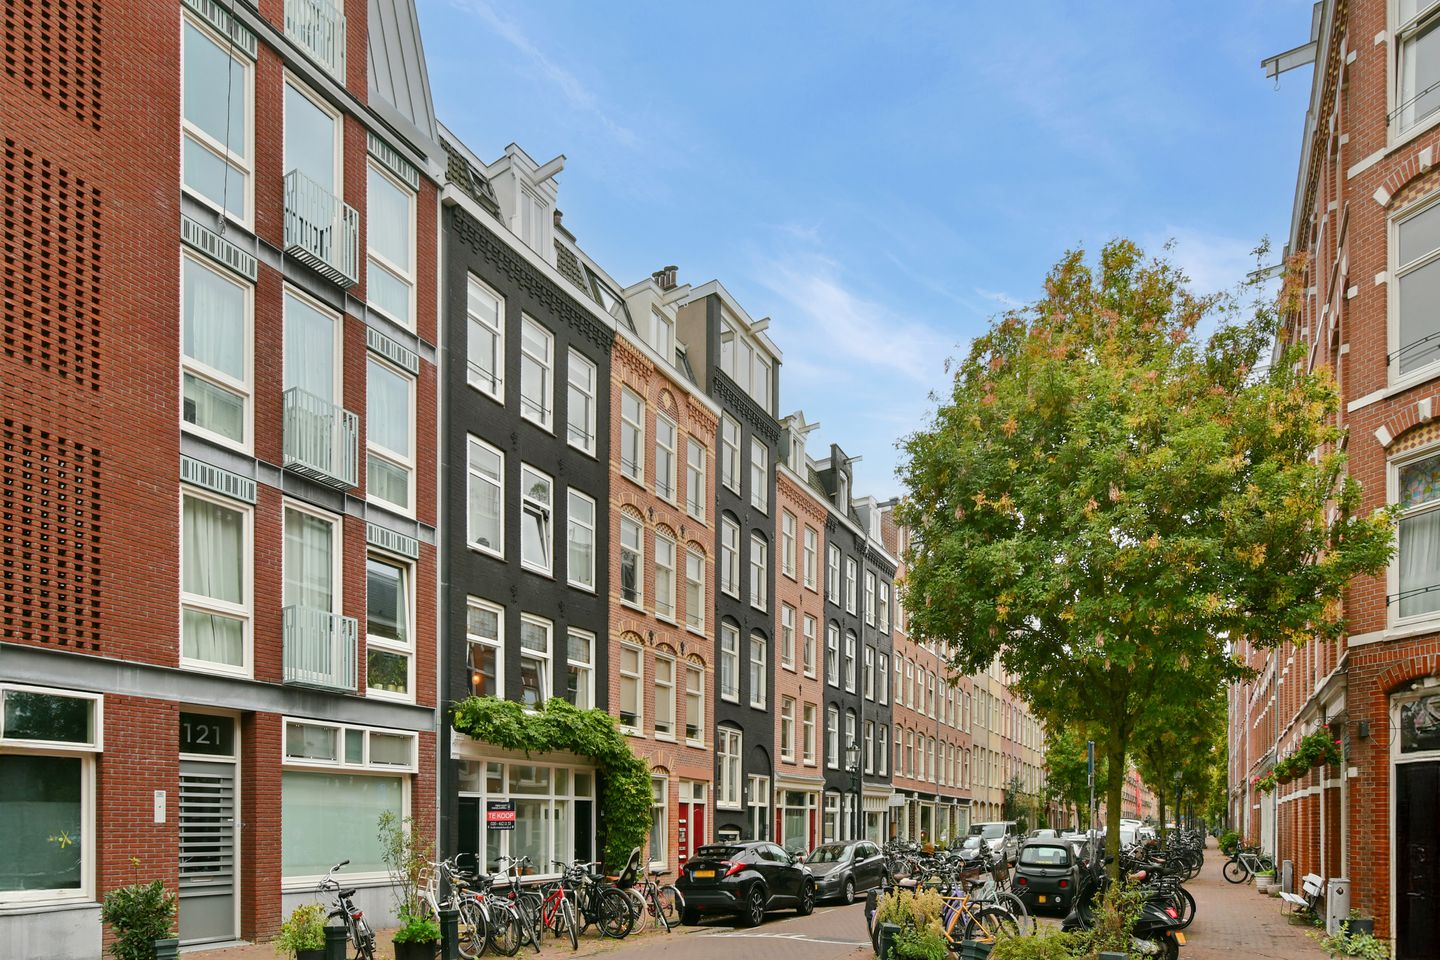
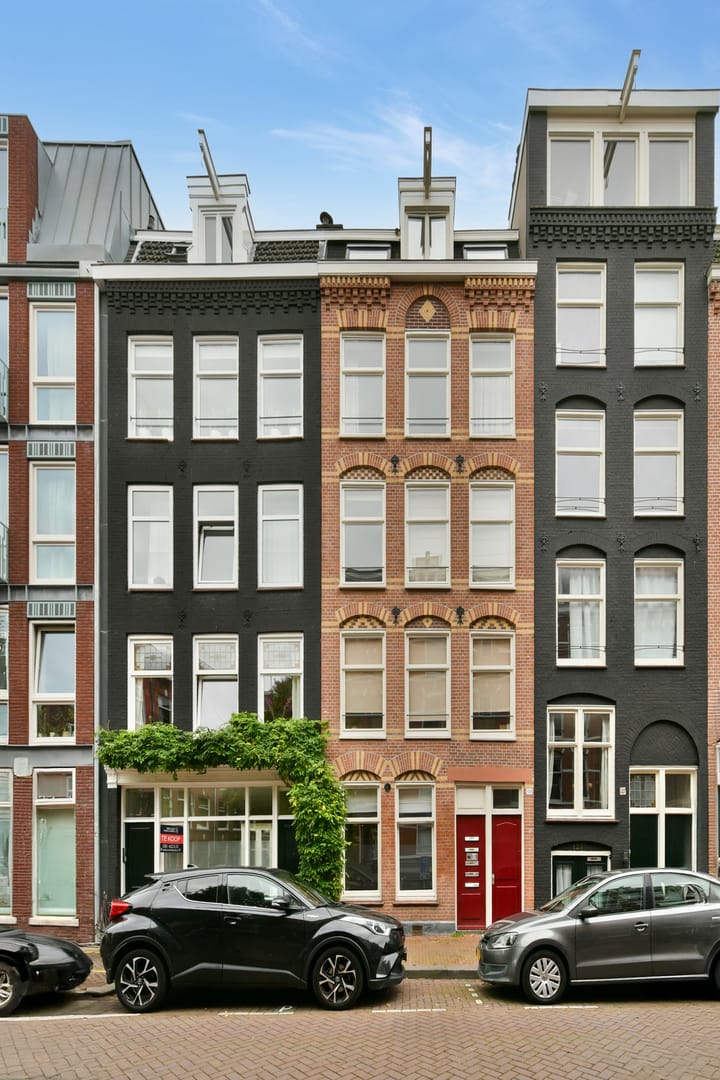
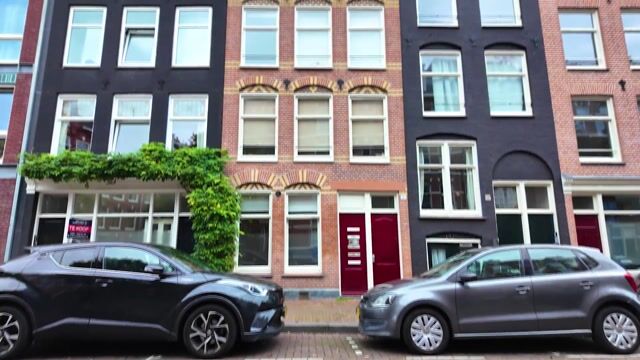
Van Hogendorpstraat 125-41051 BL AmsterdamFannius Scholtenbuurt
€ 450,000 k.k.

- 48 m²living area
- 1bedroom
- Denergy label
Sfeervol en praktisch 2 kmr app van ca. 48m² privé terras van ca 10m²
Description
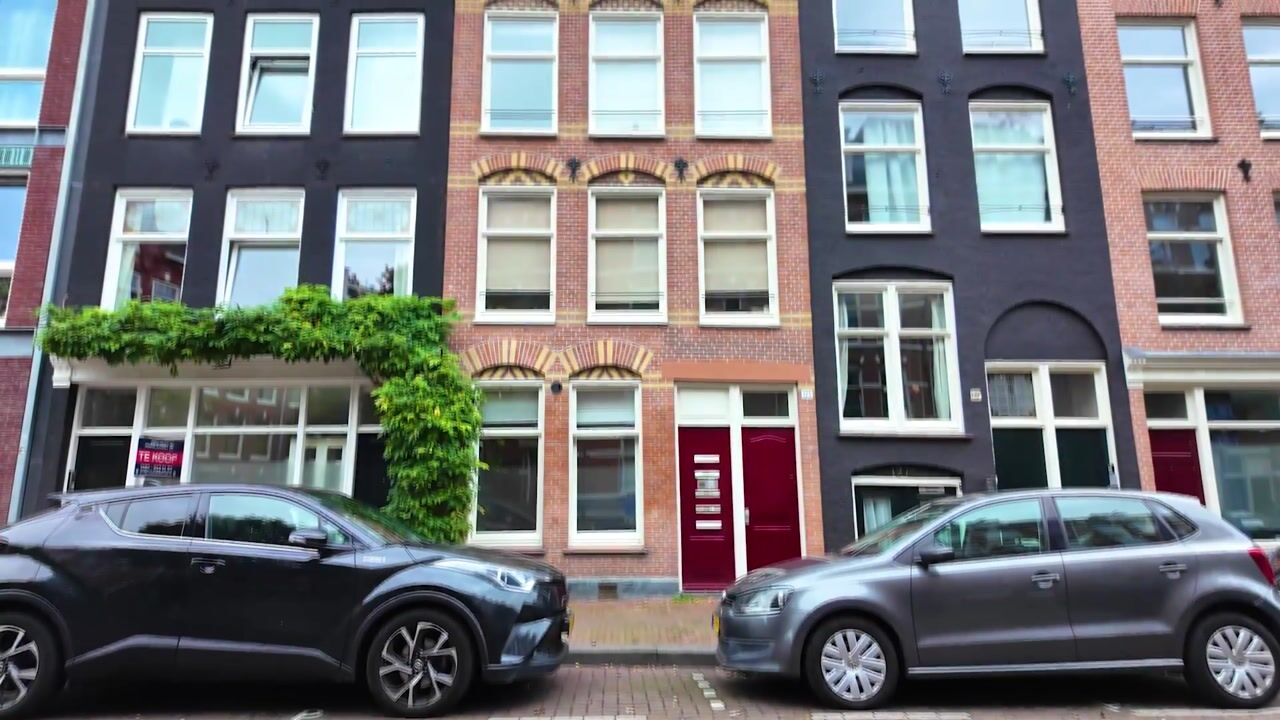
An attractive and practically laid-out one-bedroom apartment of approximately 48 m², with its own private entrance on the third floor and the living accommodation on the fourth floor. The building was completely renovated and rebuilt in 2004, including the foundation. The property is situated on own ground and the apartment benefits from a lovely private terrace of approximately 10 m², adjoining the bedroom. With a pleasant layout and a generously sized bedroom, this is a wonderful place to call home in the Staatsliedenbuurt neighbourhood.
Would you like to schedule a viewing yourself? You can do so directly via Funda by clicking on “Request a viewing”. You will then receive the scheduling link by email. If this does not work, please feel free to call our office.
Layout
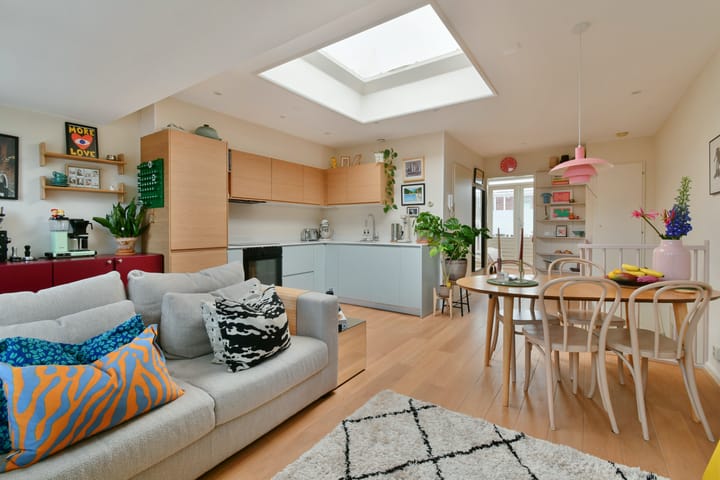
The apartment's private entrance is located on the third floor and is accessed via the communal staircase. An internal staircase leads to the living accommodation on the fourth floor. Here, you enter a bright and inviting living space, where the large windows and skylight provide plenty of natural light, while the light-coloured finishes create a wonderful sense of space.
The modern, kitchen is installed in 2025 and fitted with built-in appliances and blends seamlessly with the living room. There is ample space for both a comfortable seating area and a cosy dining area, making this a lovely place to relax at home and entertain guests.
Centrally located within the apartment, the bathroom is fitted with a shower, washbasin and toilet.
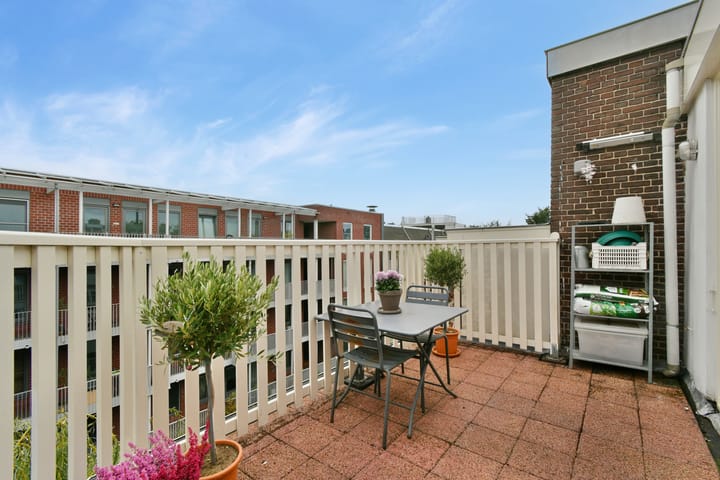
At the rear of the apartment is the generously sized bedroom, with enough space for a comfortable bed and a large wardrobe. French doors open directly onto the delightful private terrace of approximately 10 m², which faces south and enjoys plenty of sunshine. It is the perfect spot to sit outside on sunny days and enjoy the sun in peace and quiet.
An additional feature is that the flat roof is legally included in the apartment's division title. This may offer the possibility of creating an additional roof terrace. However, prior approval and the necessary permits from the municipality are required. It must also be investigated whether the plans are structurally feasible and comply with the applicable regulations.
Surroundings
Van Hogendorpstraat is located in the popular Staatsliedenbuurt neighbourhood in Amsterdam-West, a lively and characterful area where urban vibrancy and green spaces come together beautifully. Westerpark is just a short distance away and is a wonderful place to walk, exercise or unwind in the greenery. The Westergas cultural complex is also nearby, offering a variety of restaurants, cafés, outdoor terraces and cultural events.
The immediate surroundings offer a wide range of shops, supermarkets, speciality stores and welcoming cafés and restaurants for everyday shopping or an evening out. The neighbourhood is known for its relaxed atmosphere and lively character, with plenty of lovely places to discover. Thanks to excellent public transport connections and its convenient location close to the city centre, other parts of Amsterdam are also easily accessible.
The Staatsliedenbuurt therefore offers an appealing combination of urban living, green spaces and all the everyday amenities you need close at hand.
Homeowners' Association (VvE) and Property Division
The Homeowners' Association (VvE) is VvE Van Hogendorpstraat 125 and is managed by Parel VvE Beheer. A long-term maintenance plan (MJOP) is in place. The monthly service charges are €150.
The building was legally subdivided into five apartment rights in 2004, with the required permit. The roof is included in the legal division of this apartment. Painting work was carried out at the front and the rear of the building in 2025.
Freehold Property
The apartment is situated on own ground. There is therefore no municipal ground lease (erfpacht).
Key Features
- Measured in accordance with NEN 2580 standards: living area 48.40 m² and building-related outdoor space 10.10 m²;
- Private entrance on the third floor, with the living accommodation on the fourth floor;
- Situated on own ground;
- Roof included in the apartment's legal division;
- Small-scale Homeowners' Association (VvE), with monthly service charges of €150;
- Building completely renovated in 2004;
- Adjoining private terrace of approximately 10 m², facing south;
- Painting work at the front and the rear of the building completed in 2025;
- Central heating boiler installed in 2023 and mechanical ventilation unit replaced in 2025;
- Centrally located in Amsterdam-West;
- Transfer date by mutual agreement, with a preference for early December 2026.
Would you like to view this apartment on Van Hogendorpstraat? Please contact our office to arrange an appointment.
Disclaimer
This information has been compiled by us with due care. However, we accept no liability for any omissions, inaccuracies or other errors, or for any consequences arising from them. All stated measurements and surface areas are indicative only, and anyone is free to measure the apartment independently. The NVM terms and conditions apply.
Measurement Guidelines
The property has been measured in accordance with the industry-wide measurement guidelines. These guidelines are intended to provide a more consistent method of measuring and indicating the usable floor area. However, differences in measurement results cannot be entirely ruled out, for example due to differences in interpretation, rounding or limitations encountered during the measurement process.
The buyer indemnifies the seller and the employees of Knap Makelaardij against all liability in respect of any discrepancies in the dimensions of either the usable floor area or the volume of the property that may be identified at a later date. The buyer is free to have the property measured independently, preferably during the structural survey.
Highlights
AI-generated from the description
Bright top-floor living
Fourth-floor living with large windows, skylight and modern 2025 kitchen.
Sunny private rear terrace
Approx. 10 m² south-facing terrace directly off the bedroom.
Green and urban nearby
Close to Westerpark, Westergas and amenities in Amsterdam-West.
Advertisement
Features
Transfer of ownership
- Listed since
- Acceptance
- Available in consultation
- Asking price
- € 450,000 kosten koper
- Asking price per m²
- € 9,375
- Status
- Available
- VVE (Owners Association) contribution
- € 150.00 per month
Construction
- Type apartment
- Upstairs apartment (apartment)
- Building type
- Resale property
- Year of construction
- 1902
- Type of roof
- Flat roof covered with asphalt roofing
Surface areas and volume
- Areas
- Living area
- 48 m²
- Exterior space attached to the building
- 10 m²
- Volume in cubic meters
- 159 m³
Layout
- Number of rooms
- 2 rooms (1 bedroom)
- Number of bath rooms
- 1 bathroom
- Bathroom facilities
- Shower, toilet, and sink
- Number of stories
- 1 story
- Facilities
- Skylight, mechanical ventilation, and passive ventilation system
- Located at
- 5th floor
Energy
- Energy label
- D
- Insulation
- Double glazing
- Heating
- CH boiler
- Hot water
- CH boiler
- CH boiler
- Gas-fired combination boiler from 2023, in ownership
Cadastral data
- AMSTERDAM Y 4281
- Cadastral map
- Ownership situation
- Full ownership
Exterior space
- Location
- Alongside a quiet road, in centre, in residential district and unobstructed view
- Balcony/roof terrace
- Balcony present
Parking
- Type of parking facilities
- Paid parking and resident's parking permits
VVE (Owners Association) checklist
- Registration with KvK
- Yes
- Annual meeting
- Yes
- Periodic contribution
- Yes (€ 150.00 per month)
- Reserve fund present
- Yes
- Maintenance plan
- Yes
- Building insurance
- Yes
Popularity
0x
Viewed
0x
Saved
23-10-2026
On Funda
Neighborhood
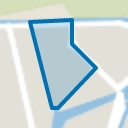
Fannius Scholtenbuurt
Amsterdam- Residents
- 3,630
- Family with children
- 16%
- Avg. asking price / m²
- € 8,992
Discover the neighborhood
Curious about the housing supply, residents and local real estate agents?

Don’t want to forget this home?
Save it as a favorite. You’ll easily find it back and get notified when something changes.
