Van Hogendorpstraat 56-21051 BR AmsterdamFannius Scholtenbuurt
€ 415,000 k.k.

- 39 m²living area
- 1bedroom
- Benergy label
Description
*ENGLISH TEXT*
DEscriptION
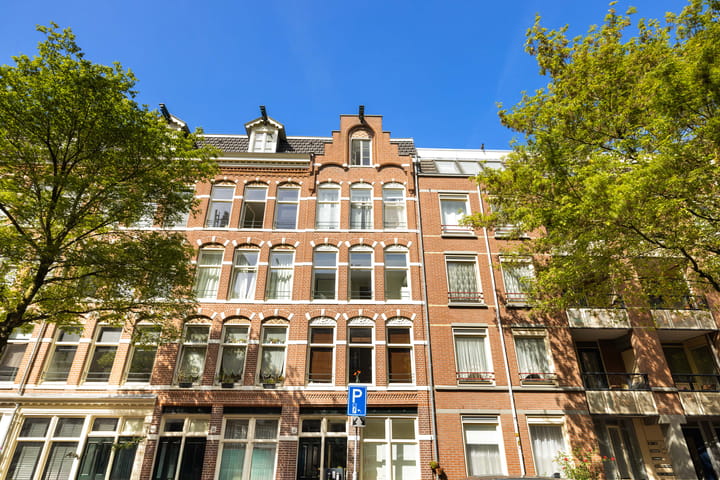
Charming and move-in ready 2-room apartment with a surprisingly practical and well-designed layout, a lovely balcony, a very spacious attic storage room of over 10 m², and energy label B, ideally located in the highly sought-after Staatsliedenbuurt! The apartment forms part of a characteristic period building with an attractive stepped gable. As part of the division into apartment rights, the building was extensively renovated in 2010, including foundation repairs.The property is located just a stone’s throw from the vibrant Westerpark and within easy reach of the Jordaan, with an excellent selection of cafés, restaurants and shops nearby. The active and financially healthy Owners’ Association (VvE) comprises 29 apartments, is professionally managed and has a comprehensive long-term maintenance plan (MJOP) in place. The ground lease has been prepaid until 2060, while the transition to perpetual ground lease has already been secured by notarial deed under favourable conditions. In short: a charming and well-maintained apartment in a prime location, ready to move into without any renovation required!
LAYOUT See floor plan
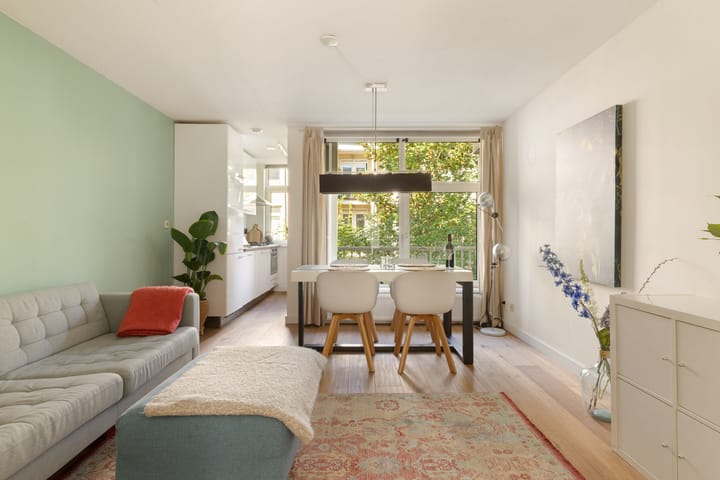
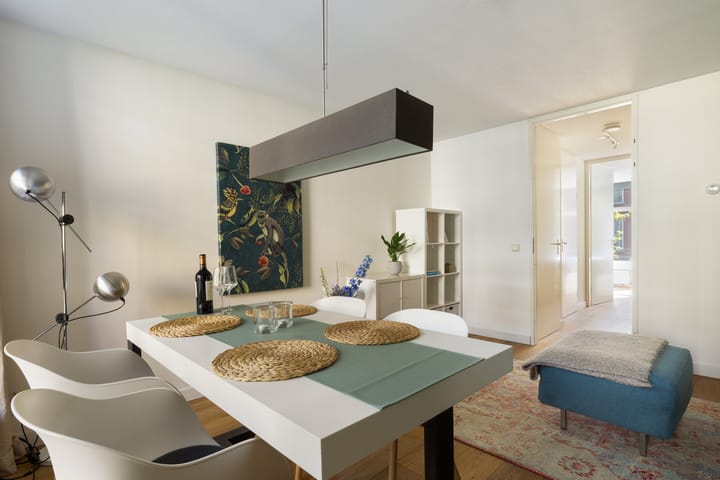
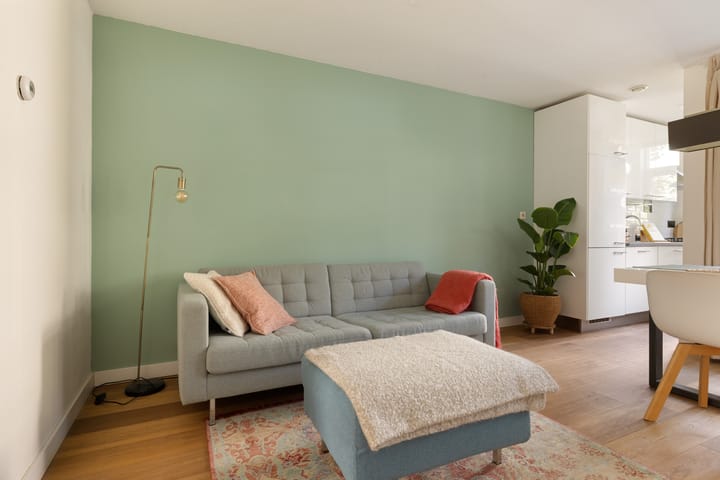
The apartment is located on the second floor and is accessed via the recently painted and well-maintained communal staircase. The entrance hall provides space for coats and leads to a separate toilet and a storage cupboard with connections for the washing machine and dryer, as well as the central heating system. The spacious and bright living room is situated at the rear of the apartment and provides direct access to the balcony. Adjacent is the modern semi-open kitchen, fitted with a range of built-in appliances, including a dishwasher. At the front of the apartment is the generously sized bedroom, featuring three large tilt-and-turn windows. The bathroom is accessed directly from the bedroom and is fitted with a walk-in shower, large washbasin and designer radiator. A beautiful engineered wooden floor runs throughout the apartment. On the attic floor, the apartment also benefits from a very spacious private storage room of approximately 10 m².
LOCATION
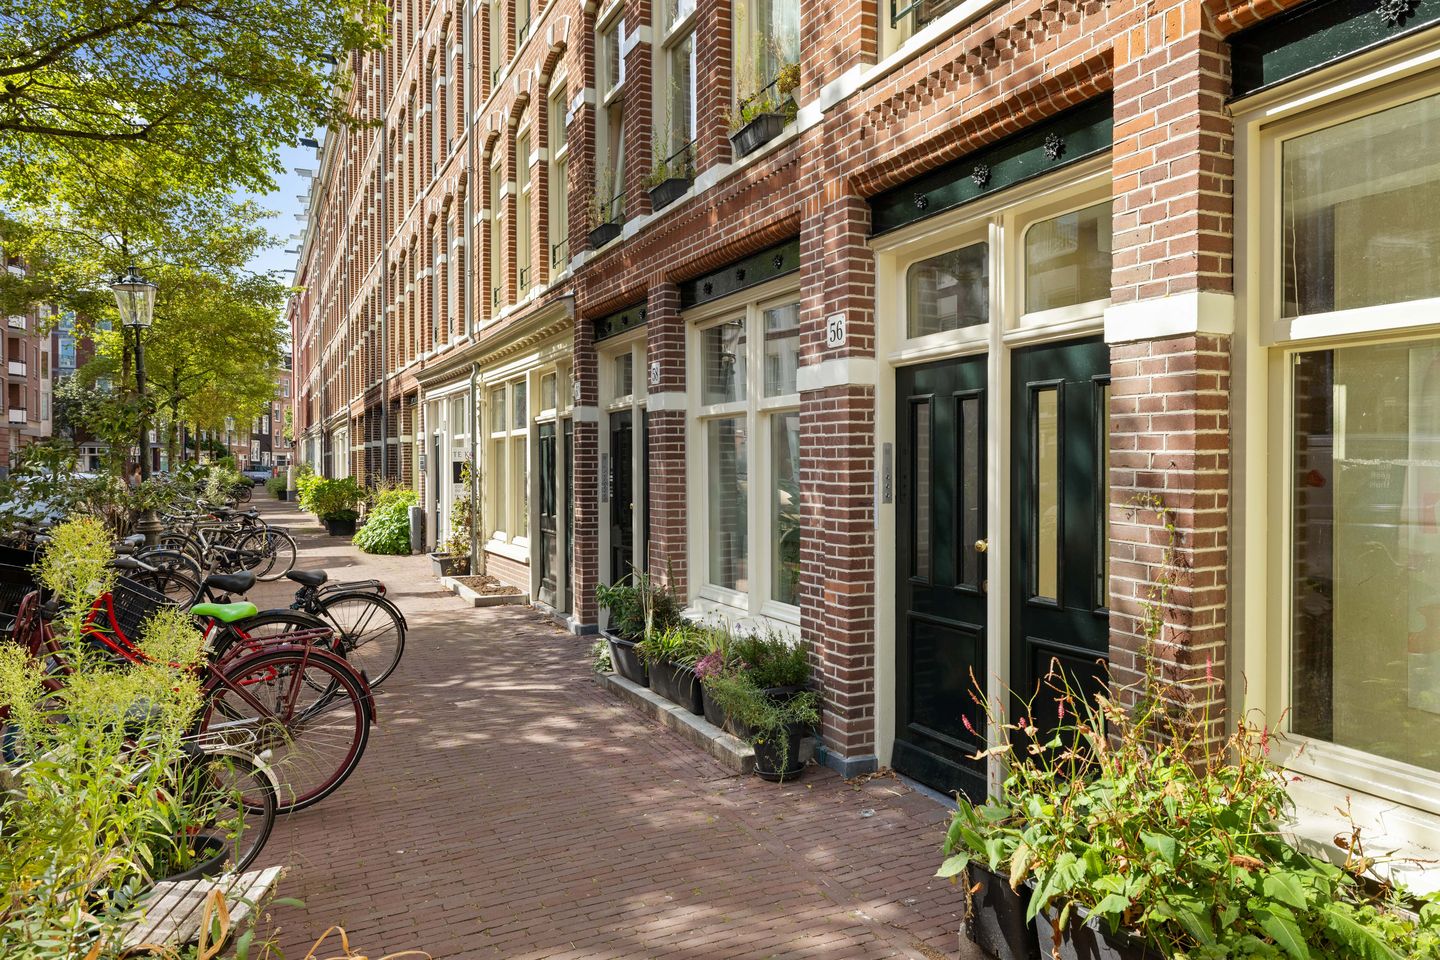
The property is situated on a quiet street in the popular Staatsliedenbuurt, with Westerpark practically on the doorstep. In recent years, the neighbourhood has developed into one of the most attractive parts of Amsterdam-West: lively and central, while still offering plenty of greenery and tranquillity nearby. There is an excellent selection of places for coffee, lunch, drinks and dinner within walking distance. Local favourites include the Italian restaurant Bella Storia, Café Beurre, Pendergast and Café Restaurant Piet de Gruyter. The well-known Café-Restaurant Amsterdam at Watertorenplein and the many restaurants, cafés and cultural venues in and around the Westergasterrein are also easily reached on foot or by bicycle. Westerpark is a wonderful extension of the neighbourhood, offering plenty of opportunities for walking, running or simply relaxing in the greenery. The adjoining Westergasterrein hosts markets, events and festivals throughout the year. The Jordaan and lively Haarlemmerdijk, with their wide variety of shops, speciality stores, cafés and restaurants, are only a few minutes away by bicycle. For daily groceries, Albert Heijn and Dirk on Van Limburg Stirumstraat are conveniently located nearby, alongside a variety of local shops and speciality stores.
ACCESSIBILITY
The property is also very well connected. Several tram and bus stops can be found around Van Limburg Stirumplein and Van Hallstraat, providing convenient connections to Amsterdam Central Station and the city centre. Amsterdam Central Station is approximately 10 minutes away by bicycle. By car, the A10-West ring road can be reached within a few minutes via Haarlemmerweg or the Spaarndammertunnel. Parking is available on public roads subject to the City of Amsterdam’s parking permit system. In short: peaceful living with Westerpark around the corner, while the lively Staatsliedenbuurt, Jordaan and Amsterdam city centre are all within easy reach.
PARTICULAR
- built in 1899
- energy label B
- turn-key apartment
- available immediately
- furniture available for takeover
- monthly service charges € 89.60
- well-maintained communal staircase
- foundation repairs carried out in 2009
- fully renovated to a high standard in 2011
- ground lease prepaid until 30 September 2060
- annual ground rent after 2060 € 992, subject to indexation
- pleated blinds in all rooms, with blackout blinds in the bedroom
- very spacious private attic storage room of approximately 10 m²
- ideally located for shops, cafés, restaurants and public transport
- very centrally located in relation to the Jordaan, Oud-West and Westerpark
- double glazing front and rear in wooden window frames with tilt-and-turn windows
- building extensively renovated to a high standard, including foundation works 2009
- VvE comprising Van Hogendorpstraat 56–60 and 64–72, with a total of 29 apartments;
- active and financially healthy Owners’ Association, professionally managed and with a
comprehensive long-term maintenance plan (MJOP) in place.
This information has been compiled by us with due care. However, no liability is accepted for any incompleteness, inaccuracies or otherwise, nor for any consequences thereof. All stated dimensions and surface areas are indicative only.
Advertisement
Features
Transfer of ownership
- Listed since
- Acceptance
- Available immediately
- Asking price
- € 415,000 kosten koper
- Asking price per m²
- € 10,641
- Status
- Available
- VVE (Owners Association) contribution
- € 89.60 per month
Construction
- Type apartment
- Upstairs apartment (apartment)
- Building type
- Resale property
- Year of construction
- 1899
- Type of roof
- Combination roof covered with asphalt roofing and roof tiles
Surface areas and volume
- Areas
- Living area
- 39 m²
- Exterior space attached to the building
- 2 m²
- External storage space
- 10 m²
- Volume in cubic meters
- 125 m³
Layout
- Number of rooms
- 2 rooms (1 bedroom)
- Number of bath rooms
- 1 bathroom and 1 separate toilet
- Bathroom facilities
- Walk-in shower and washstand
- Number of stories
- 1 story
- Facilities
- Mechanical ventilation and TV via cable
- Located at
- 2nd floor
Energy
- Energy label
- B
- Insulation
- Completely insulated
- Heating
- CH boiler
- Hot water
- CH boiler
- CH boiler
- Intergas (gas-fired combination boiler from 2011, in ownership)
Cadastral data
- AMSTEREDAM Y 4621
- Cadastral map
- Ownership situation
- Municipal long-term lease (end date of long-term lease: 01-10-2060)
- Fees
- Paid until 01-10-2060
Exterior space
- Location
- Alongside park and in residential district
- Balcony/roof terrace
- Balcony present
Parking
- Type of parking facilities
- Paid parking, public parking, parking garage and resident's parking permits
VVE (Owners Association) checklist
- Registration with KvK
- Yes
- Annual meeting
- Yes
- Periodic contribution
- Yes (€ 89.60 per month)
- Reserve fund present
- Yes
- Maintenance plan
- Yes
- Building insurance
- Yes
Popularity
850x
Viewed
60x
Saved
18-9-2026
On Funda
Neighborhood

Fannius Scholtenbuurt
Amsterdam- Residents
- 3,630
- Family with children
- 16%
- Avg. asking price / m²
- € 8,916
Discover the neighborhood
Curious about the housing supply, residents and local real estate agents?

Don’t want to forget this home?
Save it as a favorite. You’ll easily find it back and get notified when something changes.
