Under offer
Van Hogendorpstraat 60-11051 BR AmsterdamFannius Scholtenbuurt
€ 385,000 k.k.

- 38 m²living area
- 1bedroom
- Benergy label
Description
***Easily schedule a viewing yourself through our viewing planner. Request a viewing via Funda and you will automatically receive a link allowing you to directly select a suitable time slot***

BRIGHT AND BEAUTIFULLY LAID-OUT APARTMENT (38 m2) WITH A LOVELY BALCONY AND AN EXCEPTIONALLY LARGE 11 M2 STORAGE ROOM!
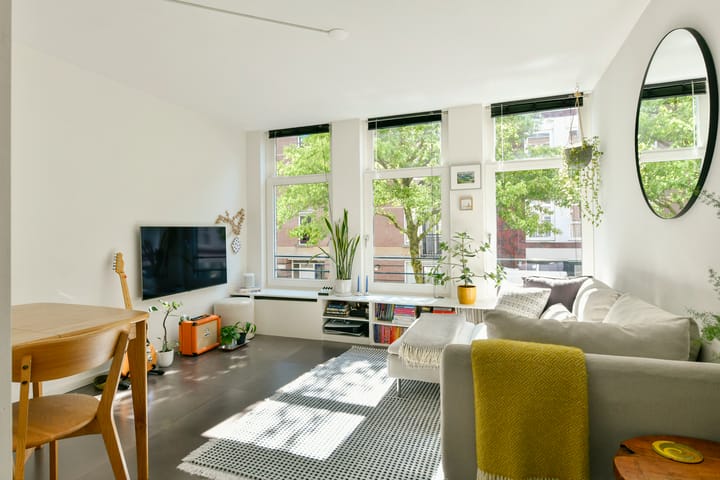
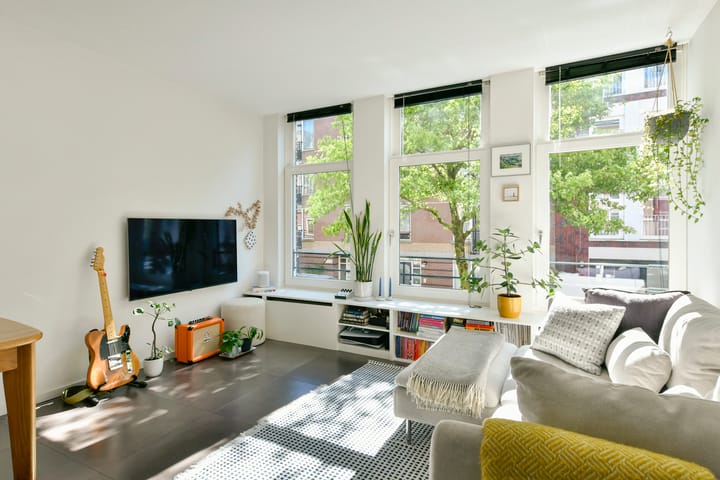
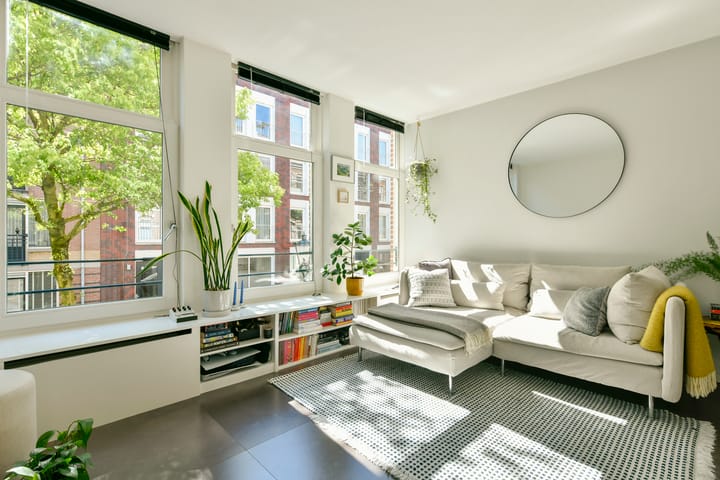
Welcome to this charming and surprisingly practical apartment of 38 sq.m., situated in a pleasant location in Amsterdam. Thanks to its large windows, the property enjoys an abundance of natural light, while the smart layout ensures that every square metre is used efficiently. A unique additional feature is the exceptionally spacious private storage room of no less than 11 sq.m. on the top floor – perfect for bicycles, suitcases, sports equipment, or extra storage.
LAYOUT
Private entrance; bright living room at the front with large windows and a comfortable living area; open-plan kitchen equipped with various built-in appliances; separate toilet with washbasin; convenient storage cupboard with space for a washing machine; spacious bedroom with large wardrobes, located at the quiet rear side of the apartment and offering direct access to the delightful balcony; bathroom fitted with a shower and washbasin.
In addition, the fourth floor features an exceptionally spacious private storage room of approximately 11 sq.m. A rare asset in Amsterdam and a valuable extension of the living space.
LOCATION
The apartment is situated in the highly sought-after Staatsliedenbuurt, within walking distance of Westerpark and close to the Jordaan district. Westerpark hosts a wide range of cultural and musical events throughout the year, including the Holland Festival, Sunday Market, Liberation Festival and Rollende Keukens. The park itself is ideal for summer barbecues, picnics, walks, or outdoor exercise.
Numerous supermarkets, shops and specialty stores can be found nearby, as well as a variety of popular restaurants, cafés and hotspots, such as Café Restaurant Amsterdam, Café Beurre, Pazzi, Mossel & Gin and Pacific. A gym is located just around the corner. The property is also easily accessible by both car and public transport, with quick access to the A10 ring road and several tram and bus stops nearby.
HOMEOWNERS’ ASSOCIATION
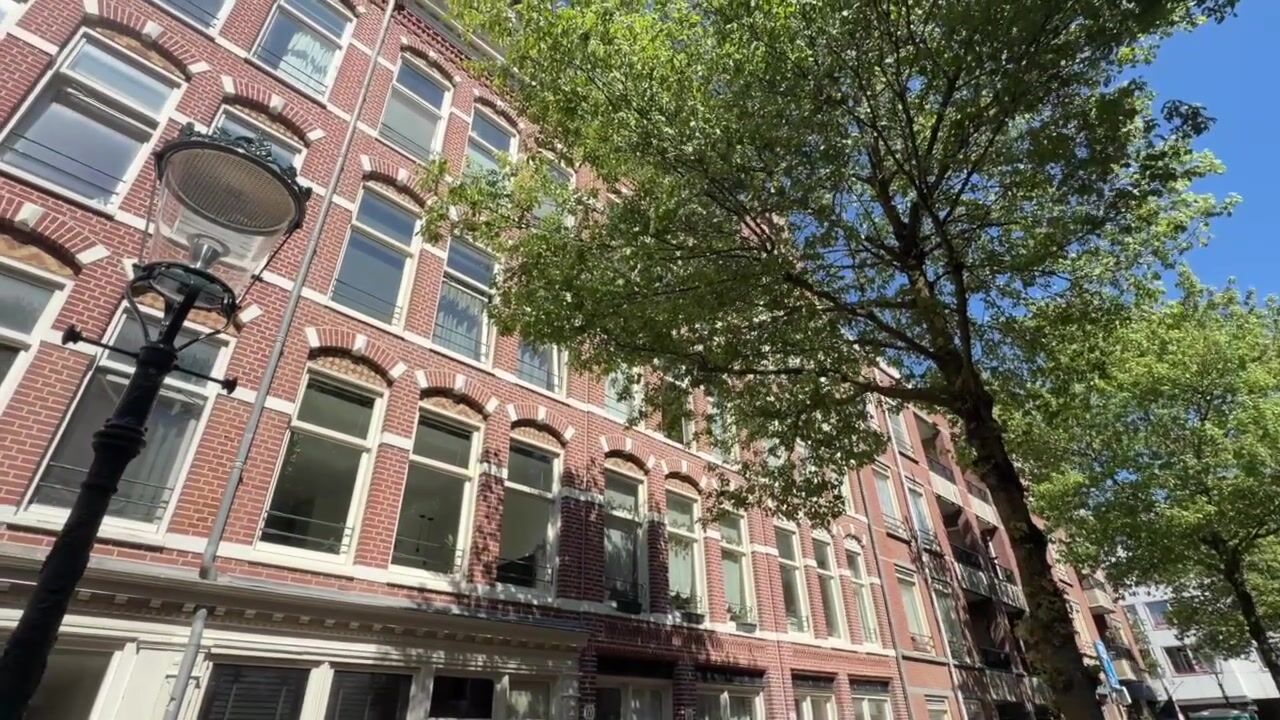
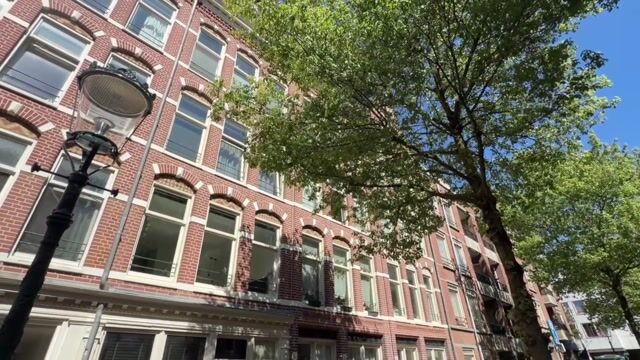
The property forms part of an active and financially healthy Homeowners’ Association (VvE) consisting of 29 members. The association is professionally managed by VvE Beheer Amsterdam. Monthly service charges amount to €98.73 and a current long-term maintenance plan (MJOP) is in place. In 2026, the exterior painting work at the front of the building was completed.
FEATURES
- Built in 1899
- Subdivided into apartment rights in 2011, including renovation
- Situated on municipal leasehold land; leasehold prepaid until 30 September 2060
- Future ground rent after the current lease period has already been fixed under favourable conditions
- Living area of 38 sq.m. (NEN 2580 measurement report available)
- Highly practical layout
- Wonderfully bright apartment thanks to the large windows
- Spacious bedroom at the quiet rear side
- Lovely balcony
- Exceptionally large private storage room of approximately 11 sq.m. on the fourth floor
- Active and professionally managed Homeowners’ Association
- Service charges of €98.73 per month
- Current long-term maintenance plan available
- Exterior front façade painting completed in 2026
- Fully fitted with double glazing
- Intergas central heating boiler (2010)
- Energy label: B
- Transfer date in consultation
Advertisement
Features
Transfer of ownership
- Listed since
- Acceptance
- Available in consultation
- Asking price
- € 385,000 kosten koper
- Asking price per m²
- € 10,132
- Status
- Under offer
- VVE (Owners Association) contribution
- € 98.73 per month
Construction
- Type apartment
- Upstairs apartment (apartment)
- Building type
- Resale property
- Year of construction
- 1899
- Type of roof
- Flat roof covered with asphalt roofing
Surface areas and volume
- Areas
- Living area
- 38 m²
- Exterior space attached to the building
- 2 m²
- External storage space
- 11 m²
- Volume in cubic meters
- 122 m³
Layout
- Number of rooms
- 2 rooms (1 bedroom)
- Number of bath rooms
- 1 bathroom and 1 separate toilet
- Bathroom facilities
- Shower and sink
- Number of stories
- 1 story
- Facilities
- Mechanical ventilation
- Located at
- 1st floor
Energy
- Energy label
- B
- Insulation
- Double glazing
- Heating
- CH boiler
- Hot water
- CH boiler
- CH boiler
- Intergas (gas-fired combination boiler from 2010, in ownership)
Cadastral data
- AMSTERDAM Y 4621
- Cadastral map
- Ownership situation
- Municipal ownership encumbered with long-term leaset
- Fees
- Paid until 30-09-2060
Exterior space
- Location
- Alongside a quiet road and in residential district
- Balcony/roof terrace
- Balcony present
Storage space
- Shed / storage
- Storage box
- Facilities
- Electricity
Parking
- Type of parking facilities
- Paid parking and resident's parking permits
VVE (Owners Association) checklist
- Registration with KvK
- Yes
- Annual meeting
- Yes
- Periodic contribution
- Yes (€ 98.73 per month)
- Reserve fund present
- Yes
- Maintenance plan
- Yes
- Building insurance
- Yes
Popularity
3,136x
Viewed
118x
Saved
16-6-2026
On Funda
Neighborhood

Fannius Scholtenbuurt
Amsterdam- Residents
- 3,630
- Family with children
- 16%
- Avg. asking price / m²
- € 8,866
Discover the neighborhood
Curious about the housing supply, residents and local real estate agents?

Don’t want to forget this home?
Save it as a favorite. You’ll easily find it back and get notified when something changes.
