


New
Van Linschotenstraat 371013 PL AmsterdamZeeheldenbuurt
€ 450,000 k.k.

- 44 m²living area
- 1bedroom
- Cenergy label
Description
***English translation below***
Karakteristieke en instapklare maisonnette op eigen grond, met zonnig dakterras, balkon én bergvliering in de Zeeheldenbuurt!
Op zoek naar een sfeervolle Amsterdamse woning waar je zó in kunt trekken? Deze in 2021 gemoderniseerde maisonnette aan de Van Linschotenstraat heeft het allemaal: authentieke details, een moderne keuken en badkamer, handige inbouwkasten, twee fijne buitenruimtes én geen bovenburen. De woning combineert de charme van een karakteristiek Amsterdams pand met het comfort van nu. Extra bijzonder zijn de zonnige buitenruimtes op het zuidoosten en de geïsoleerde bergvliering, die momenteel als inloopkast wordt gebruikt. En dat alles op eigen grond, dus zonder erfpacht!
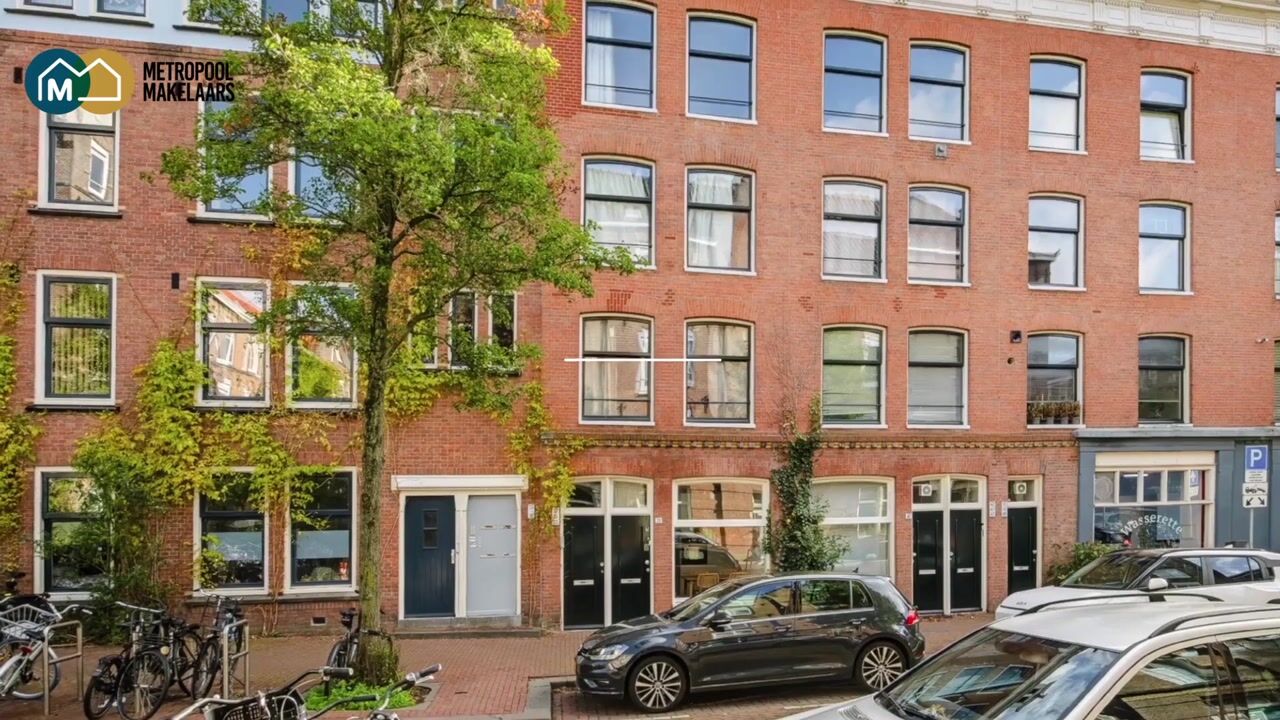
De authentieke houten balken en karakteristieke gevels in Amsterdamse Schoolstijl geven de woning een eigen sfeer. Vanuit de woning zijn er bovendien leuke doorkijkjes naar de groene binnentuin aan de achterzijde.
Ook technisch is de woning goed op orde. De houten kozijnen zijn voorzien van HR++-beglazing, de cv-ketel en beide airco's zijn uit 2021 en de fundering is in 2006 hersteld.
Kortom: een heerlijk lichte instapklare woning met veel buiten- en bergruimte die jouw bezichtiging meer dan waard is!
Omgeving
De Van Linschotenstraat ligt in de karakteristieke Zeeheldenbuurt, een rustige, groene en autoluwe buurt vlak bij het IJ. De straat zelf is bijzonder rustig, met nauwelijks autoverkeer. Ook vanuit de woning, gelegen op de derde verdieping, ervaar je volop rust en weinig geluidsoverlast. De buurt voelt als een dorp midden in de stad: lokale cafeetjes, een vriendelijke sfeer en toch alles binnen handbereik.
Voor je dagelijkse boodschappen vind je in de directe omgeving diverse winkels en supermarkten. Ook aan gezellige restaurants is geen gebrek, met onder meer BAK, Boon & De Koot en Tannay in de buurt. De Spaarndammerstraat, de Haarlemmerdijk en de Haarlemmerstraat liggen op loopafstand, net als de sfeervolle Jordaan. Het Westerpark ligt praktisch om de hoek, en in een paar minuten fiets je naar het gratis pontje naar het NDSM-terrein in Amsterdam-Noord.
De bereikbaarheid is uitstekend. Amsterdam Centraal ligt op circa 1,7 kilometer afstand en is binnen 7 minuten per fiets bereikbaar. Dankzij de goede ov-verbindingen ben je snel overal en met de auto zit je in ongeveer 10 minuten op de ringweg A-10.
Indeling
Derde verdieping
Via de entree kom je binnen in de lichte eethoek, met direct toegang tot het balkon op het zuidoosten. Via de dubbele deuren kijk je uit over de groene binnentuin. De moderne badkamer ligt eveneens aan de achterzijde en is voorzien van een inloopdouche, wastafelmeubel, wandcloset, wasmachineaansluiting en een handige spiegelkast. Het fraaie tegelwerk loopt door tot aan het plafond. De moderne, tijdloze keuken is centraal in de woning gelegen en uitgevoerd in een rechte opstelling. De keuken is voorzien van een 4-pits inductiekookplaat, oven, vaatwasser en afzuigkap. Aan de voorzijde bevindt zich een gezellig extra zitgedeelte bij het grote raam, met uitzicht op de karakteristieke bebouwing aan de overzijde van de straat. Vanaf circa 16.00 uur valt hier de zon heerlijk naar binnen. Naast de badkamer leidt de robuuste spiltrap naar de vierde verdieping.
Vierde verdieping
Op de bovenverdieping bevindt zich de slaapkamer, met fraaie authentieke houten balken en een op maat gemaakte kast. Via een deur heb je direct toegang tot het zonnige dakterras op het zuidoosten: een fijne plek om buiten te zitten en overdag van de zon te genieten. Via een vlizotrap bereik je bovendien de geïsoleerde bergvliering, die momenteel als inloopkast wordt gebruikt.
De verkoper vertelt
Wat heb ik hier ontzettend fijn gewoond! Het voelde iedere keer weer heerlijk om thuis te komen. De combinatie van de rustige straat en de gezellige levendigheid van de stad om de hoek ga ik zeker missen.
Ik heb enorm genoten van alle fijne wandelingen in de buurt: over de bruggetjes van Prinseneiland, een rondje door het Westerpark of gewoon lekker struinen langs alle leuke winkels en gezellige plekjes aan de Haarlemmerstraat.
Eigenlijk ben ik nog steeds een beetje verliefd op dit huis. Het is heerlijk licht, iets wat ik persoonlijk erg belangrijk vind. Wat dit huis voor mij extra bijzonder maakt, is dat je op deze 44 m² eigenlijk op drie verdiepingen woont: de woonverdieping, de slaapkamer met het dakterras een verdieping hoger en daarboven nog de bergvliering, die mijn vriend met veel liefde heeft omgetoverd tot een fijne inloopkast. Dat geeft het huis een heel eigen karakter en een verrassend ruimtelijk gevoel.
Ik hoop dat de volgende bewoners hier net zo fijn zullen wonen als ik!
Bijzonderheden
• Bouwjaar 1915
• Woonoppervlakte ca. 44 m² (meetrapport aanwezig)
• Dakterras van ca. 7 m²
• Balkon van ca. 3 m² op het zuidoosten
• Eigen grond
• Instapklare woning, woning van binnen gemoderniseerd in 2021
• Moderne keuken en badkamer
• Karakteristiek en sfeervol, een goede combinatie van modern en authentieke details
• Geïsoleerde bergvliering van ca. 3 m²
• Houten kozijnen voorzien van HR++ beglazing
• Geen bovenburen
• Buitenkozijnen geschilderd in 2024
• Actieve en professioneel beheerde VvE
• Servicekosten € 126,- en reservering voor groot onderhoud € 83,- per maand
• CV-ketel en 2 airco's uit 2021 voor verwarming en koeling
• Rustige centrale ligging in de Zeeheldenbuurt
• Ouderdomsclausule van toepassing op deze koop
• De koopakte wordt opgemaakt bij een notaris in Amsterdam, Diemen of Amstelveen, volgens Amsterdams Ringmodel
• Oplevering in overleg
Interesse in deze woning? Maak dan snel een afspraak!
Wij plannen graag een moment voor je in voor de bezichtiging van dit appartement. Onze makelaar vertelt je graag van alles over dit appartement terwijl je rondkijkt. Zien we jou binnenkort?
Deze informatie is door ons met zorgvuldigheid samengesteld. Onzerzijds wordt echter geen enkele aansprakelijkheid aanvaard voor enige onvolledigheid, onjuistheid of anderszins, dan wel de gevolgen daarvan.
***English translation***
Characterful, turnkey maisonette on freehold land, with a sunny roof terrace, balcony and attic storage space in the Zeeheldenbuurt!
Looking for a charming Amsterdam home that you can move straight into? This maisonette on Van Linschotenstraat, modernised in 2021, has it all: authentic details, a modern kitchen and bathroom, practical built-in wardrobes, two lovely outdoor spaces and no upstairs neighbours. The property combines the charm of a traditional Amsterdam building with all the comforts of modern living. Particularly special are the sunny southeast-facing outdoor spaces and the insulated attic storage area, currently used as a walk-in wardrobe. And all of this on freehold land, meaning no ground lease!
The exposed wooden beams and characteristic Amsterdam School-style façades give the property a distinctive atmosphere. From inside, you can also enjoy lovely glimpses of the green communal courtyard at the rear.
The property is also in excellent technical condition. The wooden window frames are fitted with HR++ double glazing, the central heating boiler and both air conditioning units date from 2021, and the foundations were restored in 2006.
In short, a wonderfully bright, turnkey home with plenty of outdoor space and storage, well worth a viewing!
Location
Van Linschotenstraat is situated in the charming Zeeheldenbuurt, a peaceful, green and low-traffic neighbourhood close to the IJ waterfront. The street itself is exceptionally quiet, with very little passing traffic. From the apartment on the third floor, you can enjoy a wonderful sense of tranquillity with minimal noise disturbance. The neighbourhood has a village-like atmosphere right in the heart of the city, with cosy local cafés, a welcoming community and everything you need within easy reach.
For your daily shopping, there are various shops and supermarkets nearby. There is also no shortage of excellent restaurants, including BAK, Boon & De Koot and Tannay. The lively Spaarndammerstraat, Haarlemmerdijk and Haarlemmerstraat are all within walking distance, as is the picturesque Jordaan. Westerpark is practically around the corner, and within just a few minutes by bike, you can reach the free ferry to the NDSM Wharf in Amsterdam-Noord.
Accessibility is excellent. Amsterdam Central Station is approximately 1.7 kilometres away and can be reached in just 7 minutes by bicycle. With convenient public transport connections, the rest of the city is easily accessible, while the A10 ring road is approximately a 10-minute drive away.
Layout
Third floor
Upon entering the apartment, you step into the bright dining area, which provides direct access to the southeast-facing balcony. Through the double doors, you can enjoy lovely views over the green communal courtyard.
The modern bathroom is also situated at the rear of the property and features a walk-in shower, vanity unit with washbasin, wall-mounted toilet, washing machine connection and a practical mirrored cabinet. The attractive tiling extends all the way to the ceiling. The modern, timeless kitchen is centrally positioned within the apartment and features a sleek, single-wall layout. It is equipped with a four-burner induction hob, oven, dishwasher and extractor hood. At the front of the apartment, a cosy additional seating area has been created beside the large window, offering views of the characteristic Amsterdam architecture across the street. From around 4 pm, the afternoon sunlight streams beautifully into this space.
Next to the bathroom, a sturdy spiral staircase leads to the fourth floor.
Fourth floor
The upper floor accommodates the bedroom, featuring beautiful exposed original wooden beams and a custom-made wardrobe. A door provides direct access to the sunny southeast-facing roof terrace, a wonderful spot to relax outdoors and soak up the sunshine during the day.
A folding loft ladder also provides access to the insulated attic storage area, which is currently used as a walk-in wardrobe.
A word from the seller
I have absolutely loved living here! Coming home always felt wonderful, and I will certainly miss the combination of the peaceful street and the lively atmosphere of the city just around the corner.
I have thoroughly enjoyed all the lovely walks through the neighbourhood, crossing the little bridges of Prinseneiland, taking a stroll through Westerpark or simply wandering along Haarlemmerstraat, discovering its charming shops and inviting cafés.
To be honest, I am still a little bit in love with this home. It is wonderfully bright, which is something I personally value enormously. What makes this property particularly special to me is that, despite its 44 m² of living space, it actually feels like living across three levels: the main living floor, the bedroom with its roof terrace one level above, and then the attic storage area above that, which my boyfriend lovingly transformed into a beautiful walk-in wardrobe. This gives the home a truly unique character and a surprisingly spacious feel.
I hope the next residents will enjoy living here just as much as I have!
Key Features
• Built in 1915
• Living area of approximately 44 m² (measurement report available)
• Roof terrace of approximately 7 m²
• Southeast-facing balcony of approximately 3 m²
• Freehold property, no ground lease
• Turnkey apartment, internally modernised in 2021
• Modern kitchen and bathroom
• Charming and characterful, combining modern comfort with authentic details
• Insulated attic storage space of approximately 3 m²
• Wooden window frames fitted with HR++ double glazing
• No upstairs neighbours
• Exterior window frames painted in 2024
• Active and professionally managed homeowners' association (VvE)
• Monthly service charges of €126, plus a monthly contribution of €83 towards major maintenance
• Central heating boiler and two air conditioning units installed in 2021, providing heating and cooling
• Peaceful yet central location in the Zeeheldenbuurt
• Age-related clause applies to the purchase
• The purchase agreement will be drawn up by a civil-law notary in Amsterdam, Diemen or Amstelveen, in accordance with the Amsterdam Ring Model
• Completion date to be agreed upon
Interested in this apartment? Make an appointment soon!
We'd be happy to schedule a viewing for you. Our agent will tell you all about this apartment while you look around. See you soon?
This information has been compiled by us with care. However, we accept no liability for any incompleteness, inaccuracy, or otherwise, nor for the consequences thereof.
Highlights
AI-generated from the description
Sunny roof terrace and balcony
Roof terrace 7 m² and 3 m² balcony, southeast-facing.
Modern kitchen and bathroom
Both renewed in 2021 with timeless finishes.
Characterful Amsterdam building
Built in 1915 with original wooden beams.
Advertisement
Features
Transfer of ownership
- Listed since
- Acceptance
- Available in consultation
- Asking price
- € 450,000 kosten koper
- Asking price per m²
- € 10,227
- Status
- Available
- VVE (Owners Association) contribution
- € 209.00 per month
Construction
- Type apartment
- Maisonnette (apartment)
- Building type
- Resale property
- Year of construction
- 1915
- Type of roof
- Mansard roof covered with roof tiles
Surface areas and volume
- Areas
- Living area
- 44 m²
- Other space inside the building
- 3 m²
- Exterior space attached to the building
- 10 m²
- Volume in cubic meters
- 164 m³
Layout
- Number of rooms
- 2 rooms (1 bedroom)
- Number of bath rooms
- 1 bathroom
- Bathroom facilities
- Walk-in shower, toilet, sink, and washstand
- Number of stories
- 2 stories and a loft
- Facilities
- Air conditioning, passive ventilation system, and TV via cable
- Located at
- 3rd floor
Energy
- Energy label
- C
- Insulation
- Roof insulation, energy efficient window plus and insulated walls
- Heating
- CH boiler
- Hot water
- CH boiler
- CH boiler
- Remeha Avanta 28c (gas-fired combination boiler from 2021, in ownership)
Cadastral data
- AMSTERDAM M 5924
- Cadastral map
- Ownership situation
- Full ownership
Exterior space
- Location
- Alongside a quiet road, sheltered location, in centre and in residential district
- Balcony/roof terrace
- Roof terrace present and balcony present
Parking
- Type of parking facilities
- Paid parking and resident's parking permits
VVE (Owners Association) checklist
- Registration with KvK
- Yes
- Annual meeting
- Yes
- Periodic contribution
- Yes (€ 209.00 per month)
- Reserve fund present
- Yes
- Maintenance plan
- Yes
- Building insurance
- Yes
Curious what your home is worth?
See your estimated home value and discover what's happening in your neighborhood.

Popularity
0x
Viewed
0x
Saved
4-11-2026
On Funda
Neighborhood

Zeeheldenbuurt
Amsterdam- Residents
- 1,925
- Family with children
- 22%
- Avg. asking price / m²
- € 8,823
Discover the neighborhood
Curious about the housing supply, residents and local real estate agents?

Don’t want to forget this home?
Save it as a favorite. You’ll easily find it back and get notified when something changes.
