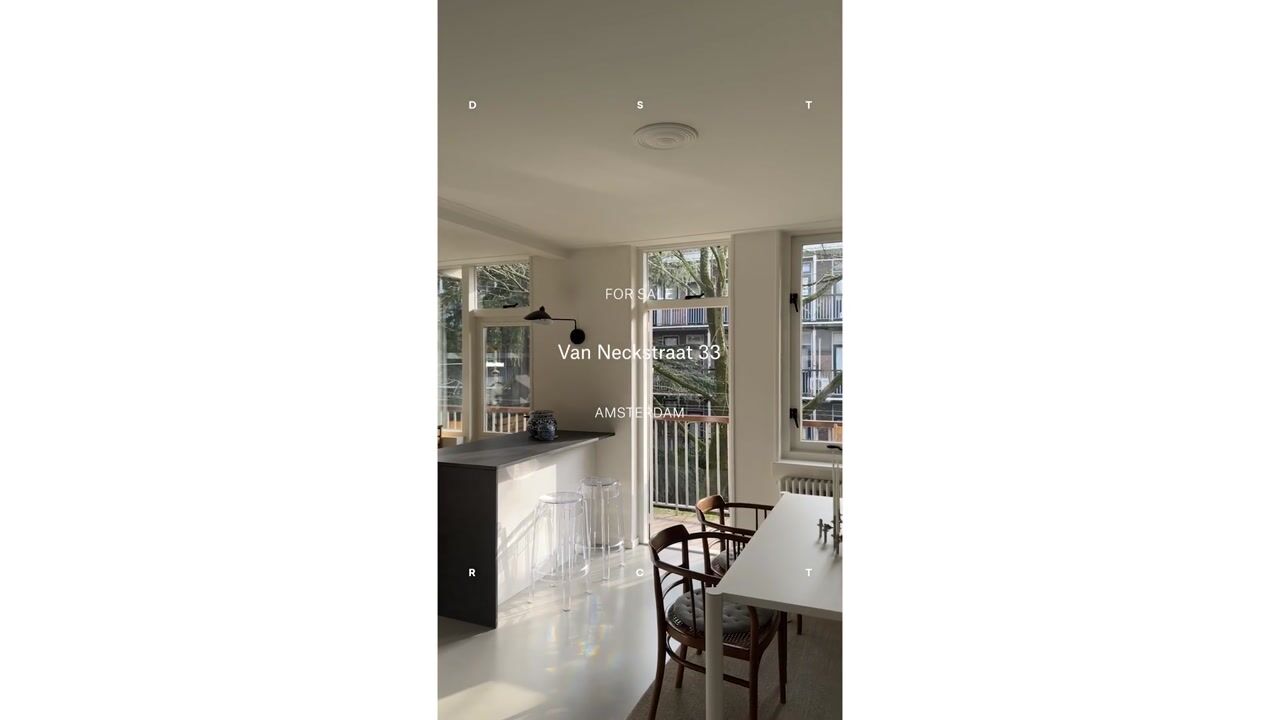
Van Neckstraat 331013 PJ AmsterdamZeeheldenbuurt
€ 825,000 k.k.

- 88 m²living area
- 2bedrooms
- Cenergy label
Description
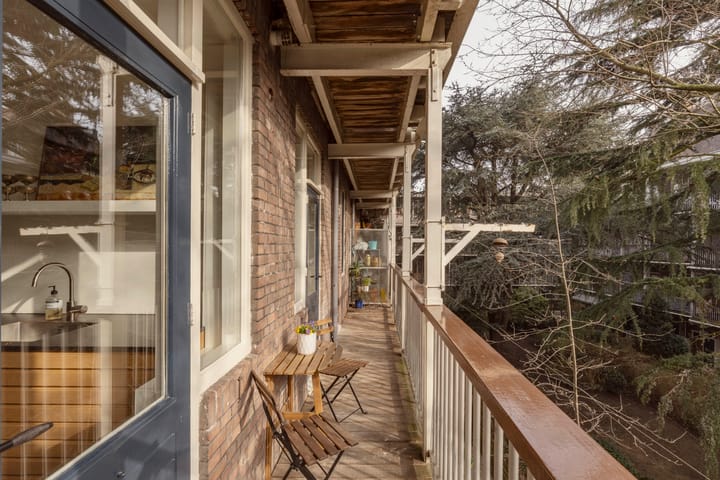
High-quality renovated apartment of approximately 88 m², featuring two bedrooms, a study and a full-width balcony of approximately 13 m², located a short distance from Central Station and Prinseneiland. The property forms part of a building dating from 1915 and has a spacious and particularly bright feel. The apartment is finished with a sleek poured floor and several rooms have direct access to the balcony at the rear, overlooking the quiet inner courtyard gardens.
Layout:
The apartment is accessed via the communal staircase. The entrance leads into a central hallway that naturally connects the various rooms.
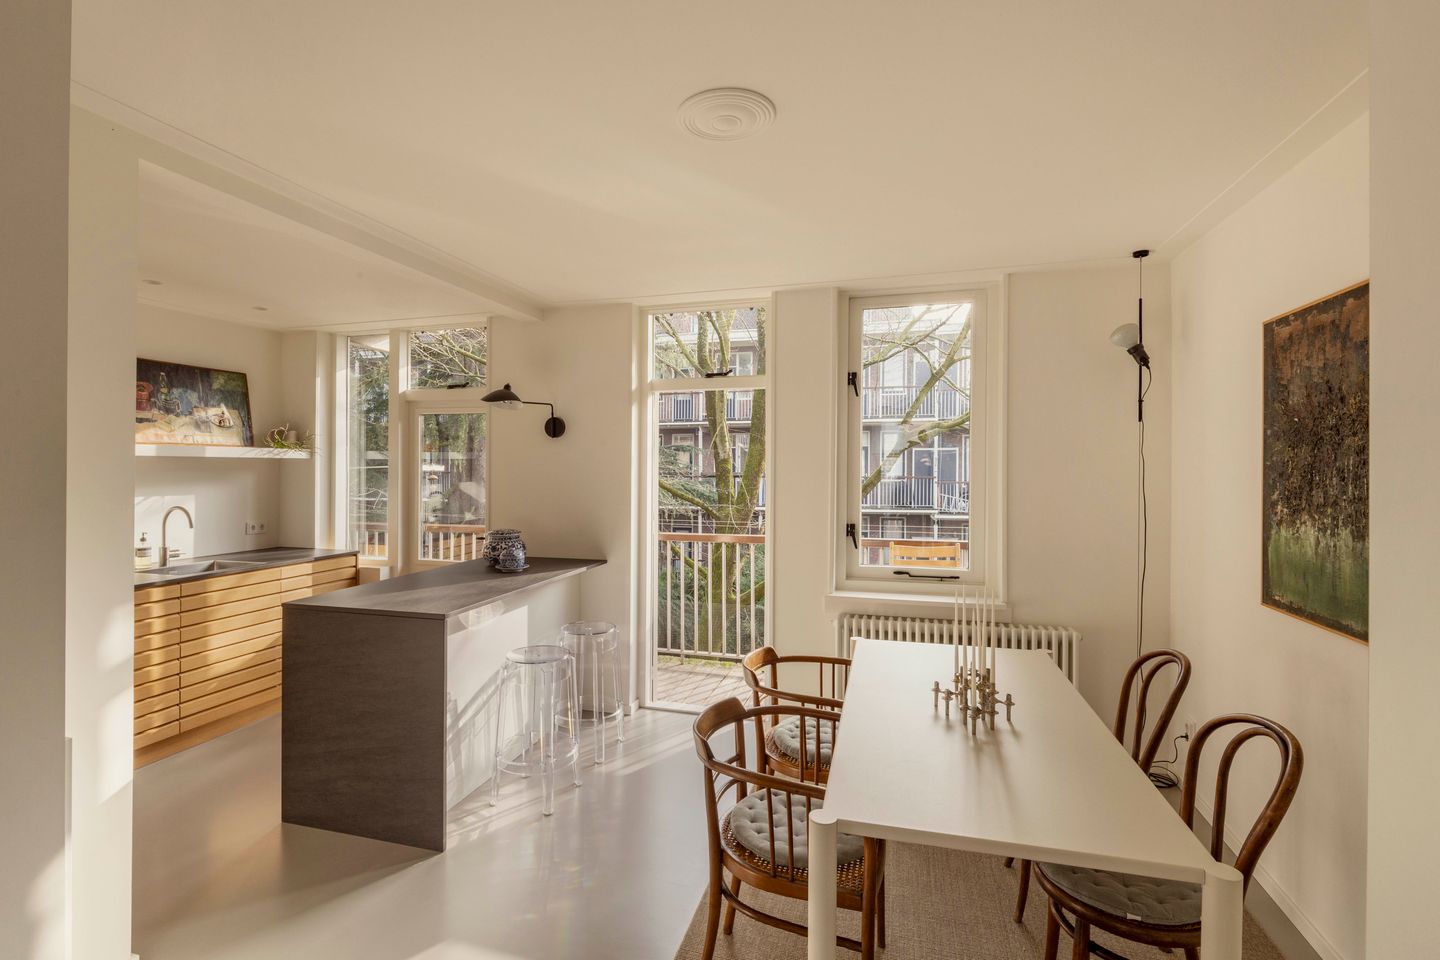
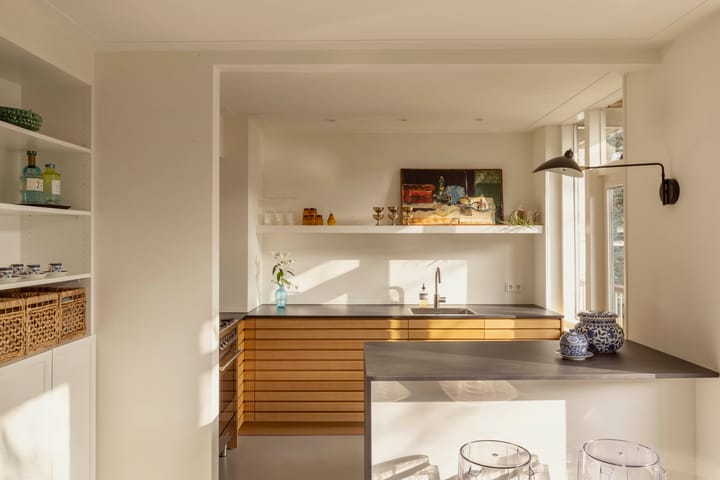
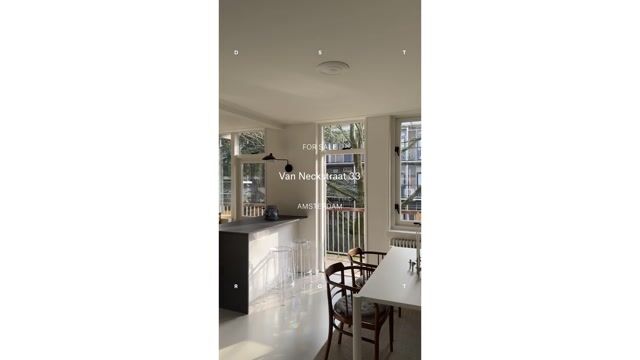
At the rear of the property is the generous kitchen-diner with dining area. The kitchen features an island with bar seating and is finished in warm materials with a clean-lined worktop. It is equipped with a range of high-quality built-in appliances, including a luxury Smeg oven with a five-burner gas hob and a wine climate cabinet. Large windows create a strong connection to the full-width balcony at the rear, which overlooks the green inner gardens and can be accessed from two rooms.
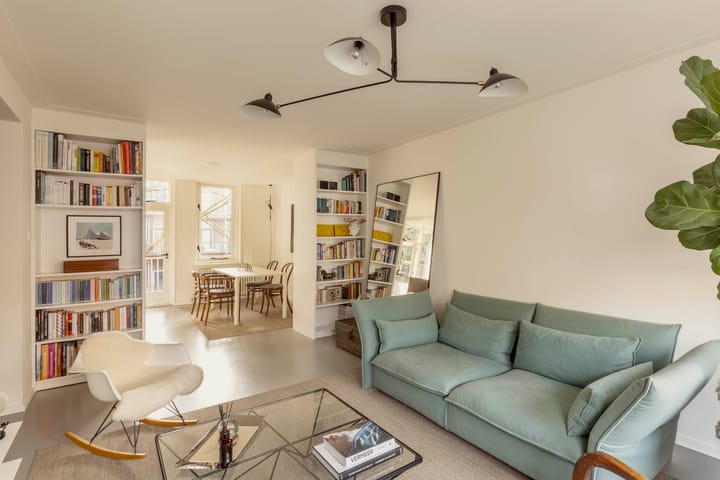
The kitchen-diner is open to the sitting room at the front of the apartment. Between the two spaces is a bespoke wall unit that not only provides practical storage but also forms a subtle division between the kitchen-diner and the sitting room.
Centrally located within the apartment are a storage cupboard and a separate toilet, both neatly concealed behind a custom-made wooden wall.
At the rear of the apartment is the main bedroom, which includes a practical walk-in wardrobe and direct access to the balcony. The second bedroom is located at the front of the property and features built-in storage. In addition, the apartment includes a separate study, which also has direct access to the balcony.
The modern bathroom is fitted with a walk-in rain shower and a washbasin unit.
Key Features:
• Living area of 88.2 m² (in accordance with NEN2580);
• Full-width balcony of 12.70 m² overlooking the green inner courtyard gardens;
• Two bedrooms, a study and a separate toilet;
• Excellent natural light from both the front and rear of the apartment;
• Modern kitchen finished with high-quality materials and featuring a kitchen island with bar seating;
• Equipped with a Smeg oven, five-burner gas hob and wine climate cabinet;
• Sleek poured flooring throughout the apartment;
• Formed by combining two apartments and renovated to a high standard;
• Built in 1915;
• Located on municipal leasehold land, which is bought off perpetually;
• VvE service charges: € 255.- per month;
• Transfer by mutual agreement.
Location:
Van Neckstraat is located in the Zeeheldenbuurt, a characterful and quiet neighbourhood in Amsterdam, close to Prinseneiland and a short distance from Amsterdam Central Station. The area is known for its charming streets and central location, with a variety of cafés, restaurants and shops for daily amenities nearby.
The Noordermarkt and Westerpark are also close by and easily reached by bicycle. From Central Station and the nearby Houthavens there is also a quick ferry connection to Amsterdam Noord.
The property is easily accessible by both public transport and car. Amsterdam Central Station is a short distance away, and the nearby main roads provide quick access to the A10 ring road.
Advertisement
Features
Transfer of ownership
- Original asking price
- € 850,000 kosten koper
- Listed since
- Acceptance
- Available in consultation
- Asking price
- € 825,000 kosten koper
- Asking price per m²
- € 9,375
- Status
- Available
Construction
- Type apartment
- Upstairs apartment
- Building type
- Resale property
- Year of construction
- 1915
Surface areas and volume
- Areas
- Living area
- 88 m²
- Exterior space attached to the building
- 13 m²
- Volume in cubic meters
- 278 m³
Layout
- Number of rooms
- 5 rooms (2 bedrooms)
- Number of bath rooms
- 1 bathroom and 1 separate toilet
- Bathroom facilities
- Shower, walk-in shower, sink, and washstand
- Number of stories
- 1 story
- Facilities
- Optical fibre, mechanical ventilation, passive ventilation system, and TV via cable
Energy
- Energy label
- C
- Insulation
- Double glazing, energy efficient window and insulated walls
- Heating
- CH boiler
- Hot water
- CH boiler
- CH boiler
- Feenstra type 1 (2023, to rent)
Cadastral data
- AMSTERDAM M 7245
- Cadastral map
- Ownership situation
- Municipal ownership encumbered with long-term leaset
- Fees
- Bought off for eternity
Exterior space
- Balcony/roof terrace
- Balcony present
Parking
- Type of parking facilities
- Paid parking, public parking and resident's parking permits
VVE (Owners Association) checklist
- Registration with KvK
- Yes
- Annual meeting
- Yes
- Periodic contribution
- Yes
- Reserve fund present
- Yes
- Maintenance plan
- Yes
- Building insurance
- Yes
Popularity
2,595x
Viewed
75x
Saved
17-6-2026
On Funda
Neighborhood

Zeeheldenbuurt
Amsterdam- Residents
- 1,925
- Family with children
- 22%
- Avg. asking price / m²
- € 8,714
Discover the neighborhood
Curious about the housing supply, residents and local real estate agents?

Don’t want to forget this home?
Save it as a favorite. You’ll easily find it back and get notified when something changes.
