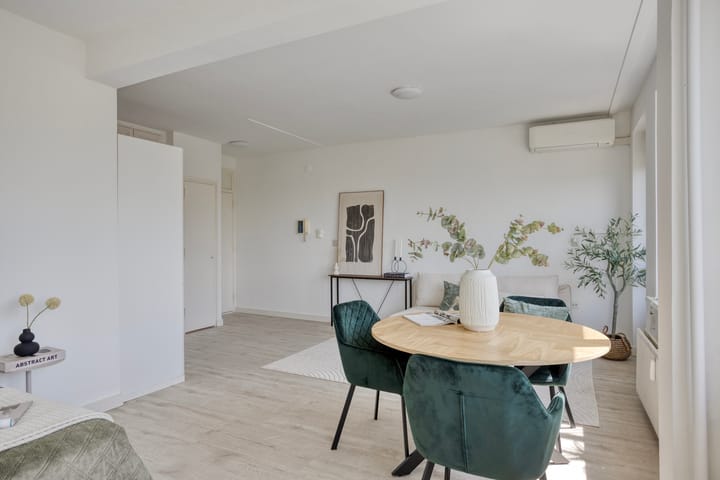
Welcome to your new home!
Are you looking for a charming, move-in ready apartment in a prime location in Amsterdam? This attractive one-bedroom apartment of approximately 33 m² could be exactly what you're looking for. Featuring a sunny south-facing balcony, stunning unobstructed views over the surrounding greenery and the city, this property is perfect for first-time buyers, singles, couples, or as an attractive investment opportunity.

The apartment is situated on the sixth floor of a well-maintained apartment complex in the popular Buitenveldert neighbourhood. The building offers a neat communal entrance, elevator, and well-kept shared areas, creating a welcoming first impression.
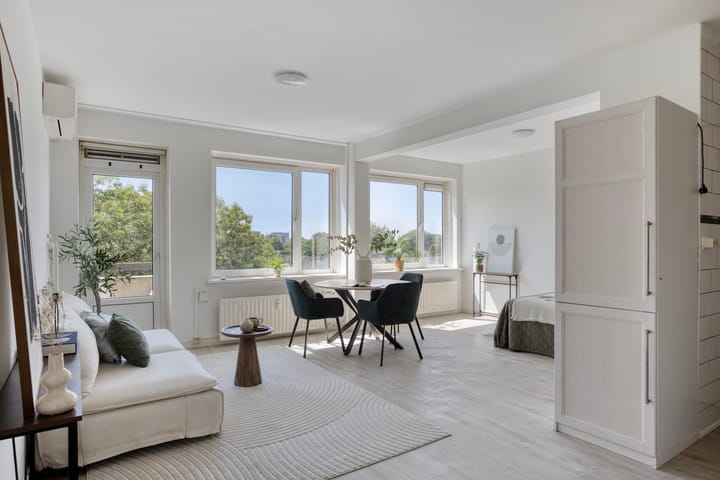
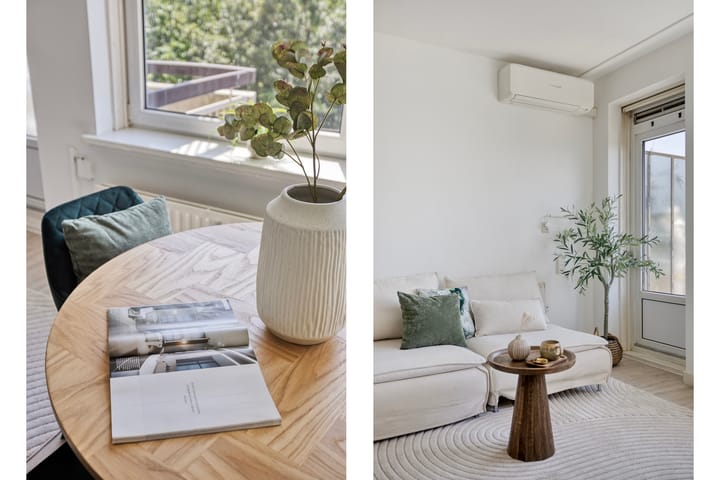
Thanks to its south-facing orientation, the apartment enjoys an abundance of natural daylight throughout the day. The practical layout makes excellent use of every square metre, while the modern air conditioning ensures a comfortable indoor climate, even during warm summer days.
The location is excellent. Several metro and tram stops are within walking distance, while Amsterdam Zuid Station, the Vrije Universiteit (VU Amsterdam), and the Zuidas business district can all be reached within just a few minutes by bike. The A10, A2 and A9 motorways are also easily accessible. For daily shopping, boutique stores, restaurants and cosy cafés, the popular Gelderlandplein shopping centre is just around the corner.
Layout
Ground floor
Well-maintained communal entrance with video intercom system, mailboxes, elevator, staircase, and access to the private storage room.
Sixth floor
Via the secure gallery, you enter the apartment. The bright living room features floor-to-ceiling windows across its full width, offering beautiful unobstructed views and direct access to the sunny south-facing balcony.
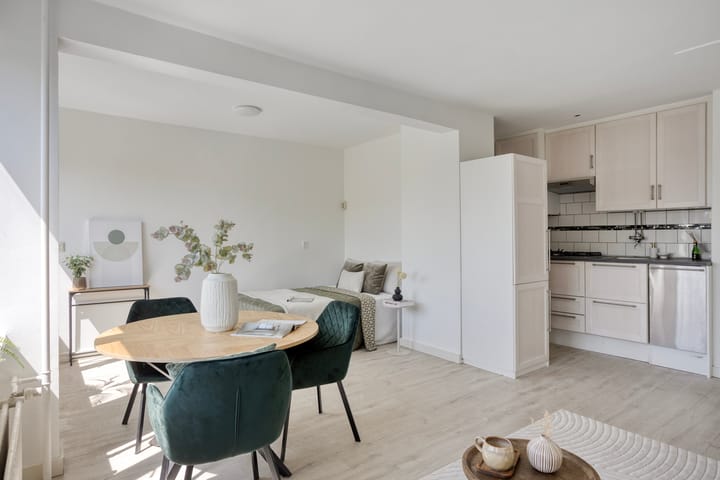
The modern kitchen is fitted with sleek white upper and lower cabinets and is equipped with a dishwasher, cooktop, extractor hood, and a connection for a washing machine.
The contemporary bathroom features a shower, toilet, and washbasin.
The open-plan bedroom offers plenty of possibilities and can easily be enclosed by installing either a wardrobe wall or a fixed partition, creating a fully separate bedroom if desired.
A private storage room is located in the basement of the building.
Can you already picture yourself living here? We'd be delighted to show you this lovely apartment during a personal viewing.
Ground Lease
The property is situated on municipal leasehold land, with the leasehold conditions already converted to perpetual leasehold.
Annual ground lease payment until 15 January 2039: €45.83.
Annual ground lease payment from 15 January 2039 onwards: €200.19.
In many cases, the annual ground lease payment is tax deductible.
Features
-Living area of approximately 33 m²
-Sunny south-facing balcony
-Beautiful unobstructed views over greenery and the city
-Located on the sixth floor
-Elevator in the building
-Air conditioning
-Private storage room in the basement
-Double glazing
-Block heating system
-VVE costs 124,-
Homeowners' Association (VvE)
The Homeowners' Association is professionally managed. The monthly service charges are €124, including heating costs through the central block heating system.
Non-Occupancy Clause / As Is, Where Is
The seller has not personally occupied the property and is therefore unable to provide the same level of information about its condition as an owner-occupier. The property is sold and transferred on an "as is, where is" basis, including all visible and hidden defects, to the extent permitted by law.
Disclaimer:
This sales description has been compiled with great care by Melissa is Vastgoed, but we would like to
emphasize that this description serves for information purposes. Therefore, no rights can be derived
from any inaccuracies
Highlights
AI-generated from the description
Sunny balcony with views
South-facing balcony with open views over greenery and city.
Bright living and kitchen
Bright living room with large windows and modern kitchen.
Prime location near transit
Metro, tram and Zuid station within walking and cycling distance.