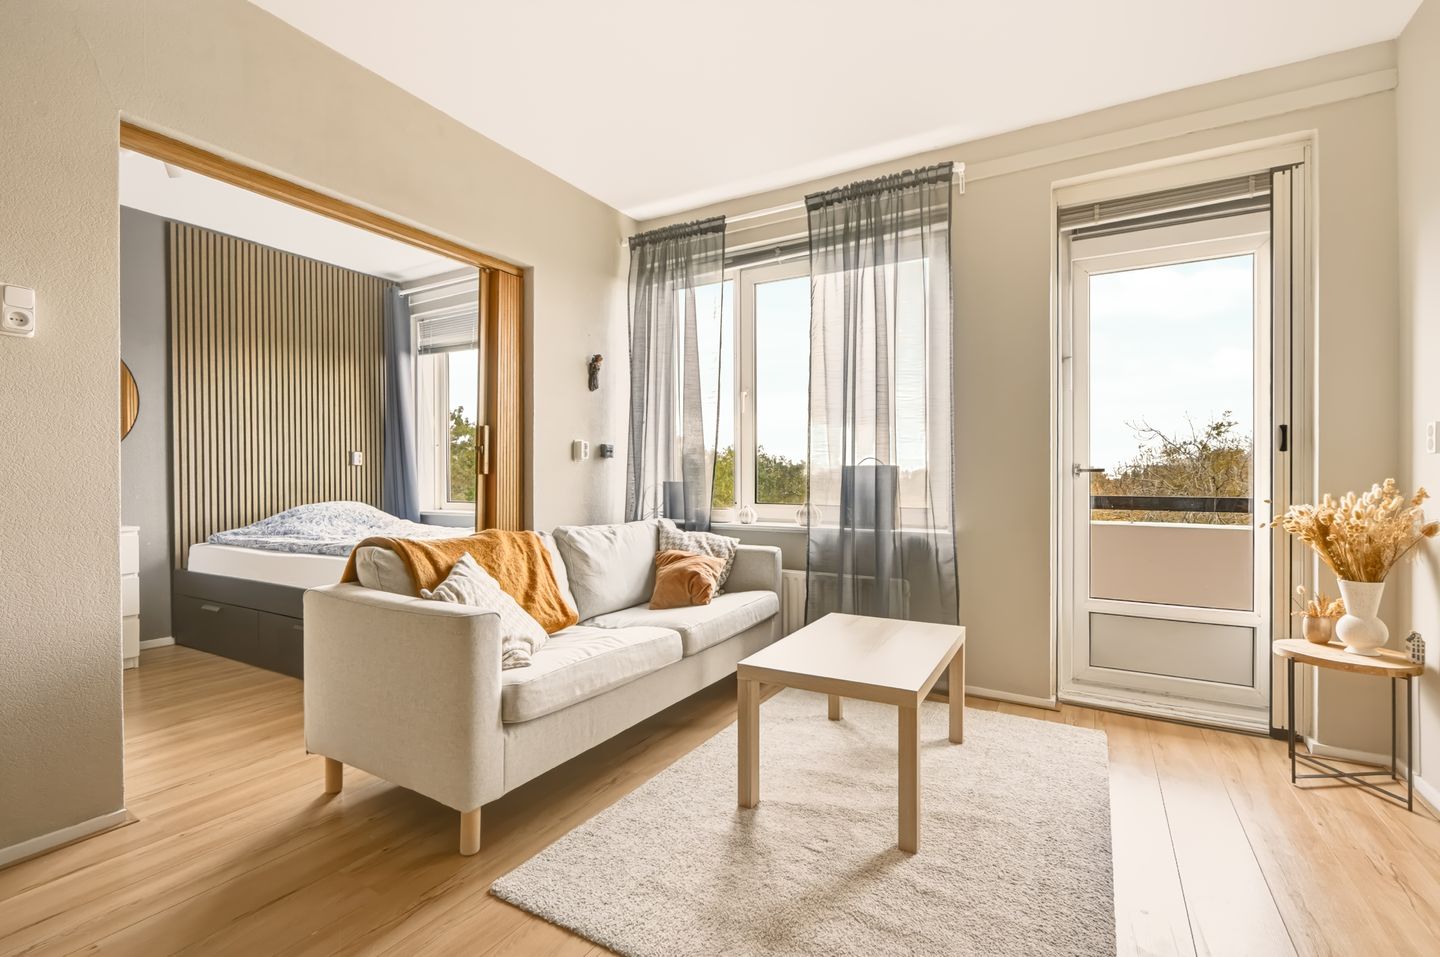
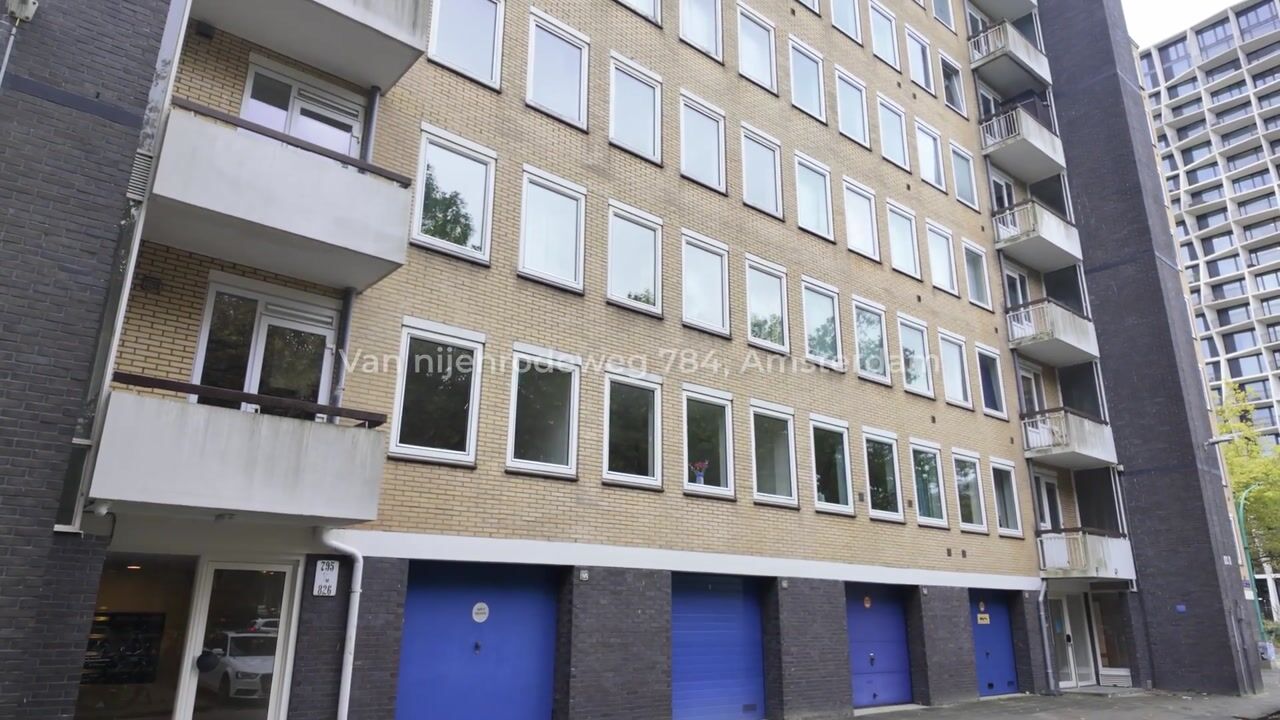
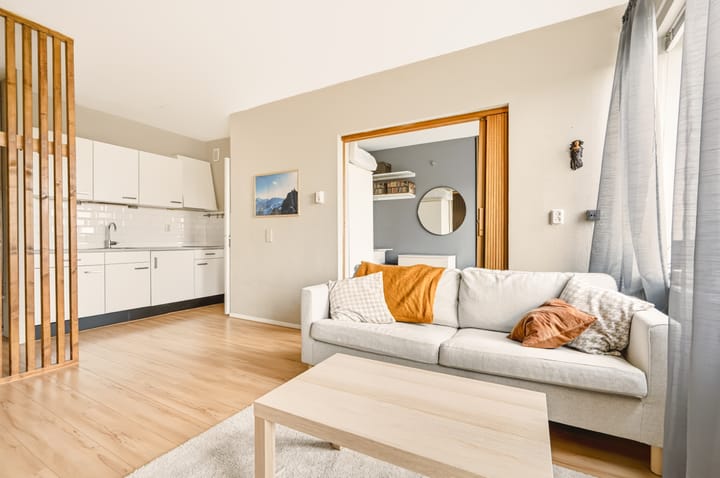
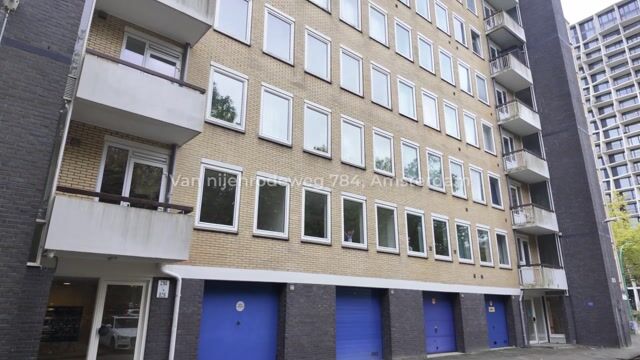
Discover this bright one-bedroom apartment of approximately 33 m², located on the seventh floor in Amsterdam-Buitenveldert. The apartment features a bright living room with an open-plan kitchen, a separate bedroom, a bathroom and a balcony of approximately 2.5 m². Its elevated position offers unobstructed views of the surrounding greenery. The apartment also benefits from energy label B, a private storage unit on the ground floor and a fully redeemed perpetual ground lease.
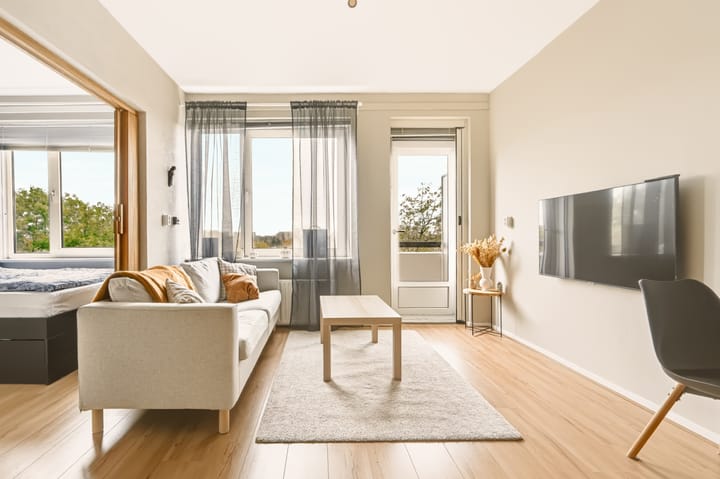
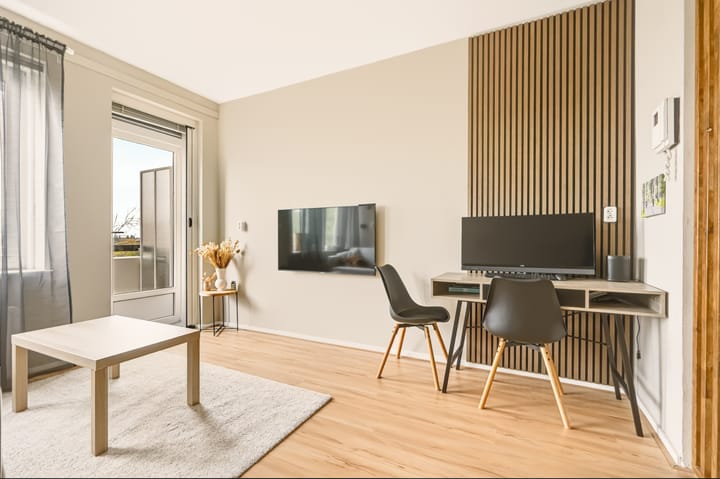
The large windows allow plenty of natural light into both the living room and the bedroom. The light-coloured flooring, wooden slat features and sliding door separating the two rooms give the apartment a warm and welcoming atmosphere. The layout provides sufficient space for a comfortable seating area as well as a separate workspace.
Layout
Ground floor:
Communal entrance providing access to the lift and staircase. The private external storage unit of approximately 4 m² is also located on the ground floor.
Seventh floor:
The entrance leads directly into the open-plan kitchen and living room. The kitchen features white cabinets, a light-coloured worktop, a sink, hob and extractor hood. The living room benefits from a large window, light-coloured flooring and sufficient space for a comfortable seating area and a workspace. From the living room, there is access to the balcony of approximately 3 m², offering unobstructed views of the surrounding greenery.
The bedroom is accessible from the living room through a wooden sliding door and offers space for a double bed and a wardrobe. Thanks to the large window, this room also benefits from plenty of natural daylight and open views. The bedroom also accommodates the washing machine connection and the electric water heater.
The bathroom is fully tiled with white wall tiles and dark floor tiles and features a walk-in shower, a washbasin with vanity unit and a wall-mounted toilet.
Surroundings
The apartment is situated in Buitenveldert, a green and spacious residential neighbourhood in Amsterdam-Zuid. Various shops, supermarkets, cafés and restaurants can be found in the immediate vicinity. For a wider selection of shops, the Gelderlandplein shopping centre is located a short distance away. The location is also ideal for leisure and recreation. Gijsbrecht van Aemstelpark, Amstelpark and the Amsterdamse Bos are all within cycling distance. In addition, the Zuidas business district, Vrije Universiteit Amsterdam and Amsterdam UMC, VUmc location, are situated nearby.
The apartment is well connected by public transport, with several tram and bus services in the surrounding area and Amsterdam Zuid railway station within cycling distance. The nearby A10 ring road also provides convenient access to the main motorways. Parking is available through paid parking or a residents' parking permit.
Key Features
- Living area of approximately 33 m² (NEN 2580);
- Situated on the seventh floor with unobstructed views;
- Year of construction: 1964;
- Two rooms, including one bedroom;
- Balcony of approximately 2.5 m²;
- Private external storage unit of approximately 3.7 m² on the ground floor;
- Lift available;
- Energy label B;
- Heating via a communal heating system;
- Hot water supplied by an 80-litre electric water heater, installed in August 2025;
- Electrical connection upgraded to 3 x 25A in 2026;
- Monthly Owners' Association (VvE) contribution of €159,23;
- Situated on municipal leasehold land owned by the Municipality of Amsterdam;
- Current ground lease period fully redeemed until 15 February 2036;
- Converted to a perpetual ground lease under the AB 2016 General Provisions, with the perpetual ground rent fully redeemed;
- Residents' parking permit system;
- Transfer date by mutual agreement.
Highlights
AI-generated from the description
Bright living room with workspace
Bright living room with open kitchen and space for workspace.
Balcony with green views
Balcony of approx. 2.5 m² with open views of greenery.
Green area with amenities
In Buitenveldert near shops, Gelderlandplein and parks.