New
Van Noordtkade 1681013 CA AmsterdamSpaarndammerbuurt-Noordoost
€ 550,000 k.k.

- 90 m²living area
- 3bedrooms
- Cenergy label
Description
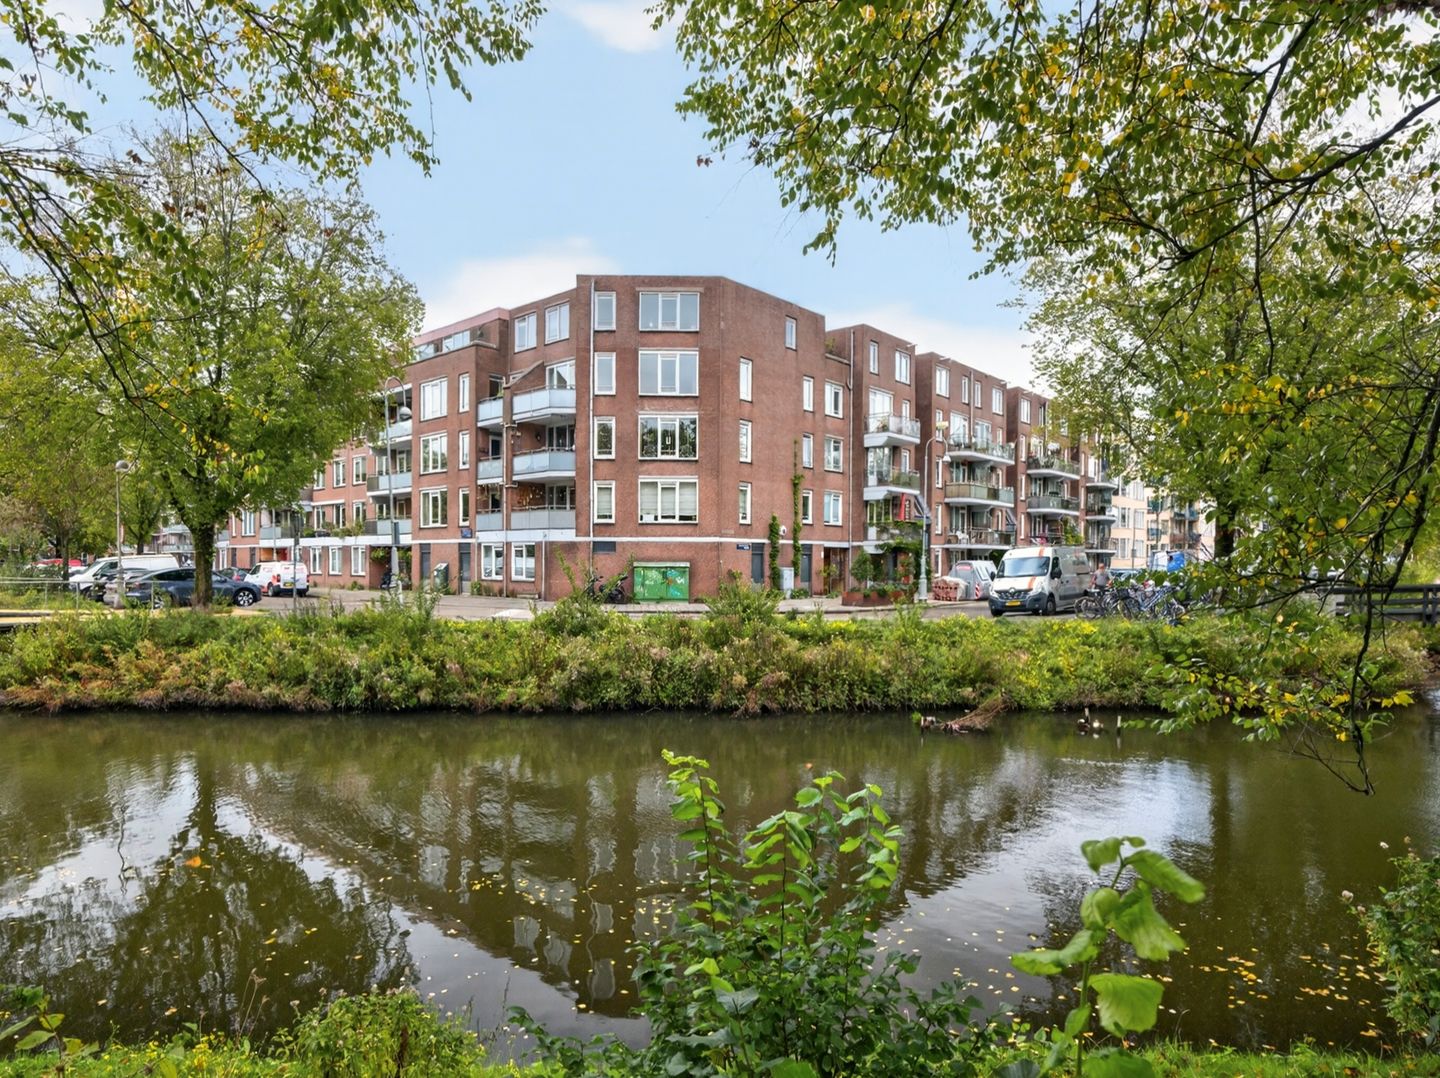
Spacious Three-Bedroom Apartment with Beautiful Canal Views in the Spaarndammerbuurt
Enjoy comfortable living on the third floor of this attractive apartment, featuring no fewer than three bedrooms and beautiful views over the Van Noordtgracht canal. This property offers plenty of potential to transform it into your own perfect home, all in a prime location in Amsterdam's popular Spaarndammerbuurt neighbourhood.
Van Noordtkade enjoys an excellent location in Amsterdam-West. Within walking distance, you will find Spaarndammerstraat, with its charming restaurants, cafés and shops, as well as the Houthavens waterfront development and Westerpark. Everything you need is close at hand. A ten-minute cycle ride will take you to the heart of the Jordaan or Dam Square. Amsterdam Central Station is also easily accessible by bicycle, whilst several bus stops within walking distance provide excellent connections to the rest of the city.
Layout
The property is accessed via the communal entrance. On the third floor, you enter a spacious hallway with a storage cupboard.
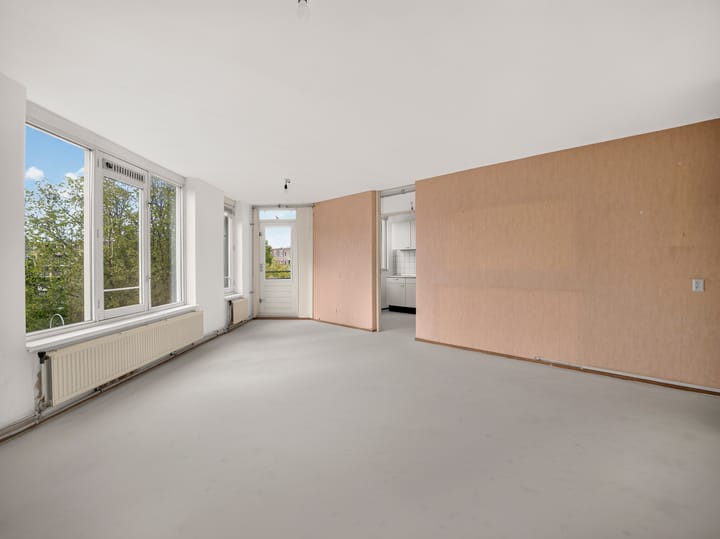
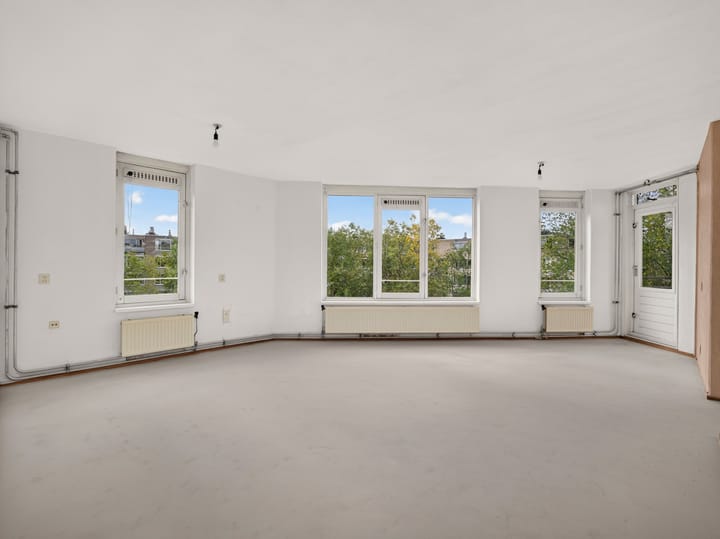
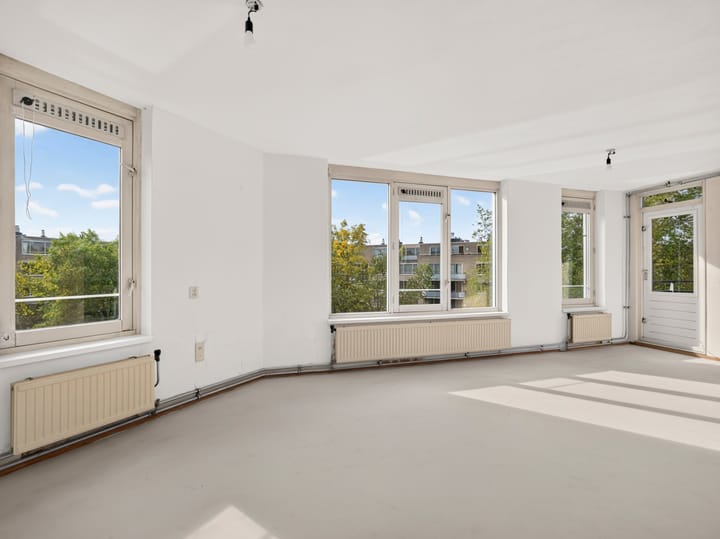
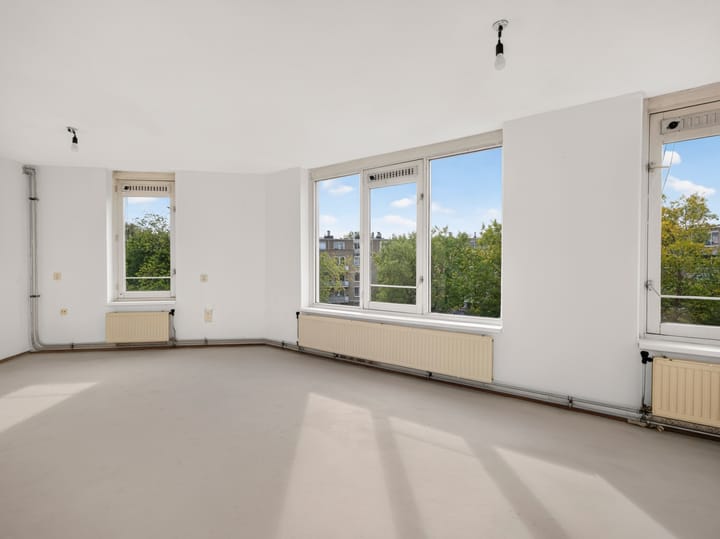
At the front of the apartment is the generously proportioned living room, featuring large windows that allow plenty of natural light to flood in. The separate kitchen is situated at the rear. From the living room, you can access the sunny, west-facing balcony, perfect for enjoying the afternoon and evening sunshine.
The apartment offers three well-sized bedrooms. One of the bedrooms is situated at the rear and is particularly spacious. There is also a large storage cupboard housing the central heating boiler.
The bathroom is fitted with a shower, washbasin, radiator and plumbing connections for a washing machine. A separate WC with hand basin completes the layout.
In addition to the two generous storage cupboards within the apartment, the property benefits from a substantial private storage unit on the ground floor.
Key Features
- Available immediately
- Living area: approx. 90 m² (NVM measurement report available)
- Private storage unit on the ground floor: approx. 6 m²
- Fixed project notary: Spier & Hazenberg Notaries
- Two-year anti-speculation clause applies
- For owner-occupation only (or purchase by parents for their children)
- Active Owners' Association (VvE); monthly service charge: €182.93
- Leasehold (erfpacht) bought off until 15 June 2035. No application has been submitted for perpetual buy-off under the favourable terms currently available
- Completion can take place at short notice
Measurement and Disclaimer
The property has been measured in accordance with the NEN 2580 measurement standard. This measurement instruction is intended to provide a consistent method for determining the usable floor area of a property. However, minor discrepancies in measurements cannot be entirely ruled out, for example as a result of differences in interpretation, rounding or practical limitations during the measuring process.
This information has been compiled with due care by Ramón Mossel Makelaardij o.g. B.V. Nevertheless, no liability is accepted for any incompleteness, inaccuracies or other errors, nor for any consequences arising therefrom. All measurements and floor areas stated are indicative only.
The buyer is responsible for carrying out their own due diligence into all matters of importance to them.
With regard to this property, Ramón Mossel Makelaardij o.g. B.V. acts exclusively on behalf of the seller. We therefore recommend appointing an NVM/MVA estate agent to provide you with professional guidance and assistance throughout the purchasing process.
Should you choose not to engage professional representation, you will be deemed under Dutch law to have sufficient expertise to assess all relevant matters independently.
The General Consumer Terms and Conditions of the NVM apply.
Advertisement
Features
Transfer of ownership
- Listed since
- Acceptance
- Available in consultation
- Asking price
- € 550,000 kosten koper
- Asking price per m²
- € 6,111
- Status
- Available
- VVE (Owners Association) contribution
- € 182.93 per month
Construction
- Type apartment
- Upstairs apartment (apartment)
- Building type
- Resale property
- Year of construction
- 1984
- Type of roof
- Gable roof covered with roof tiles
Surface areas and volume
- Areas
- Living area
- 90 m²
- Exterior space attached to the building
- 5 m²
- External storage space
- 6 m²
- Volume in cubic meters
- 293 m³
Layout
- Number of rooms
- 4 rooms (3 bedrooms)
- Number of bath rooms
- 1 separate toilet
- Number of stories
- 1 story
- Facilities
- Passive ventilation system
- Located at
- 3rd floor
Energy
- Energy label
- C
- Insulation
- Double glazing
- Heating
- CH boiler
- Hot water
- CH boiler
- CH boiler
- Gas-fired combination boiler, in ownership
Cadastral data
- AMSTERDAM X 2181
- Cadastral map
- Ownership situation
- Municipal long-term lease
- Fees
- Paid until 15-06-2035
Exterior space
- Location
- Alongside waterfront, in residential district and unobstructed view
- Balcony/roof terrace
- Balcony present
Storage space
- Shed / storage
- Built-in
Parking
- Type of parking facilities
- Paid parking, public parking and resident's parking permits
VVE (Owners Association) checklist
- Registration with KvK
- Yes
- Annual meeting
- Yes
- Periodic contribution
- Yes (€ 182.93 per month)
- Reserve fund present
- Yes
- Maintenance plan
- Yes
- Building insurance
- Yes
Curious what your home is worth?
See your estimated home value and discover what's happening in your neighborhood.

Popularity
0x
Viewed
0x
Saved
10-11-2026
On Funda
Neighborhood

Spaarndammerbuurt-Noordoost
Amsterdam- Residents
- 2,565
- Family with children
- 17%
- Avg. asking price / m²
- € 7,719
Discover the neighborhood
Curious about the housing supply, residents and local real estate agents?

Don’t want to forget this home?
Save it as a favorite. You’ll easily find it back and get notified when something changes.
