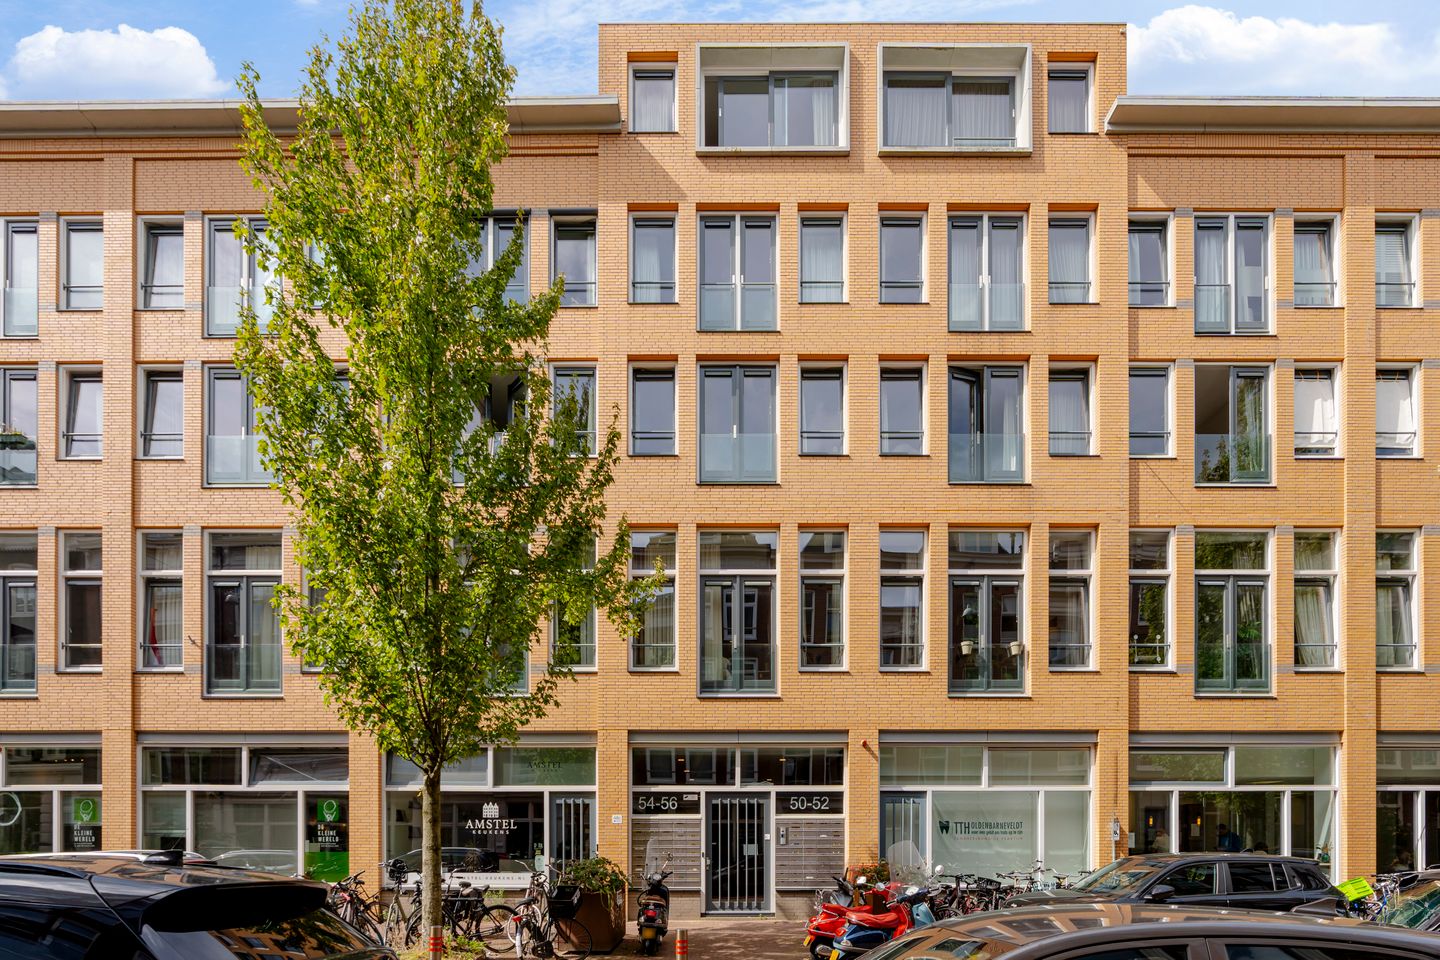


Van Oldenbarneveldtstraat 50-Z1052 KC AmsterdamFrederik Hendrikbuurt-Zuidoost
€ 650,000 k.k.

- 78 m²living area
- 2bedrooms
- Aenergy label
Description
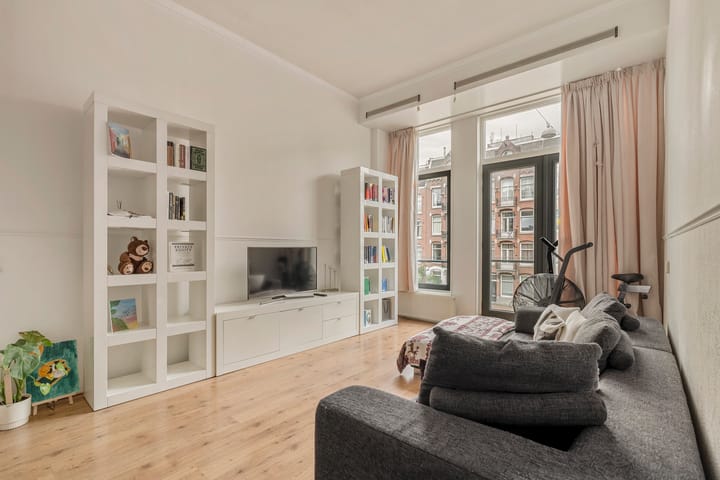
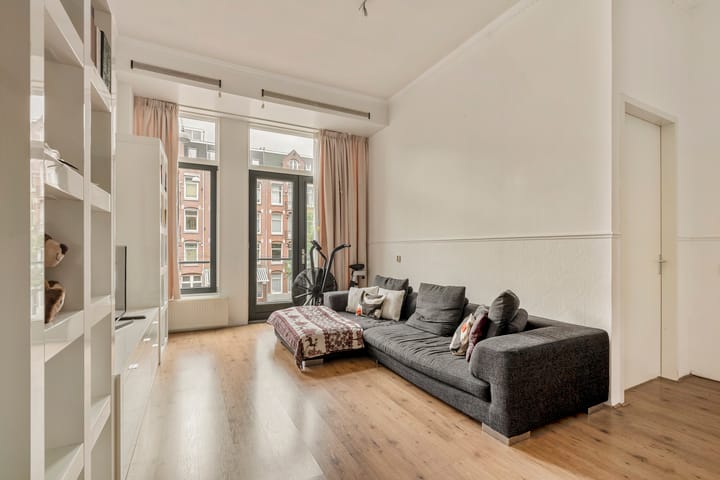
Well-designed 3-room apartment of 78 m² with an adjoining 7 m² terrace, located on the first floor of a modern apartment complex with a LIFT, situated on freehold land. The property is located in the popular Frederik Hendrikbuurt and features two bedrooms, a bright living room with an open-plan kitchen and a practical storage room. A particularly attractive feature is the impressive ceiling height of no less than 3.48 metres, creating a wonderful sense of space and providing excellent natural light.
The Frederik Hendrikbuurt is a lively and popular neighbourhood with a welcoming atmosphere. Hugo de Grootplein, the Jordaan and the charming Westerstraat are all within walking distance. The immediate surroundings offer a wide variety of cafés, restaurants, shops and specialty stores. The Westergas cultural park is also nearby. For daily groceries, there are several bakeries, specialty shops and supermarkets in the area. There is even an Albert Heijn supermarket directly below the apartment.
LAYOUT
The apartment is accessed via the well-maintained communal entrance. Located on the first floor, the property is accessible by both stairs and lift.
Upon entering, the hallway provides access to the first bedroom, the separate toilet and the bathroom.
The first bedroom is situated at the front of the apartment and offers sufficient space for a double bed and a wardrobe.
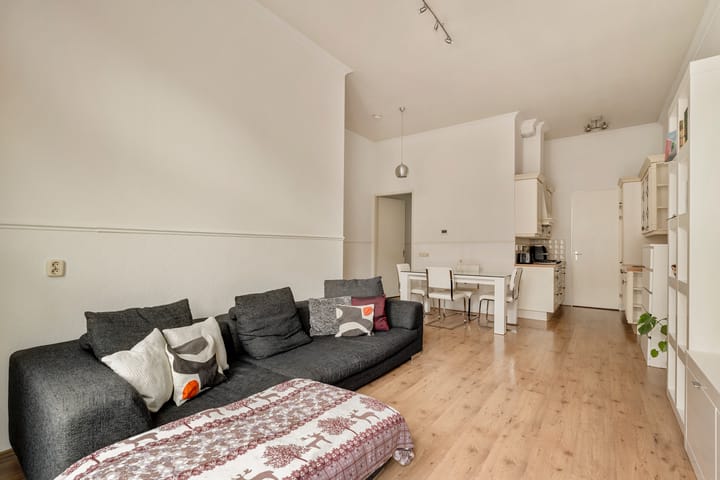
The hallway leads into the bright living room. At the front, there is a spacious seating area overlooking Frederik Hendrikstraat. There is also ample room for a dining area.
The open-plan kitchen is finished in beige tones with a wooden worktop. It is equipped with various built-in appliances, including a refrigerator, freezer and gas hob.
Adjacent to the kitchen is a practical storage room with connections for a washing machine.
The second bedroom is accessible from the living room and also offers sufficient space for a double bed and a wardrobe.
The bathroom is accessible from the hallway and features white floor and wall tiles. It is fitted with a bathtub and a vanity unit. A separate toilet is also located in the hallway.
HOMEOWNERS' ASSOCIATION (VvE)
The Homeowners' Association is active and professionally managed. A multi-year maintenance plan (MJOP) is in place. The monthly service charges amount to €234.38.
LOCATION AND ACCESSIBILITY
Van Oldenbarneveldtstraat is a quiet street in a central location within the popular Frederik Hendrikbuurt. Hugo de Grootplein, the charming Westerstraat and the Jordaan are all within walking distance, offering a wide selection of cafés, restaurants and shops. The Westergas cultural park is also nearby.
For daily groceries, there are various supermarkets, bakeries and specialty shops in the area. Westermarkt, Ten Katemarkt and De Hallen can all be reached within approximately five minutes by bicycle.
With various public transport connections just around the corner and convenient access by car, the location offers excellent accessibility.
PARKING
Paid parking applies on public roads, with parking also subject to a permit system. According to information on the Municipality of Amsterdam's website, there is a waiting list for a residential parking permit. The current waiting list information and applicable parking permit zone can be consulted through the municipality.
PARTICULARS
Well-designed 3-room apartment of 78 m² with an adjoining 7 m² terrace.
Modern apartment complex built in 2006, offering excellent insulation.
The 7 m² terrace formally constitutes part of the communal gallery of the Homeowners' Association.
Situated on freehold land (no leasehold).
Non-owner-occupancy clause applies.
Transfer in consultation, but no earlier than 1 December 2026.
DISCLAIMER
This information has been compiled by us with due care. However, we accept no liability for any incompleteness, inaccuracy or otherwise, nor for any consequences thereof. All measurements and surface areas stated are indicative.
The buyer has their own duty to investigate all matters of importance to them. With regard to this property, the estate agent acts as the seller's advisor. We recommend engaging a qualified (NVM) estate agent to assist you throughout the purchasing process.
If you have specific requirements concerning the property, we recommend communicating these to your purchasing agent in good time and conducting independent investigations into these matters.
If you do not engage a qualified representative, you are deemed by law to be sufficiently knowledgeable to assess all relevant matters yourself.
The NVM terms and conditions apply.
NEN CLAUSE
The usable floor area has been calculated in accordance with the industry-standard NEN 2580 measurement guidelines. The surface area may therefore differ from that of comparable properties and/or previous references, primarily due to this (new) measurement method.
The buyer declares that they have been sufficiently informed about the aforementioned measurement standards.
The seller and their estate agent make every effort to calculate the correct surface area and volume based on their own measurements and to support these figures, as far as possible, by providing floor plans with dimensions.
Should the measurements prove to be not entirely or fully in accordance with the applicable standards, this shall be accepted by the buyer.
The buyer has been given sufficient opportunity to verify the measurements independently or have them verified by a third party.
Differences in the stated measurements or surface areas shall not entitle either party to any rights, including any adjustment of the purchase price. The seller and their estate agent accept no liability in this regard.
MUNICIPAL REGULATIONS – OWNER-OCCUPANCY REQUIREMENT
As of 1 January 2022, the purchase protection legislation (Wet opkoopbescherming) came into effect, allowing municipalities to impose an owner-occupancy requirement upon purchase.
For detailed information regarding this matter, please refer to the Municipality of Amsterdam's website.
Highlights
AI-generated from the description
Spaciously laid-out apartment
Well-designed 3-room 78 m² apartment with two bedrooms.
Bright living with kitchen
Bright living room with open-plan kitchen and 3.48 m ceilings.
Terrace off living room
Adjoining 7 m² terrace with view over Frederik Hendrikstraat.
Advertisement
Features
Transfer of ownership
- Listed since
- Acceptance
- Available in consultation
- Asking price
- € 650,000 kosten koper
- Asking price per m²
- € 8,333
- Status
- Available
Construction
- Type apartment
- Upstairs apartment (apartment)
- Building type
- Resale property
- Year of construction
- 2006
- Accessibility
- Accessible for people with a disability and accessible for the elderly
Surface areas and volume
- Areas
- Living area
- 78 m²
- Exterior space attached to the building
- 7 m²
- Volume in cubic meters
- 287 m³
Layout
- Number of rooms
- 3 rooms (2 bedrooms)
- Number of bath rooms
- 1 bathroom and 1 separate toilet
- Bathroom facilities
- Bath and washstand
- Number of stories
- 1 story
- Facilities
- Elevator
Energy
- Energy label
- A
- Insulation
- Completely insulated
- Heating
- CH boiler
- Hot water
- CH boiler
- CH boiler
- Gas-fired combination boiler, in ownership
Cadastral data
- AMSTERDAM Q 8385
- Cadastral map
- Ownership situation
- Full ownership
Exterior space
- Location
- In residential district
Parking
- Type of parking facilities
- Paid parking and resident's parking permits
VVE (Owners Association) checklist
- Registration with KvK
- Yes
- Annual meeting
- Yes
- Periodic contribution
- Yes
- Reserve fund present
- Yes
- Maintenance plan
- Yes
- Building insurance
- Yes
Popularity
794x
Viewed
29x
Saved
25-9-2026
On Funda
Neighborhood

Frederik Hendrikbuurt-Zuidoost
Amsterdam- Residents
- 3,110
- Family with children
- 11%
- Avg. asking price / m²
- € 8,942
Discover the neighborhood
Curious about the housing supply, residents and local real estate agents?

Don’t want to forget this home?
Save it as a favorite. You’ll easily find it back and get notified when something changes.
