



New
Van Oldenbarneveldtstraat 56-V1052 KC AmsterdamFrederik Hendrikbuurt-Zuidoost
€ 585,000 k.k.

- 67 m²living area
- 1bedroom
- Aenergy label
Exclusief wonen met een riant dakterras en panoramisch uitzicht!
Description
Luxurious, exclusive living with a spacious roof terrace and panoramic views over Amsterdam!
A truly regal lifestyle in a prime location in Amsterdam-West! This stylish and exceptionally light two-room flat of approximately 67 m² combines an impressive ceiling height of no less than 3.22 metres with a spacious 24 m² roof terrace, a stunning view over the city and the comfort of a modern apartment block with a lift. And all this on freehold land, just a stone’s throw from the much-loved Jordaan!
Situated on the fourth floor of the luxury apartment block Hendri XL, this flat offers a truly special living experience. The large windows, the impressive ceiling height and the pleasant natural light create a wonderful sense of space and freedom. From the living room, you can enjoy the afternoon sun and beautiful sunsets, whilst the spacious roof terrace directly above the flat offers a unique spot to relax, dine and enjoy the sweeping views over the Amsterdam skyline.
A rare combination of space, light, comfort and a fantastic location right in the heart of the city!
SURROUNDINGS AND ACCESSIBILITY
The best of Amsterdam right on your doorstep!
The flat is situated in the stylish and excellently maintained Hendri XL apartment complex, right in the heart of the characteristic Frederik Hendrik neighbourhood, part of the much-loved Westerpark district. This vibrant yet friendly neighbourhood is known for its charming streets, excellent amenities and central location relative to the historic city centre.
Just a few minutes’ walk away lies the iconic Jordaan, with its picturesque canals, characteristic boutiques, cosy cafés and an endless choice of excellent restaurants. The nearby Hugo de Grootplein also forms a lively hub of the neighbourhood, with various specialist shops, delicatessens and attractive eateries.
Everyday convenience is second to none here. There is an Albert Heijn right beneath the apartment block, and just round the corner you’ll find Gall & Gall, Etos and Dirk van den Broek, amongst others. Everything you need is literally at your fingertips.
The rest of Amsterdam is also easily accessible. The bustling Leidseplein is about a 15-minute walk away, whilst Dam Square and Amsterdam Central Station can be reached under 15 minutes by bike or tram.
Accessibility is excellent. By car, you can easily head towards the A10 ring road, and there is also ample public transport available, with various tram and bus services in the immediate vicinity.
Here, you’ll be living right at the heart of Amsterdam city life, with every conceivable amenity within easy reach.
LAYOUT
Fourth floor – light, space and impressive ceiling height
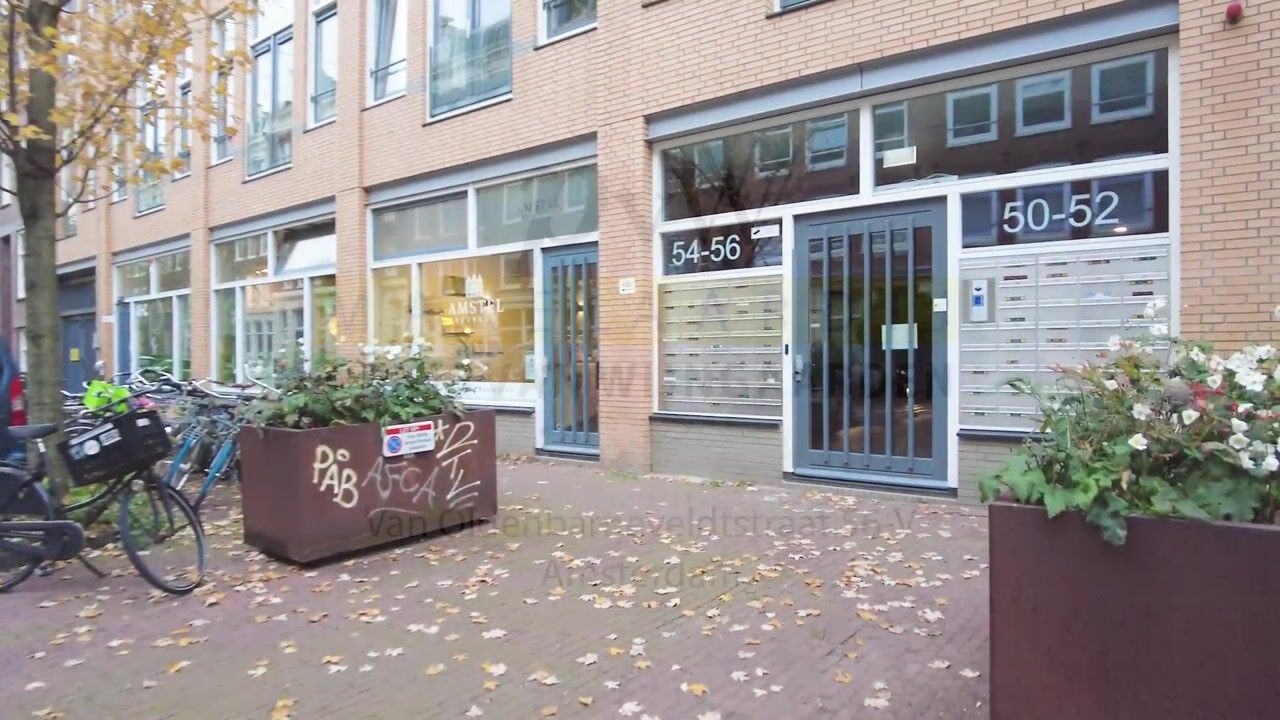
Via the complex’s impressive, wide central entrance, you can easily reach the flat by stairs or one of the two lifts. The building also has a second entrance on Frederik Hendrikstraat, right
next to the Albert Heijn.
The flat is situated on the fourth floor, a comfortable distance from the lift.
As soon as you step inside, it becomes immediately clear what makes this home so special. The hall provides access to all the rooms and forms the link between the various living areas.
The spacious living room is undoubtedly one of the apartment’s absolute highlights. The spectacular ceiling height of no less than 3.22 metres, combined with the large windows, creates an exceptionally airy and light atmosphere. Natural daylight floods in abundantly and, in the afternoon, the living room is bathed in pleasant sunshine. As evening falls, you can enjoy stunning sunsets over the city from here.
Thanks to the efficient and well-thought-out layout, there is plenty of space for a comfortable seating area, a spacious dining area and practical storage solutions. The living room is therefore a wonderful place to unwind, whilst also offering ample space to entertain guests in style.
The open-plan kitchen flows seamlessly into the living area and is practically laid out with cupboard space on either side. The kitchen is fitted with various built-in appliances, including a five-burner hob, a dishwasher, a fridge-freezer and a combi oven and hot water tab. A pleasant and functional space for both everyday cooking and elaborate dinners.
The spacious bedroom is situated at the front of the flat and offers a comfortable and peaceful place to wind down at the end of the day. The fitted wardrobe provides practical storage space.
The recently fully refurbished bathroom is modern and tastefully finished, featuring a comfortable walk-in shower, washbasin and a connection for the washing machine. The flat also has a separate, modern toilet.
Roof terrace – a private retreat above the city
An absolute highlight of this property is the impressive roof terrace, measuring no less than 24 m² equipped with a water and electricity connection, situated directly above the flat. Here you can experience the ultimate sense of freedom, right in the heart of Amsterdam. The spacious terrace offers plenty of scope for a comfortable lounge area, a large dining table and attractive planting. A wonderful spot for a relaxing morning, a lavish dinner with friends or a cosy drink whilst the city stretches out below you.
The sweeping, panoramic view over Amsterdam makes this roof terrace a special extension of the living space. An exclusive outdoor space where you can enjoy city life in complete tranquillity.
The underground car park also houses a communal bicycle storage area, exclusively for the residents of the complex.
OWNERSHIP
Freehold – no leasehold!
The flat is situated on freehold land. This means there is no leasehold and you therefore do not owe any ground rent. An important and attractive advantage on the Amsterdam property market!
OWNERS’ ASSOCIATION
The flat forms part of the Hendri XL Owners’ Association – Frederik Hendrikstraat 81 / Van Oldenbarneveldtstraat 48 to 56 in Amsterdam. The Owners’ Association is active and financially sound and is professionally managed by Newomij. The monthly service charges amount to €188. The relevant Owners’ Association documentation is available.
SPECIAL FEATURES
- Stylish and exceptionally light two-room flat;
- Living area of approximately 67 m² in accordance with NEN 2580;
- Spacious roof terrace measuring no less than 24 m² with panoramic views over Amsterdam;
- Impressive ceiling height of approximately 3.22 metres;
- Situated on the fourth floor of the luxury apartment complex Hendri XL, no upstairs neighbors;
- Built in 2006;
- Situated on freehold land;
- Energy rating A;
- Large windows allowing plenty of natural light;
- Enjoy the afternoon sun and atmospheric sunsets;
- Two lifts available in the complex;
- Communal bicycle storage in the underground car park;
- Active and financially sound owners’ association, professionally managed by Newomij;
- Service charges €188 per month;
- Centrally located in the popular Frederik Hendrikbuurt neighbourhood, near the Jordaan and Westerpark;
- Excellent accessibility by both car and public transport;
- Handover in consultation.
A remarkable flat where light, space and urban luxury come together beautifully. The impressive ceiling height, the spacious roof terrace with sweeping views and the sought-after location near the Jordaan make this a unique opportunity for anyone wishing to live in comfort and style in the heart of Amsterdam.
DISCLAIMER
This information has been compiled by us with due care. However, we accept no liability whatsoever for any incompleteness, inaccuracy or other errors, or for the consequences thereof. All dimensions and floor areas quoted are indicative. The buyer is responsible for conducting their own due diligence on all matters of importance to them. With regard to this property, the estate agent acts as the seller’s adviser.
Highlights
AI-generated from the description
Spacious roof terrace views
24 m² roof terrace with panoramic views over Amsterdam.
Bright flat with height
Two-room flat with 3.22 m ceiling height and large windows.
Prime location near Jordaan
Located in Frederik Hendrik neighbourhood, walking distance to Jordaan.
Advertisement
Features
Transfer of ownership
- Listed since
- Acceptance
- Available in consultation
- Asking price
- € 585,000 kosten koper
- Asking price per m²
- € 8,731
- Status
- Available
- VVE (Owners Association) contribution
- € 188.00 per month
Construction
- Type apartment
- Upstairs apartment (apartment)
- Building type
- Resale property
- Year of construction
- 2006
- Type of roof
- Flat roof covered with asphalt roofing
- Accessibility
- Accessible for people with a disability and accessible for the elderly
Surface areas and volume
- Areas
- Living area
- 67 m²
- Exterior space attached to the building
- 24 m²
- Volume in cubic meters
- 261 m³
Layout
- Number of rooms
- 2 rooms (1 bedroom)
- Number of bath rooms
- 1 bathroom and 1 separate toilet
- Bathroom facilities
- Walk-in shower, sink, and washstand
- Number of stories
- 1 story
- Facilities
- Elevator, mechanical ventilation, and TV via cable
- Located at
- 4th floor
Energy
- Energy label
- A
- Insulation
- Roof insulation, energy efficient window, insulated walls, floor insulation and completely insulated
- Heating
- CH boiler
- Hot water
- CH boiler
- CH boiler
- Remeha Tzerra (gas-fired combination boiler from 2017, in ownership)
Cadastral data
- AMSTERDAM Q 8385
- Cadastral map
- Ownership situation
- Full ownership
Exterior space
- Location
- In residential district
- Balcony/roof terrace
- Roof terrace present
Parking
- Type of parking facilities
- Paid parking and resident's parking permits
VVE (Owners Association) checklist
- Registration with KvK
- Yes
- Annual meeting
- Yes
- Periodic contribution
- Yes (€ 188.00 per month)
- Reserve fund present
- Yes
- Maintenance plan
- Yes
- Building insurance
- Yes
Curious what your home is worth?
See your estimated home value and discover what's happening in your neighborhood.

Popularity
0x
Viewed
0x
Saved
6-11-2026
On Funda
Neighborhood

Frederik Hendrikbuurt-Zuidoost
Amsterdam- Residents
- 3,110
- Family with children
- 11%
- Avg. asking price / m²
- € 8,952
Discover the neighborhood
Curious about the housing supply, residents and local real estate agents?

Don’t want to forget this home?
Save it as a favorite. You’ll easily find it back and get notified when something changes.
