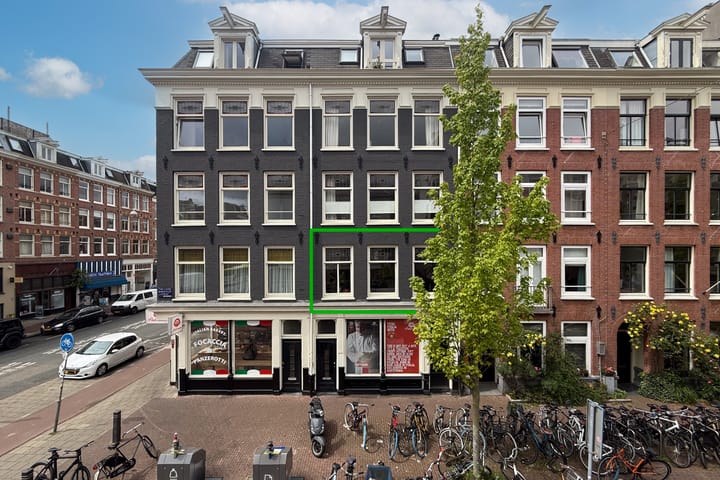
Van Oldenbarneveldtstraat 78-11052 KG AmsterdamFrederik Hendrikbuurt-Zuidoost
€ 549,000 k.k.

- 66 m²living area
- 1bedroom
- Cenergy label
Hotel-chic appartement op eigen grond, midden in Amsterdam
Description
**English summary below**
Boutique hotelgevoel op eigen grond, midden in Amsterdam.
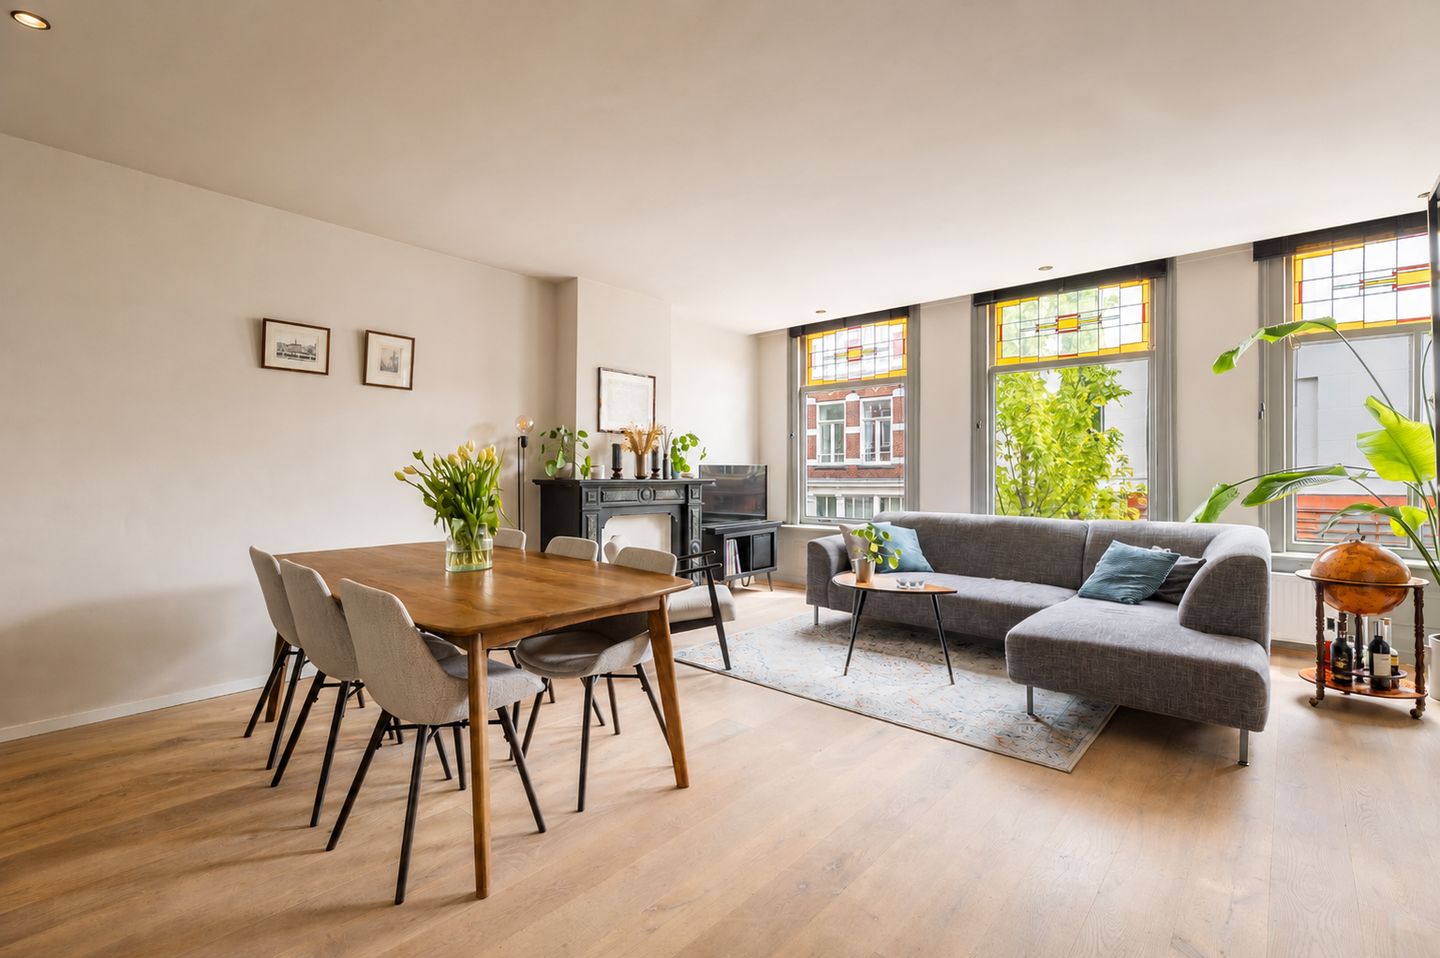
Luxe, licht en stijlvol wonen op eigen grond, op een rustige plek vlak bij het bruisende centrum van Amsterdam. Aan de Van Oldenbarneveldtstraat 78-1 komen sfeer, comfort en karakter op bijzondere wijze samen. De woning is in 2019 met veel zorg en oog voor detail volledig gerenoveerd door een professionele architect en ademt de sfeer van een luxe boutique hotel, met warme materialen, een doordachte open en ruimtelijke indeling waarin originele details zorgvuldig zijn gecombineerd met hedendaags wooncomfort en hoogwaardige afwerking. Daarnaast zijn veel horecagelegenheden, de Jordaan en het Westerpark praktisch om de hoek.
INDELING
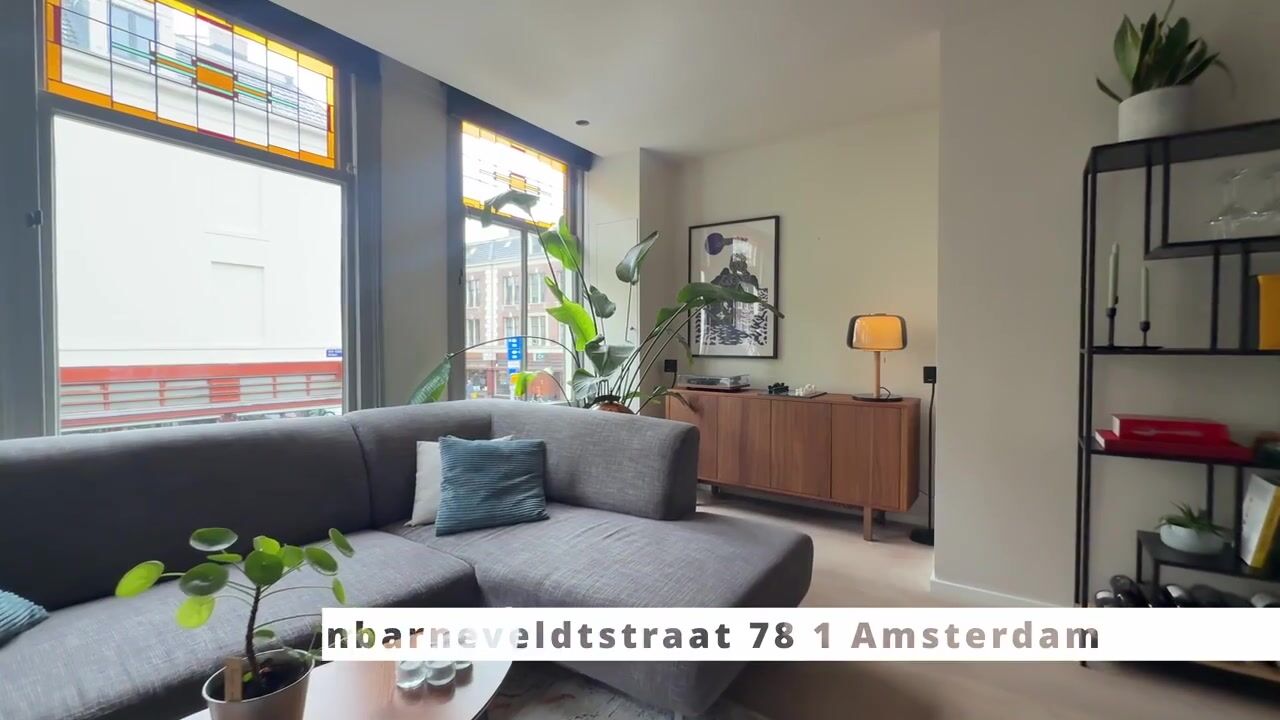
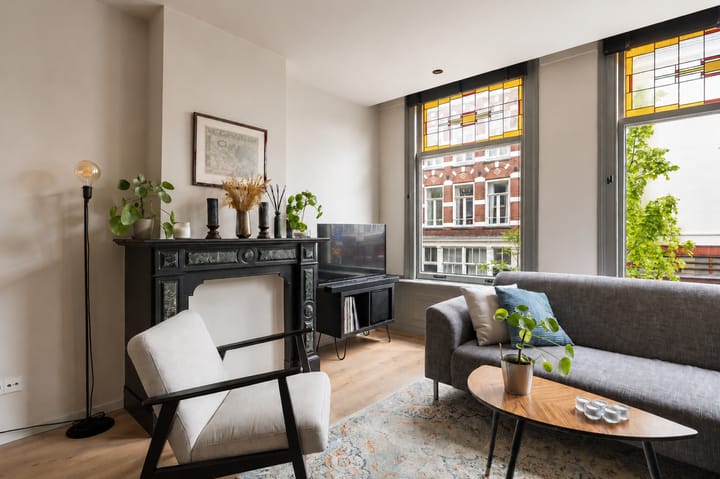
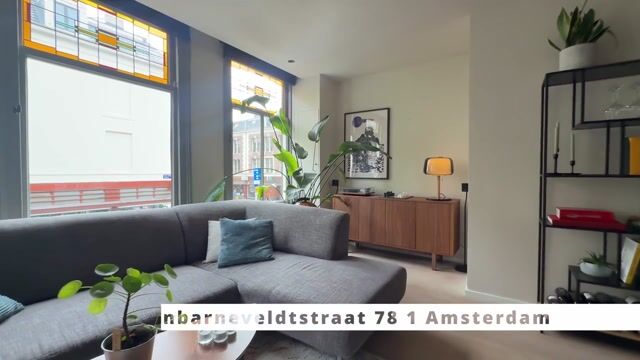
Via het gemeenschappelijke trappenhuis bereik je de woning op de eerste verdieping. Je stapt direct de woonkamer binnen en wordt verwelkomd door het prachtige licht dat via de authentieke glas-in-loodramen naar binnen valt. De ruime woonkamer voelt open en sfeervol aan en beschikt over fraaie authentieke details, waaronder een karakteristieke schouw. De keuken is voorzien van diverse inbouwapparatuur, waaronder een koel-/vriescombinatie, vaatwasser en combi-oven, en een indrukwekkend Italiaans marmeren keukenblad dat direct in het oog springt. De ruime woonkamer vormt met de open keuken de perfecte leefruimte. Er is voldoende ruimte om hier een werkkamer te realiseren.
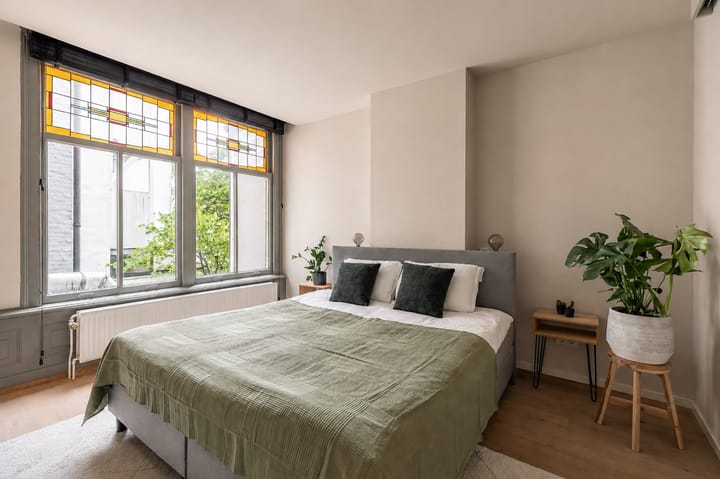
Aan de rustige achterzijde ligt de slaapkamer, die middels een stijlvolle schuifdeur met glas-in-looddetails kan worden afgesloten. De slaapkamer biedt voldoende ruimte voor een kingsize bed en extra kastruimte of een werkplek. Aangrenzend bevindt zich een ruime walk-in closet met op maat gemaakte inbouwkasten, wat zorgt voor veel praktische opbergruimte. Deze ruimte is eveneens voorzien van dubbele wastafelmeubels en moderne waskommen, wat de ruimte een hotelchique uitstraling geeft. De - tevens aan de achterzijde gelegen - badkamer sluit perfect aan bij deze sfeer en is voorzien van een royale dubbele inloopdouche en toilet. Tot slot beschikt de woning over een praktische, afsluitbare wasruimte met aansluitingen voor de wasmachine en extra bergruimte, die zich naast de entree bevindt.
LIGGING
Wonen in de Frederik Hendrikbuurt betekent genieten van een rustige woonomgeving met de levendigheid van de stad om de hoek. Wandel zo naar de Jordaan, het Westerpark of het gezellige Hugo de Grootplein en geniet van fijne plekken zoals Morgan & Mees en Salvo Bakehouse. Ook voor de dagelijkse boodschappen, leuke horeca en sportfaciliteiten hoef je niet ver. Met het centrum op slechts een paar minuten fietsen woon je hier heerlijk centraal, terwijl de buurt zelf een ontspannen en gezellige sfeer heeft. Een fijne plek waar je je al snel thuis voelt.
BEREIKBAARHEID
De bereikbaarheid is uitstekend. Vanaf het Hugo de Grootplein en de Marnixstraat vertrekken diverse tram- en buslijnen richting het centrum, Amsterdam Centraal, Amsterdam Amstel, de Zuidas en andere delen van de stad. Ook is het Amsterdam Centraal Station binnen 10 minuten met de fiets bereikbaar en met de auto ben je bovendien binnen ongeveer 10 minuten de Ring A10 op, waardoor ook Schiphol en omliggende steden snel bereikbaar zijn.
PARKEREN
Parkeren kan middels een parkeervergunning. Daarnaast bevindt de recent geopende Marnix-garage zich op circa 50 meter afstand van de woning. Met ongeveer 800 parkeerplaatsen voor buurtbewoners is dit een uitzonderlijk comfortabele luxe midden in Amsterdam.
EIGENDOMSSITUATIE
Volledig eigendom; er is geen sprake van erfpacht! Hierdoor hoeft u geen jaarlijkse betalingen te voldoen wat zorgt voor een positief resultaat op de hoogte van uw hypotheek.
VERENIGING VAN EIGENAREN
Actieve en professionele vereniging van eigenaren bestaande uit vijf leden. De VVE is financieel gezond en beschikt over een meerjarenonderhoudsplan. De maandelijkse bijdrage aan de VvE bedraagt ca. € 191,-
BIJZONDERHEDEN
* woonoppervlakte 65,80 m²;
* inhoud 212,86 m³;
* gelegen op eigen grond;
* energielabel C;
* volledig gerenoveerd in 2019 door een architect naar een luxe, ruime en open woning met behoud van de klassieke, authentieke details zoals het glas-in-lood en de schouw;
* ruime slaapkamer, grote walk-in closet, dubbele inloopdouche en dubbele wastafel;
* gelegen op toplocatie: rustige straat maar tegelijkertijd super centraal tussen Oud-West en de Jordaan, met verschillende parken in de buurt;
* notaris: naar keuze koper, regio Amsterdam;
* er is pas een overeenkomst indien zowel de particuliere koper en verkoper een schriftelijke koopovereenkomst hebben ondertekend;
* verkoper behoudt zich het recht van gunning voor.
Oplevering: in overleg.
Voorbehoud
De Meetinstructie is gebaseerd op de NEN2580. De Meetinstructie is bedoeld om een meer eenduidige manier van meten toe te passen voor het geven van een indicatie van de gebruiksoppervlakte. De Meetinstructie sluit verschillen in meetuitkomsten niet volledig uit, door bijvoorbeeld interpretatieverschillen, afrondingen of beperkingen bij het uitvoeren van de meting.
Alle verkoopinformatie is met de nodige zorgvuldigheid samengesteld. Wij aanvaarden geen enkele aansprakelijkheid voor onjuist verkregen (mondelinge) informatie, onvolledigheid of anderszins, dan wel de gevolgen daarvan en wijzen de koper nadrukkelijk op zijn wettelijke onderzoeksplicht.
Interesse in dit huis?
Schakel direct jouw eigen NVM-aankoopmakelaar in.
Jouw NVM-aankoopmakelaar komt op voor jouw belang en bespaart tijd, geld en zorgen.
Adressen van collega NVM-aankoopmakelaars vind je op Funda.
--------------------------
Boutique hotel living on freehold land in the heart of Amsterdam
Luxurious, bright and stylish living on freehold land, tucked away in a peaceful location just moments from Amsterdam’s vibrant city centre.
At Van Oldenbarneveldtstraat 78-1, atmosphere, comfort and character come together beautifully. In 2019, the apartment was completely renovated by a professional architect with exceptional care and attention to detail. The result is a home with the sophisticated ambience of a luxury boutique hotel, featuring warm materials and a thoughtfully designed, open and spacious layout. Original period details have been carefully preserved and combined with contemporary comforts and high-quality finishes. An abundance of cafés and restaurants, as well as the Jordaan and Westerpark, are all just around the corner.
LAYOUT
The apartment is situated on the first floor and is accessed via the communal staircase. Upon entering directly into the living room, you are immediately struck by the beautiful natural light filtering through the original stained-glass windows. The generous living room feels bright, open and inviting and features beautiful period details, including a characteristic fireplace. The kitchen is fitted with a range of integrated appliances, including a fridge/freezer, dishwasher and combination oven. Its impressive Italian marble worktop creates an immediate focal point. Together, the spacious living room and open-plan kitchen form a wonderful living and entertaining space. There is also ample room to create a dedicated home office.
The bedroom is peacefully positioned at the rear of the property and can be separated from the living area by an elegant sliding door featuring stained-glass details. There is plenty of room for a king-size bed, additional wardrobes or a workspace.Adjacent to the bedroom is a generous walk-in closet with bespoke fitted wardrobes, providing excellent storage. This area also features a double vanity with contemporary washbasins, adding to the apartment’s luxurious hotel-inspired atmosphere. The bathroom, also situated at the quiet rear of the property, complements this aesthetic perfectly and features a spacious double walk-in shower and toilet.
Finally, next to the entrance is a practical separate laundry room with connections for a washing machine and additional storage space.
LOCATION
Living in the Frederik Hendrikbuurt means enjoying the best of both worlds: a peaceful residential setting with the energy of Amsterdam just around the corner. The Jordaan, Westerpark and lively Hugo de Grootplein are all within easy walking distance, as are popular local spots such as Morgan & Mees and Salvo Bakehouse. Everyday shopping, restaurants, cafés and sports facilities can all be found nearby. Amsterdam city centre is only a few minutes away by bicycle, making this an exceptionally central location while retaining the relaxed and friendly atmosphere of a neighbourhood. It is the kind of place that quickly feels like home.
ACCESSIBILITY
The apartment is very well connected. Various tram and bus services depart from Hugo de Grootplein and Marnixstraat, providing convenient connections to Amsterdam city centre, Amsterdam Central Station, Amsterdam Amstel, the Zuidas business district and other parts of the city. Amsterdam Central Station can also be reached within approximately 10 minutes by bicycle. By car, the A10 ring road is around 10 minutes away, providing convenient access to Schiphol Airport and surrounding cities.
PARKING
Parking is available with a residential parking permit. In addition, the recently opened Marnix parking garage is located approximately 50 metres from the apartment. With around 800 parking spaces for local residents, this offers an exceptional level of convenience in central Amsterdam.
OWNERSHIP
The property is situated on freehold land; there is no ground lease (erfpacht).This means that no annual ground lease payments are due, which may also have a positive effect on mortgage affordability.
HOMEOWNERS’ ASSOCIATION
There is an active and professionally managed Homeowners’ Association (VvE), consisting of five members. The VvE is financially sound and has a long-term maintenance plan in place.The monthly VvE contribution is approximately €191.
KEY FEATURES
* living area: 65.80 m²;
* volume: 212.86 m³;
* situated on freehold land;
* energy label C;
* completely renovated in 2019 by an architect, creating a luxurious, spacious and open-plan home while preserving original period features such as the stained-glass windows and fireplace;
* generous bedroom;
* large walk-in closet;
* double walk-in shower and double vanity;
* prime location on a quiet street, yet exceptionally central between Oud-West and the Jordaan, with several parks nearby;
* civil-law notary: buyer’s choice, Amsterdam region;
* an agreement is only deemed concluded once both the private buyer and seller have signed a written purchase agreement;
* the seller reserves the right to award the property at their discretion.
Completion: by mutual agreement.
DISCLAIMER
The measurement instructions are based on NEN 2580. These instructions are intended to provide a more uniform method of measuring and to give an indication of the usable floor area. However, differences in measurement results cannot be entirely excluded, for example due to differences in interpretation, rounding or practical limitations encountered during the measurement process.All information regarding the sale has been compiled with due care. Nevertheless, no liability is accepted for incorrect information obtained verbally or otherwise, omissions, inaccuracies or any consequences arising therefrom. Buyers are expressly advised of their statutory obligation to conduct their own due diligence.
Interested in this property?
We recommend engaging your own NVM purchasing agent. An NVM purchasing agent represents your interests throughout the buying process and can help save you time, money and unnecessary concerns.
Contact details for NVM purchasing agents can be found on Funda.
Highlights
AI-generated from the description
Bright living with stained glass
Spacious living room with stained glass and fireplace, open kitchen
Architect renovation with hotel feel
Fully renovated in 2019 with boutique hotel ambience
Central location with parking garage
Quiet street near centre and Marnix garage with approx. 800 spaces
Advertisement
Features
Transfer of ownership
- Listed since
- Acceptance
- Available in consultation
- Asking price
- € 549,000 kosten koper
- Asking price per m²
- € 8,318
- Status
- Available
- VVE (Owners Association) contribution
- € 191.00 per month
Construction
- Type apartment
- Upstairs apartment
- Building type
- Resale property
- Year of construction
- 1890
- Type of roof
- Combination roof
Surface areas and volume
- Areas
- Living area
- 66 m²
- Volume in cubic meters
- 213 m³
Layout
- Number of rooms
- 2 rooms (1 bedroom)
- Number of bath rooms
- 1 bathroom
- Bathroom facilities
- Shower, double sink, walk-in shower, toilet, and washstand
- Number of stories
- 1 story
- Located at
- 1st floor
Energy
- Energy label
- C
- Heating
- CH boiler
- Hot water
- CH boiler
- CH boiler
- Remeha Tzerra Ace 24c (gas-fired combination boiler from 2019, in ownership)
Cadastral data
- AMSTERDAM Q 8454
- Cadastral map
- Ownership situation
- Full ownership
Exterior space
- Location
- Alongside a quiet road and in centre
Parking
- Type of parking facilities
- Paid parking and resident's parking permits
VVE (Owners Association) checklist
- Registration with KvK
- Yes
- Annual meeting
- Yes
- Periodic contribution
- Yes (€ 191.00 per month)
- Reserve fund present
- Yes
- Maintenance plan
- Yes
- Building insurance
- Yes
Popularity
1,866x
Viewed
78x
Saved
29-9-2026
On Funda
Neighborhood

Frederik Hendrikbuurt-Zuidoost
Amsterdam- Residents
- 3,110
- Family with children
- 11%
- Avg. asking price / m²
- € 8,942
Discover the neighborhood
Curious about the housing supply, residents and local real estate agents?

Don’t want to forget this home?
Save it as a favorite. You’ll easily find it back and get notified when something changes.
