Jouw heerlijke plek in De Pijp: licht, instapklaar en met fijn balkon
Description
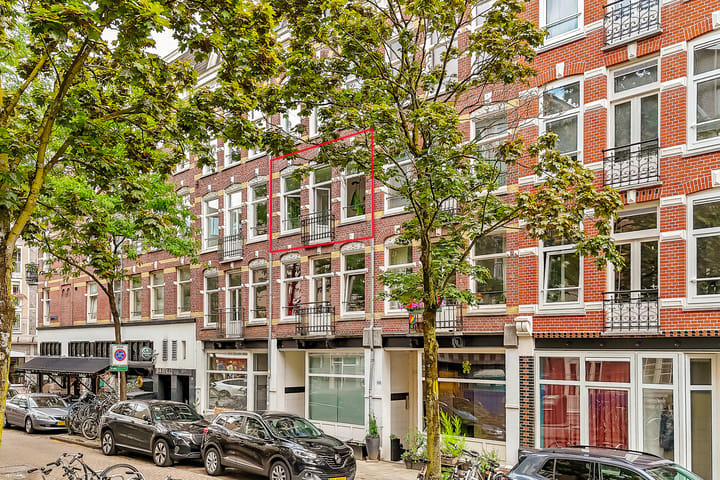
A sunny south-facing balcony, freehold land, an A energy rating and a renewed foundation: this apartment on Van Ostadestraat has plenty to offer. Set on the first floor in the heart of De Pijp, the beautifully maintained apartment has approximately 42 m² of living space, a bright living room, a generous bedroom and balconies at both the front and rear. It’s ready for you to move straight in.
THE HIGHLIGHTS
• Approximately 42 m² of living space;
• Freehold property: no ground lease!;
• Renewed foundation;
• Energy rating A;
• Well maintained and ready to move into;
• Spacious bedroom;
• South-facing rear balcony of approximately 7 m²;
• French balcony at the front;
• Separate indoor storage and laundry room;
• Central heating boiler installed in 2025;
• Professionally managed owners’ association;
• Monthly service charge of € 100,-;
• Central location in De Pijp.
STEP INSIDE
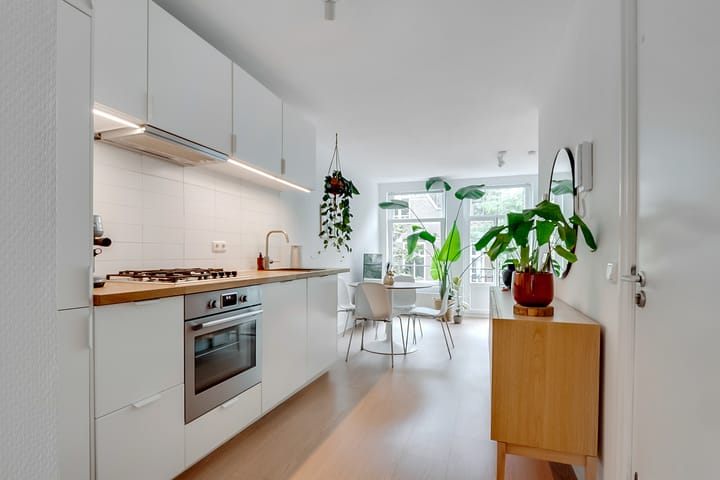
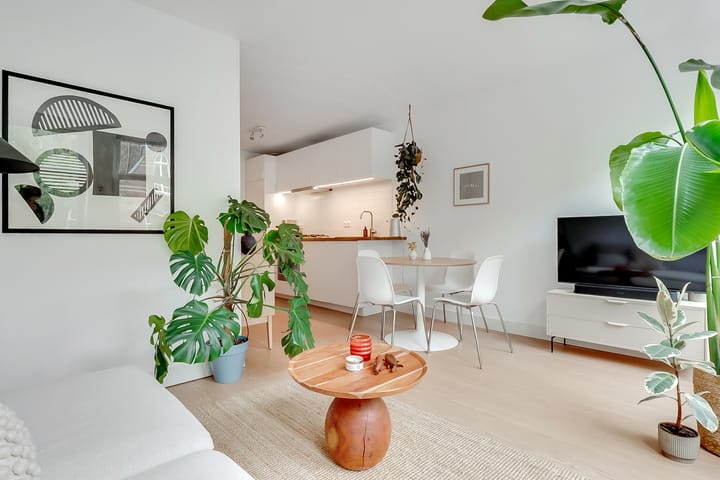
The communal staircase leads to the apartment on the first floor. The layout makes excellent use of the space, with an open kitchen flowing into the living room at the front. There’s room to relax, dine and entertain, while French doors open onto a small balcony overlooking the street.
The bedroom is tucked away at the quieter rear of the apartment and spans its full width. Step outside onto the south-facing balcony, where approximately 7 m² gives you space to enjoy a sunny breakfast or a glass of wine.
The bathroom has a bathtub with shower, a washbasin and a toilet. A separate indoor storage room provides space for a washing machine, dryer and anything else you would like to keep out of sight.
LIFE IN DE PIJP

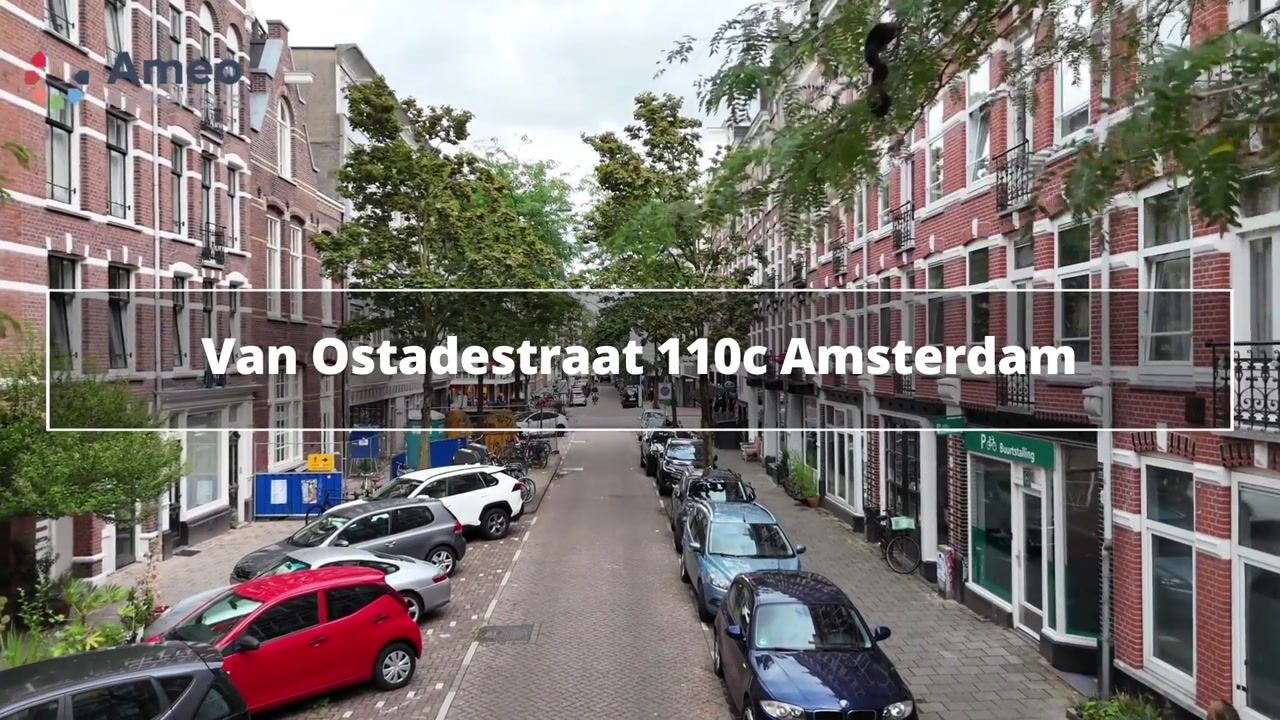
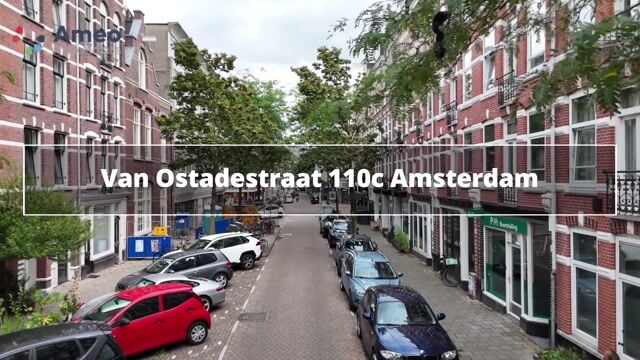
De Pijp is one of those Amsterdam neighbourhoods where everything seems to be close by. Pick up fresh produce at the Albert Cuyp Market, take a break in Sarphatipark or explore the shops along Ferdinand Bolstraat.
Coffee spots, neighbourhood cafés and restaurants are all around you, as are the shops and services you need day to day. It’s a lively part of the city with plenty to discover on foot.
GETTING AROUND
The city centre, Amsterdam Zuid, Oost and the Zuidas are all a short bike ride away. There are several tram, bus and metro connections nearby, and the A10 ring road is easily accessible. Street parking is subject to payment and the local permit system.
OWNERS’ ASSOCIATION
The building at number 110, comprises five apartment rights. Its owners’ association is professionally managed, and the service charge for this apartment is € 100,- per month.
GOOD TO KNOW
• KCAF foundation risk indication: low (A, B or C);
• Located within a protected cityscape;
• An age clause will be included in the purchase agreement;
• Transfer date to be agreed.
COME SEE FOR YOURSELF
With its sunny outdoor space, practical layout and De Pijp on the doorstep, Van Ostadestraat 110 C is a lovely place to call home. We’d be delighted to show you around.
This information has been prepared by Ameo makelaars with the greatest possible care. No rights may be derived from its contents, and Ameo makelaars accepts no liability for any omissions, inaccuracies or resulting consequences. The NVM General Consumer Terms and Conditions and the sales terms of Ameo makelaars apply to this sale.
Highlights
AI-generated from the description
Sunny balcony and French balcony
South-facing 7 m² balcony plus French balcony at front.
Smartly designed living
Open kitchen with bright living room and practical layout.
Heart of De Pijp
Central location near Albert Cuyp Market and Sarphatipark.
Advertisement
Features
Transfer of ownership
Listed since
Acceptance
Available in consultation
Asking price
€ 425,000 kosten koper
Asking price per m²
€ 10,119
Status
Available
VVE (Owners Association) contribution
€ 100.00 per month
Construction
Type apartment
Upstairs apartment (apartment with open entrance to street)
Building type
Resale property
Year of construction
1889
Specific
Protected townscape or village view (permit needed for alterations)
Type of roof
Flat roof covered with asphalt roofing
Surface areas and volume
Areas
Living area
42 m²
Exterior space attached to the building
7 m²
Volume in cubic meters
133 m³
Layout
Number of rooms
2 rooms (1 bedroom)
Number of bath rooms
1 bathroom
Bathroom facilities
Shower, toilet, sink, washstand, and sit-in bath
Number of stories
1 story
Facilities
French balcony, mechanical ventilation, and passive ventilation system
Located at
3rd floor
Energy
Energy label
A
Insulation
Double glazing, energy efficient window and insulated walls
Heating
CH boiler
Hot water
CH boiler
CH boiler
HR-107 ketel (gas-fired combination boiler from 2025, in ownership)