Sold under reservation
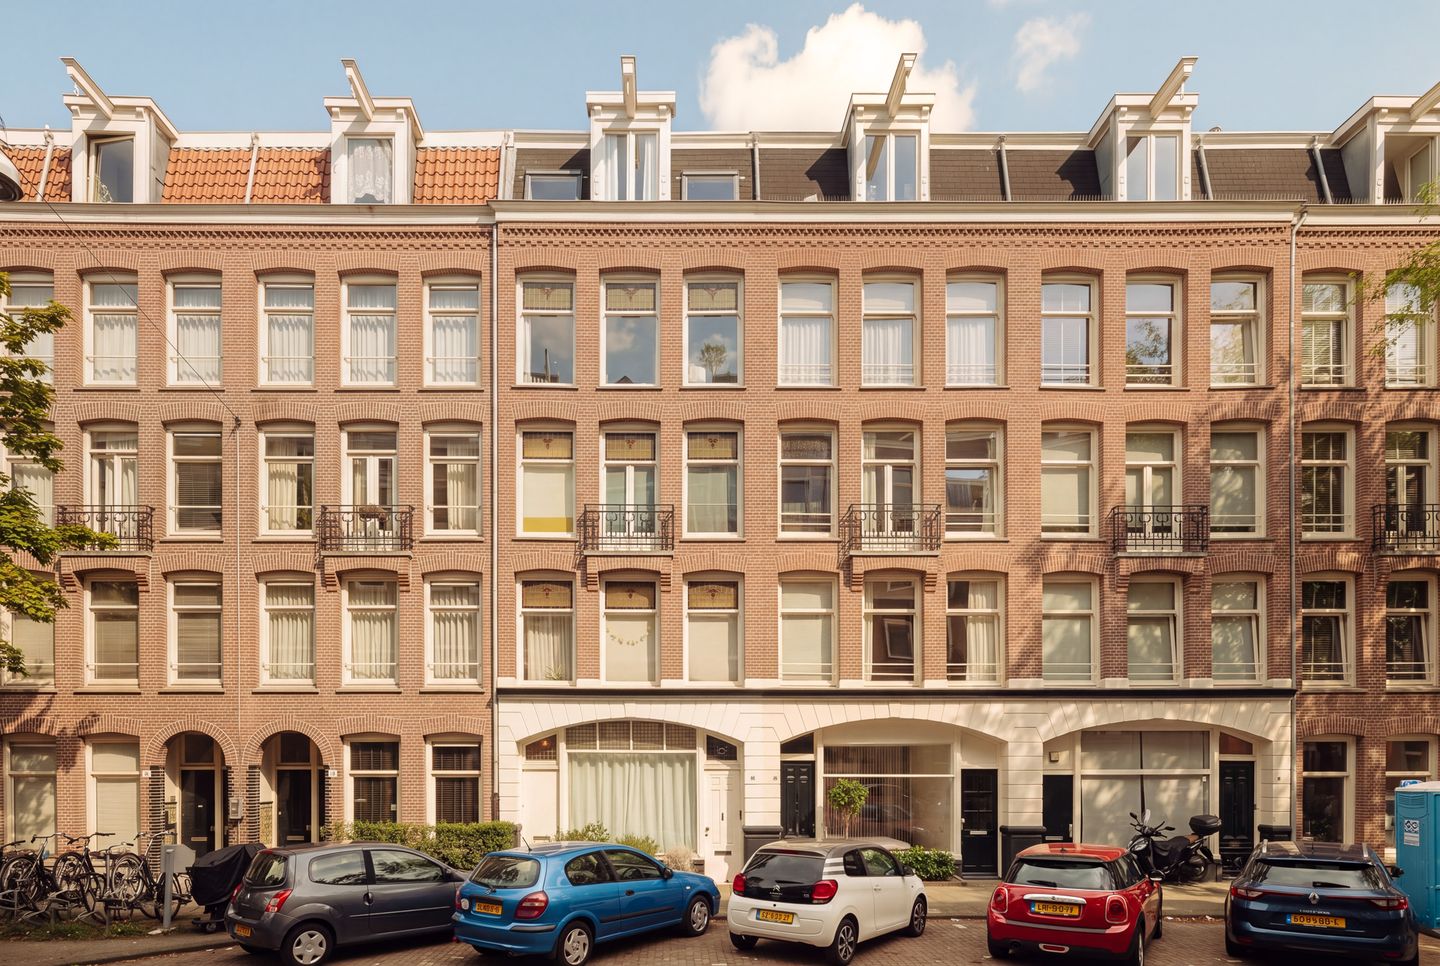
Van Ostadestraat 22-31072 SX AmsterdamCornelis Troostbuurt
€ 1,025,000 k.k.

- 127 m²living area
- 3bedrooms
- Cenergy label
Description
Viewings can be requested via Funda or through our website.
Now for sale with Bloomstone Real Estate: Van Ostadestraat 22 3 in Amsterdam. A spacious and bright double upper house on FREEHOLD LAND, with two balconies, a spectacular roof terrace and open views over De Pijp.
On the popular Van Ostadestraat lies this charming upper house of approximately 127 m², spread across the third and fourth floors and accessed via a private staircase from the first floor. On the second floor, there is a practical cloakroom area, giving the home the feeling of a complete house above the city. The property features three bedrooms, a spacious living floor, a fully equipped kitchen, air conditioning, two balconies and a generous roof terrace with panoramic views over Amsterdam.
What makes this home special is the combination of space, light and outdoor living. With approximately 45 m² of outdoor space, including a roof terrace of approximately 36 m², this apartment feels exceptionally spacious. Its position on FREEHOLD LAND makes it even more attractive.
Introduction
The home is accessed via a private staircase from the first floor. The stairs lead to the second floor, where there is a practical landing with cloakroom space. From there, you continue to the third floor, where the sleeping floor is located.
This floor comprises three bedrooms, the bathroom, a separate toilet and a practical laundry room. The master bedroom is generously sized, fitted with air conditioning and offers a comfortable and peaceful private space. The second spacious bedroom at the front has a walk-in closet, a valuable addition that provides extra comfort and storage.
The third bedroom is located at the rear and is perfectly suited as a bedroom, children’s room, guest room or quiet home office. From this room, there is access to the balcony, a lovely spot to step outside.
The bathroom is complete and fitted with a bathtub, shower, washbasin and toilet. In addition, there is a separate toilet on this floor. The separate laundry room provides space for a washing machine, dryer and other household facilities, keeping the living areas calm and uncluttered.
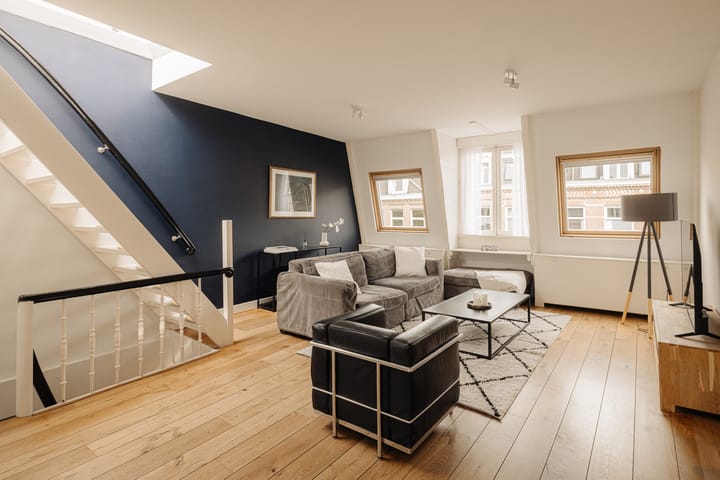
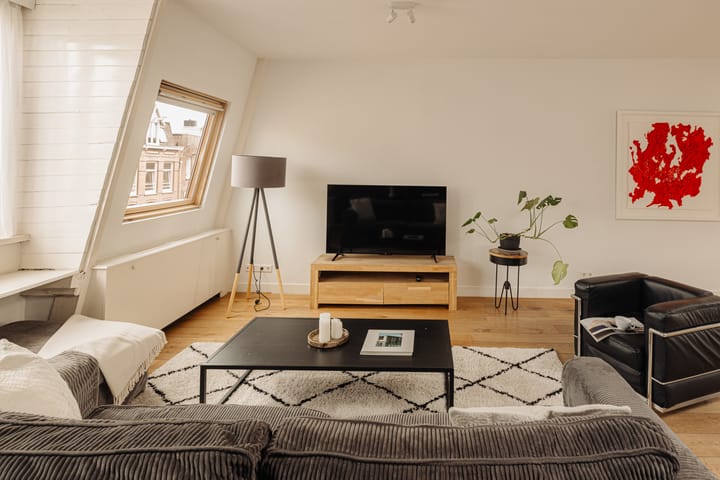
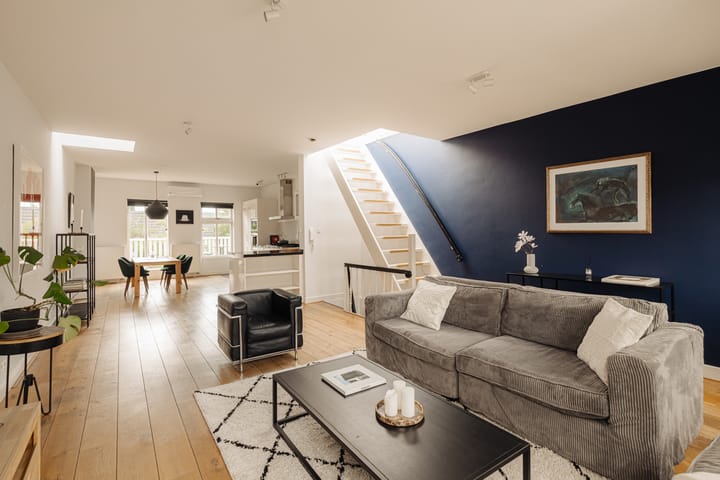
The fourth floor forms the heart of the home. Here, light, space and views come together beautifully. The generous living room features large windows, a pleasant width and open views across the city. There is plenty of room for a comfortable seating area, a large dining table and a layout that suits contemporary city living perfectly.
The living room and kitchen are equipped with air conditioning, ensuring a pleasant indoor climate even on warm days.
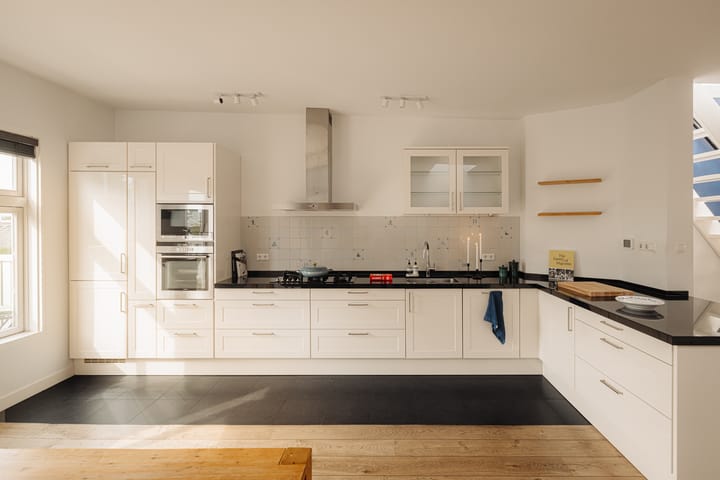
The open kitchen connects beautifully with the living area and is spacious and fully equipped. The kitchen includes various built-in appliances, including a Quooker, gas stove, extractor, microwave, oven, fridge, freezer and dishwasher. A wonderful place for everyday use, elaborate cooking and long evenings with friends or family.
At the rear of the living floor is a second balcony, directly connected to the kitchen. This outdoor space forms a pleasant extension of the kitchen and brings in extra air and light.
From the living room, stairs lead to the spacious roof terrace. Here, the home opens up completely to the city. The terrace offers approximately 36 m² of outdoor space and an impressive 360 degree view over Amsterdam. There is room for a large dining table, a lounge set and greenery, making this an exceptional place for dinners, drinks and relaxed moments above the city.
Together with the two balconies, the property offers approximately 45 m² of outdoor space. This means Van Ostadestraat 22 3 not only offers generous living space, but also an exceptional amount of outdoor space in a very central location.
Features
• Situated on FREEHOLD LAND
• Living area approximately 127 m², measured in accordance with NEN 2580
• Building related outdoor space approximately 45 m²
• Spacious double upper house with private staircase from the first floor and cloakroom area on the second floor
• Sleeping and living areas located on the third and fourth floors
• Three bedrooms
• Second spacious bedroom at the front with walk-in closet
• Third bedroom suitable as a bedroom, children’s room, guest room or home office
• Two balconies
• Roof terrace of approximately 36 m² with 360 degree views over Amsterdam
• Bathroom with bathtub, shower, washbasin and toilet
• Separate toilet
• Separate laundry room
• Air conditioning in the living room, kitchen and master bedroom
• Wooden flooring
• Fully equipped kitchen with various built-in appliances and Quooker
• Built in 1902
• Energy label C, valid until 31 December 2030
• Roof insulation, façade insulation, double glazing and HR glass present
• Bitumen roof renewed in 2025
• Fibre optic internet available
• Intergas Combi HRE 36/30 central heating boiler, installed in July 2021
• Carrier air conditioning installed in May 2023
• Small scale owners’ association Van Ostadestraat 22, consisting of three apartment rights, with a reserve fund, collective building insurance, annual meeting and a monthly owners’ association contribution of €150. There is no long term maintenance plan available
• Delivery in consultation
Location
Van Ostadestraat is located in the heart of De Pijp, one of Amsterdam’s most loved and vibrant neighbourhoods. The street itself feels calm and pleasant, while the energy of the neighbourhood starts just around the corner.
For coffee, lunch, dinner or drinks, there are plenty of popular addresses nearby. Think of Pekelhaaring, Little Collins, Factory Girl, LOCALS All Day Brunch, Nazka and Restaurant VON. For beautiful shops and speciality stores, you are also in the right place, with ANNA + NINA, Cottoncake, Duikelman, Baskèts, All the Luck in the World and, of course, the Albert Cuyp Market all within easy reach.
Sarphatipark is nearby and offers a lovely place for a walk, workout or relaxed afternoon in the greenery. Ferdinand Bolstraat, Ceintuurbaan, Van Woustraat and the Museum Quarter are also easily accessible.
Accessibility is excellent. Various tram and metro connections are located nearby, including metro station De Pijp. By bike, you can quickly reach the city centre, the Amstel, the Museum Quarter or Amsterdam South. The main roads out of the city are also easily accessible.
In short: a spacious and bright double upper house of approximately 127 m² on FREEHOLD LAND, with three bedrooms, air conditioning, two balconies and a large roof terrace with 360 degree views, located on a quiet street in the heart of the beloved De Pijp.
The non-binding information shown on this website has been compiled by us with due care, based on information provided by the seller and/or third parties. We do not guarantee the accuracy or completeness thereof. We advise you and/or your real estate agent to contact us if you are interested in one of our properties.
We are not responsible for the content of websites referred to.
Interested in this property?
Engage your own buying agent directly. A buying agent represents your interests and can save you a great deal of time, money and worry.
Advertisement
Features
Transfer of ownership
- Listed since
- Acceptance
- Available in consultation
- Asking price
- € 1,025,000 kosten koper
- Asking price per m²
- € 8,071
- Status
- Sold under reservation
- VVE (Owners Association) contribution
- € 150.00 per month
Construction
- Type apartment
- Upstairs apartment
- Building type
- Resale property
- Year of construction
- 1902
- Type of roof
- Flat roof covered with asphalt roofing
Surface areas and volume
- Areas
- Living area
- 127 m²
- Other space inside the building
- 1 m²
- Exterior space attached to the building
- 45 m²
- Volume in cubic meters
- 338 m³
Layout
- Number of rooms
- 4 rooms (3 bedrooms)
- Number of bath rooms
- 1 bathroom and 1 separate toilet
- Bathroom facilities
- Double sink, walk-in shower, and bath
- Number of stories
- 2 stories
Energy
- Energy label
- C
Exterior space
- Balcony/roof terrace
- Roof terrace present and balcony present
Parking
- Type of parking facilities
- Paid parking, public parking and resident's parking permits
VVE (Owners Association) checklist
- Registration with KvK
- Yes
- Annual meeting
- Yes
- Periodic contribution
- Yes (€ 150.00 per month)
- Reserve fund present
- Yes
- Maintenance plan
- Yes
- Building insurance
- Yes
Curious what your home is worth?
See your estimated home value and discover what's happening in your neighborhood.

Popularity
2,700x
Viewed
65x
Saved
4-9-2026
On Funda
Neighborhood

Cornelis Troostbuurt
Amsterdam- Residents
- 3,660
- Family with children
- 13%
- Avg. asking price / m²
- € 9,103
Discover the neighborhood
Curious about the housing supply, residents and local real estate agents?

Don’t want to forget this home?
Save it as a favorite. You’ll easily find it back and get notified when something changes.
