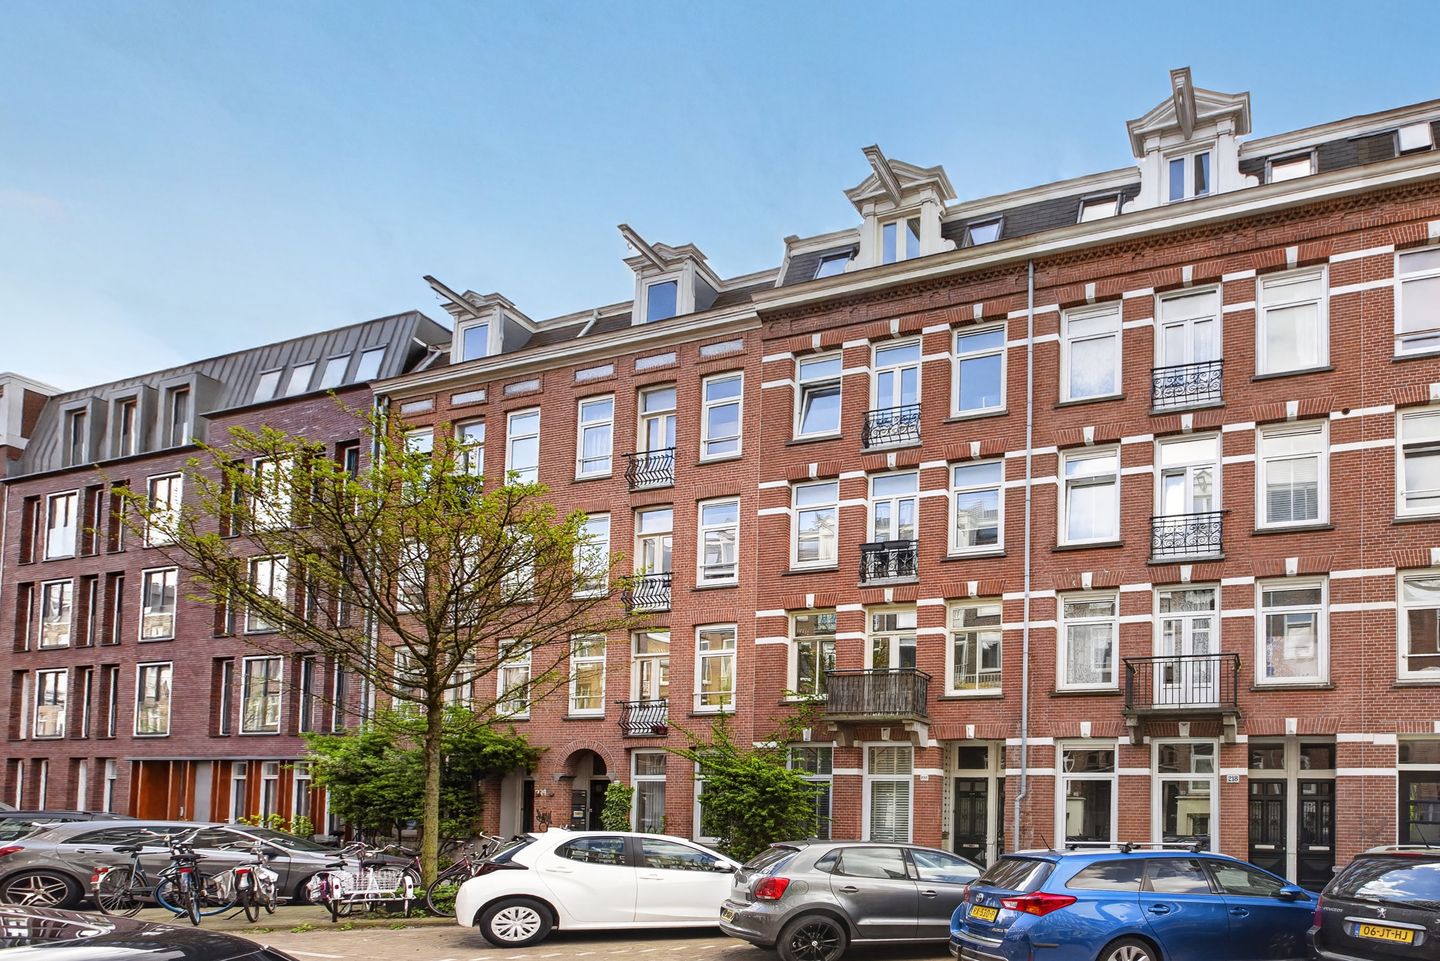
Van Ostadestraat 220-41073 TT AmsterdamVan der Helstpleinbuurt
€ 599,000 k.k.

- 61 m²living area
- 2bedrooms
- Cenergy label
Description
Living in the heart of De Pijp, with plenty of space and a generous rooftop terrace, then this attractive apartment is for you!
This charming three-room apartment of approximately 61 m² is situated in a highly sought-after location in De Pijp, on freehold land. The property combines vibrant city living with peace and comfort, thanks to its two bedrooms overlooking the green inner gardens and its exceptionally spacious rooftop terrace of approximately 50 m².
The rear of the property has recently been fully fitted with hardwood window frames with double glazing. (HR++) The apartment has an energy label C.
Location:
The apartment is beautifully located in the popular and lively De Pijp, just moments away from everything that makes Amsterdam-Zuid such an attractive place to live. Here, you can enjoy a peaceful residential setting while being right in the heart of the city.
Van Ostadestraat offers a pleasant mix of residential properties, restaurants and yoga studios, while Ferdinand Bolstraat, Van der Helstplein, the famous Albert Cuyp Market and Sarphatipark are all within easy walking distance. The extremely popular Massimo Gelato is located on the nearest corner, alongside the popular restaurant Pizzakamer and wine bar Glou Glou.
The immediate area offers an enormous variety of restaurants, cafés, delicatessens, shops and specialty stores. For your daily groceries, Albert Heijn, Landmarkt, Marqt and a wide selection of Asian and international shops are all close by. The many local eateries and the famous Albert Cuyp Market mean that almost everything you need is within walking distance.
For recreation and culture, the location is equally ideal. The Amstel River, the green Sarphatipark, Rialto cinema and Koninklijk Theater Carré are all just a few minutes away on foot. Utrechtsestraat, Museumplein, Rembrandtplein and Amsterdam’s famous canals are also within comfortable walking or cycling distance.
Thanks to the central location, almost everything in the city can be reached within approximately 15 minutes by bicycle.
The apartment is also excellently connected by public transport. De Pijp metro station, part of the North/South line, is within walking distance. There are also excellent tram connections, including tram lines 3 and 12. Amstel Station and the metro station at Wibautstraat are also nearby. By car, the A10 motorway can be reached via the RAI in approximately ten minutes and there is an excellent connection to Schiphol via public transport, usual travel time door-to-door 30 mins.
In conclusion: an ideal combination of peaceful living and the energy of the city, with culture, restaurants, shops, green spaces and excellent transport links all close at hand.
Layout:
Entrance at ground-floor level. The recently renovated communal staircase leads to the fourth floor.
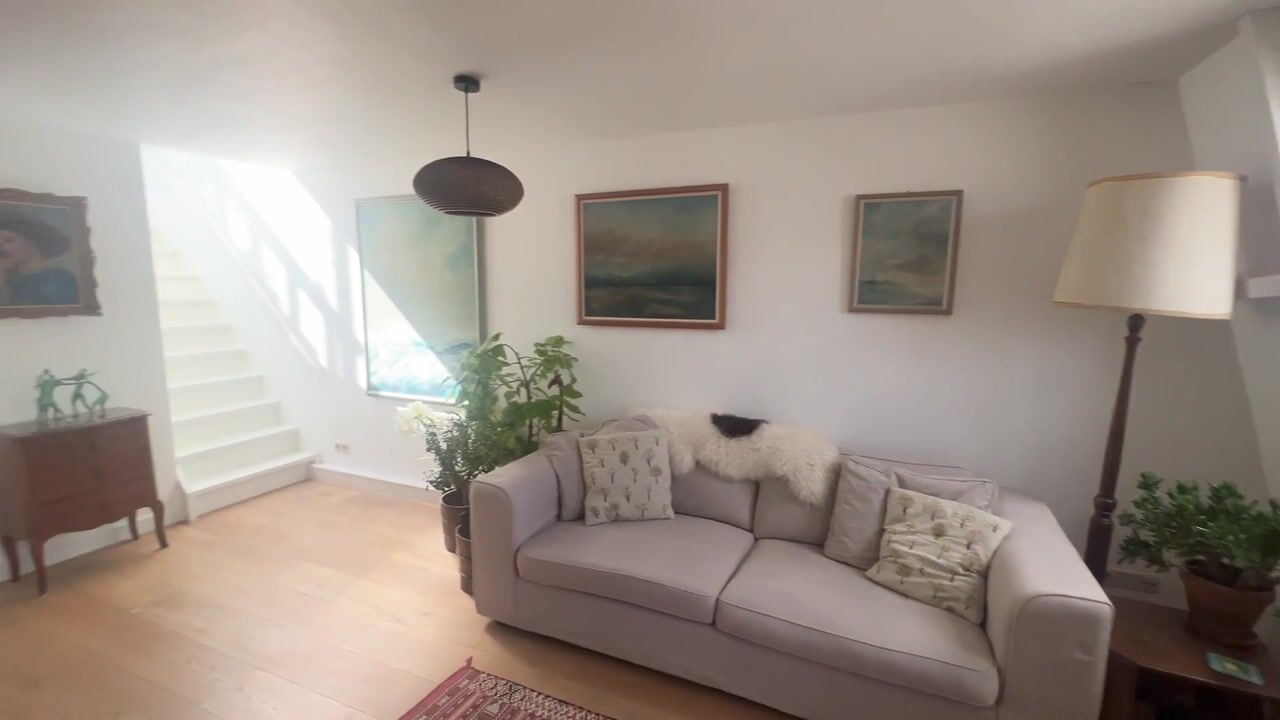
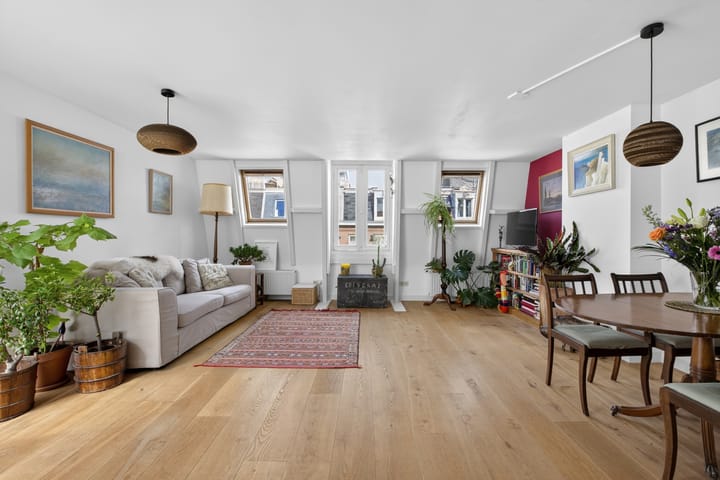
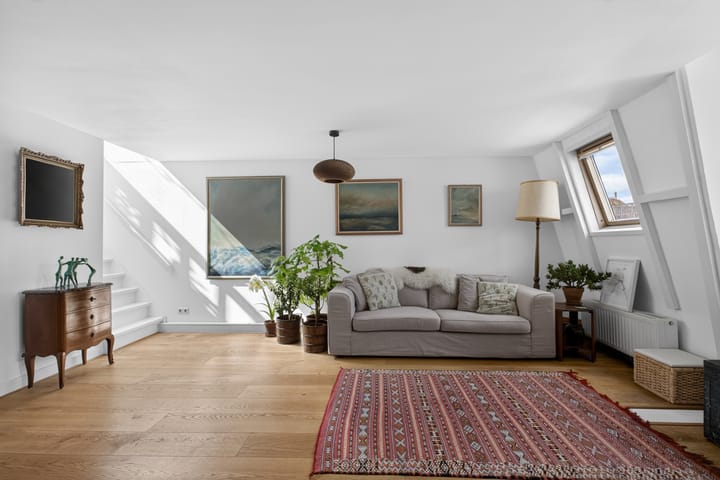
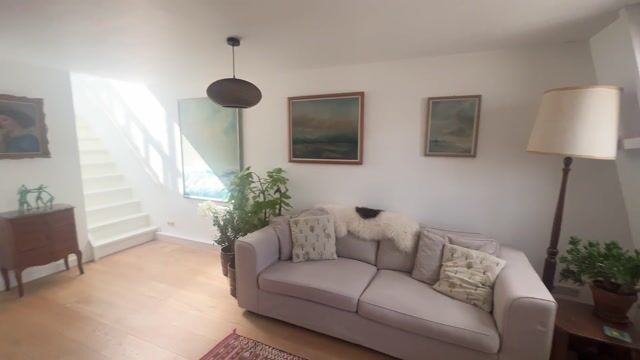
Here you will find the living room and open-plan kitchen. The kitchen is equipped with a dishwasher, oven and fridge-freezer combination.
The apartment also features a separate toilet and a bathroom with a washbasin, bathtub and washing-machine connection.
At the rear of the apartment are two bedrooms. The spacious master bedroom offers plenty of room, while the second bedroom is currently used as a home office, hobby room and guest bedroom.
Both bedrooms are quietly positioned and overlook the green inner gardens.
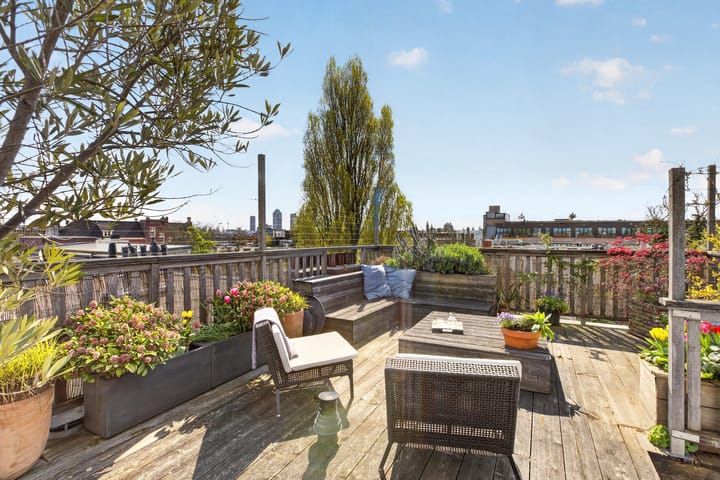
The generous rooftop terrace can be reached via a permanent staircase. This sunny rooftop terrace of approximately 50 m² was created in 2013 with the necessary planning permission. Thanks to its generous size and excellent orientation, you can enjoy the sunshine throughout the day.
The rooftop terrace also has both water and electricity connections.
Key features:
* Approximately 61 m² of living space; measurement report available
* Rooftop terrace of approximately 50 m², legally permitted
* Situated on freehold land
* Largely finished with beautiful wooden flooring
* Heating and hot water via private central-heating boiler (2005)
* Owners' Association (VvE) managed by the owners themselves
* Service charges: €150 per month
* Resident parking permit available
* Transfer date to be agreed
The sales information has been compiled with great awareness, only we cannot guarantee the exactness of the content and therefore no rights can be derived from it.
The content is purely informative and should not be considered as an offer. In regards to the content, areas or dimensions, these should be regarded as an indication and approximation.
As a purchaser, you must conduct your own research into the matters that are important to you. We recommend that you use your own estate agent for this area.
Highlights
AI-generated from the description
Sunny rooftop terrace views
Approx. 50 m² roof terrace with water, power and all-day sun.
Prime De Pijp location
Peaceful living with eateries, shops, park and metro nearby.
Bright living with kitchen
Fourth floor with open kitchen, dishwasher, oven and fridge-freezer.
Advertisement
Features
Transfer of ownership
- Listed since
- Acceptance
- Available in consultation
- Asking price
- € 599,000 kosten koper
- Asking price per m²
- € 9,820
- Status
- Available
- VVE (Owners Association) contribution
- € 150.00 per month
Construction
- Type apartment
- Upstairs apartment (apartment)
- Building type
- Resale property
- Year of construction
- 1901
- Type of roof
- Flat roof covered with asphalt roofing
Surface areas and volume
- Areas
- Living area
- 61 m²
- Exterior space attached to the building
- 50 m²
- Volume in cubic meters
- 178 m³
Layout
- Number of rooms
- 3 rooms (2 bedrooms)
- Number of bath rooms
- 1 bathroom and 1 separate toilet
- Bathroom facilities
- Bath and sink
- Number of stories
- 2 stories
- Facilities
- Optical fibre, mechanical ventilation, and passive ventilation system
- Located at
- 4th floor
Energy
- Energy label
- C
- Insulation
- Double glazing and energy efficient window
- Heating
- CH boiler
- Hot water
- CH boiler
- CH boiler
- Intergas Kompakt (gas-fired combination boiler from 2005, in ownership)
Exterior space
- Location
- Alongside a quiet road and in residential district
- Balcony/roof terrace
- Roof terrace present
VVE (Owners Association) checklist
- Registration with KvK
- Yes
- Annual meeting
- Yes
- Periodic contribution
- Yes (€ 150.00 per month)
- Reserve fund present
- Yes
- Maintenance plan
- Yes
- Building insurance
- Yes
Popularity
802x
Viewed
46x
Saved
16-9-2026
On Funda
Neighborhood

Van der Helstpleinbuurt
Amsterdam- Residents
- 3,860
- Family with children
- 13%
- Avg. asking price / m²
- € 9,406
Discover the neighborhood
Curious about the housing supply, residents and local real estate agents?

Don’t want to forget this home?
Save it as a favorite. You’ll easily find it back and get notified when something changes.
