

Sold
Van Ostadestraat 328-31073 TZ AmsterdamVan der Helstpleinbuurt
€ 545,000 k.k.

- 59 m²living area
- 1bedroom
- Eenergy label
Sales history
- Listed since
- January 8, 2026
- Date of sale
- February 6, 2026
- Term
- 4 weeks
Is this your new home?
Add this home as My Home and follow its value, market developments, and neighborhood trends.

Van Ostadestraat 328-3, 1073 TZ Amsterdam
Not your home?See what your own home is worth
Description
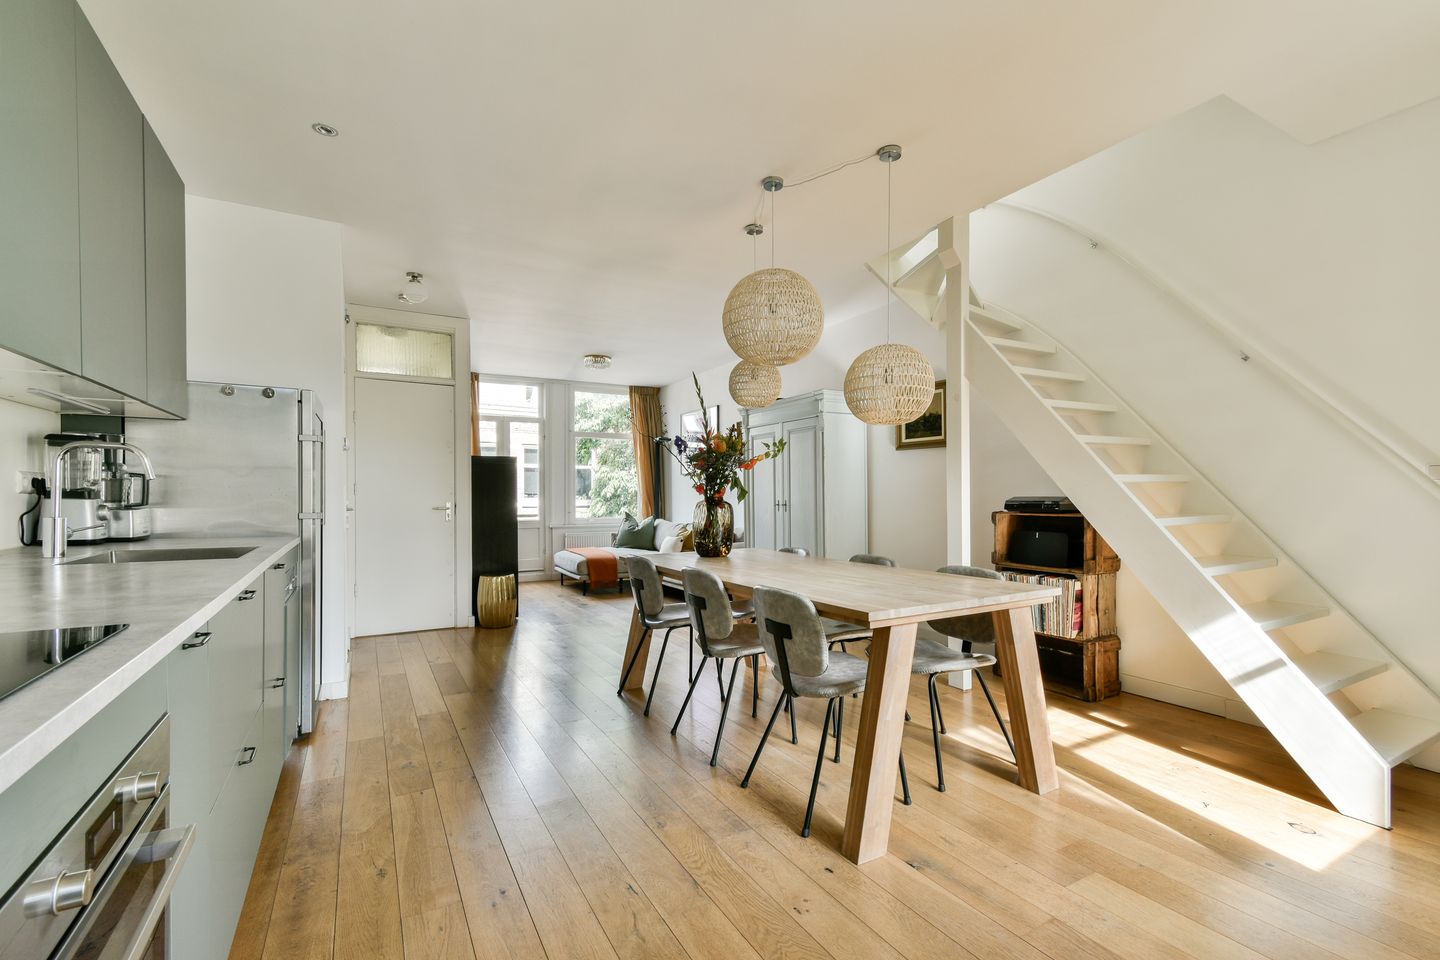
Op de bovenste verdiepingen gelegen charmante maisonnette op eigen grond met zowel twee balkons als een ruim dakterras. In 2019 is het appartement compleet gerenoveerd waarbij ook de indeling op goed doordachte wijze is aangepast. Dankzij de ligging op de bovenste verdieping is er sprake van veel privacy, prettige lichtinval en uiteraard geen bovenburen. De vele zonuren op het dakterras met uitzicht over de stad maakt het helemaal af.
*English text below
Omgeving:
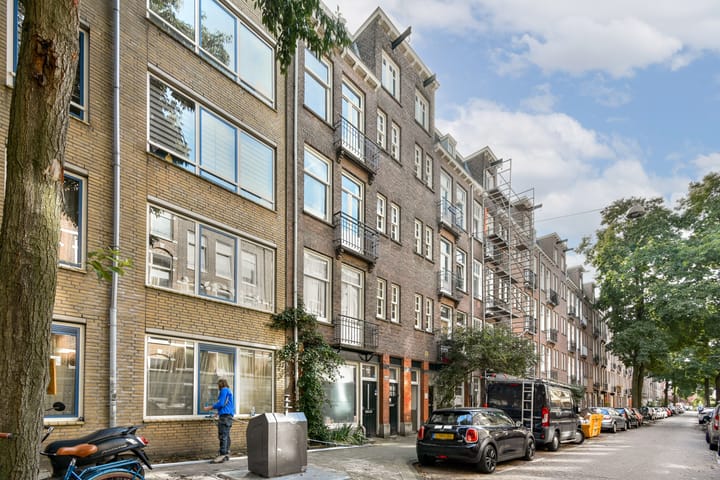
De Nieuwe Pijp is een van de meest unieke buurten van Amsterdam. Waar de Oude Pijp bekendstaat om haar drukke 19e-eeuwse straten, vind je hier ruimere opzet, fraaie Amsterdamse School-architectuur en charmante pleinen zoals het Van der Helstplein. Het voelt bijna dorps door het vele groen en de sterke buurtgemeenschap, maar tegelijk bruisend door de Albert Cuypmarkt om de hoek, gezellige cafés en de levendige mix van bewoners. Met het Sarphatipark en de Noord/Zuidlijn dichtbij is de bereikbaarheid uitstekend en zijn alle voorzieningen binnen handbereik. De wijk is niet voor niets aangewezen tot Gemeentelijk Beschermd Stadsgezicht, zodat dit karaktervolle straatbeeld behouden blijft. Dit terwijl er tegelijk volop wordt geïnvesteerd in de omgeving, zoals de grootschalige renovatie van De Nederlandsche Bank en andere stadsprojecten. Juist die combinatie van historische charme, levendige sfeer, uitstekende bereikbaarheid en voortdurende ontwikkeling maakt de Pijp een bijzondere plek om te wonen én een waardevaste investering voor de toekomst.
Indeling:
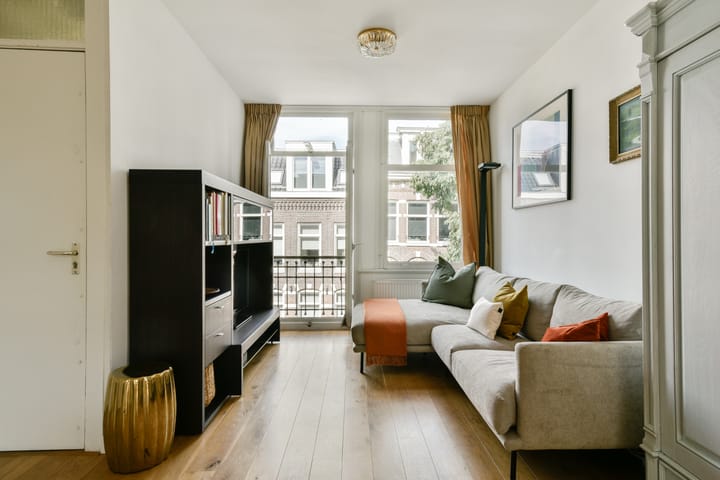
De voordeur op straatniveau geeft toegang tot het verzorgde, gemeenschappelijke trappenhuis. De entree van het appartement bevindt zich op de bovenste woonlaag. Bij binnenkomst valt de open en eigentijdse indeling direct op, die tijdens de renovatie in 2019 op slimme wijze is gecreëerd. De keuken vormt het hart van de woning en zorgt er tegelijk voor dat er op natuurlijke wijze een onderscheid ontstaat tussen zit- en eetgedeelte, terwijl het toch één open ruimte blijft (ca. 9,7 x 4,7 m). Grote ramen aan beide zijden zorgen voor veel licht en een ruimtelijk gevoel, dat wordt versterkt door de balkons aan zowel de voor- als achterzijde. Door de eigentijdse indeling is het mogelijk om middels een eenvoudige ingreep de zitkamer in gebruik te nemen als extra slaapkamer. Op deze verdieping bevindt zich daarnaast een praktische kast, ideaal te gebruiken als garderobe en extra bergruimte. De badkamer (ca. 2,1 x 2,1 m) is voorzien van douche, dubbel wastafelmeubel en aansluiting voor de wasmachine en droger. Tevens is er een losse toiletruimte.
De trap binnenshuis verbindt de woonverdieping met de bovengelegen slaapverdieping, wat het appartement een speels en huiselijk karakter geeft. De ruime slaapkamer (ca. 3,7 x 3,0 m) is voorzien van airconditioning en vaste kasten. Bovendien is hier nog een extra werkplek gecreëerd. Dankzij de ligging helemaal boven in het pand heerst hier een opvallend rustige sfeer; een oase van rust midden in de levendige Pijp. Het dakterras biedt voldoende ruimte voor een lounge- én eetgedeelte, waar in alle privacy van de vele zonuren en het mooie uitzicht genoten kan worden.
Extra informatie:
- Eigen grond
- Bouwjaar 1913
- Ca. 59 m2 woonoppervlakte
- In 2019 compleet gerenoveerd
- In 2019 extra geïsoleerd (wanden en dak)
- Gedeeltelijk HR++ glas
- Airconditioning in slaapkamer
- Dakterras met veel zonuren en privacy
- Energielabel E
- Actieve VvE bestaande uit 4 appartementen (€108,- per maand)
_______________________________________________________
Charming maisonette located on the top floors, on freehold land, featuring both two balconies and a spacious roof terrace. In 2019, the apartment was completely renovated, during which the layout was also smartly redesigned. Thanks to its position on the top floor, the apartment offers plenty of privacy, pleasant natural light, and of course, no upstairs neighbors. The many hours of sunshine on the roof terrace with views over the city complete the picture.
Surroundings:
De Nieuwe Pijp is one of the most unique neighborhoods in Amsterdam. Whereas the Oude Pijp is known for its busy 19th-century streets, here you will find a more spacious layout, beautiful Amsterdam School architecture, and charming squares such as the Van der Helstplein. The area feels almost village-like due to the abundant greenery and strong community spirit, yet at the same time lively thanks to the Albert Cuyp Market just around the corner, cozy cafés, and the vibrant mix of residents. With Sarphatipark and the North/South metro line nearby, accessibility is excellent and all amenities are within easy reach. It is no coincidence that the neighborhood has been designated a Municipal Protected Cityscape, ensuring the preservation of its distinctive character. Meanwhile, significant investments are being made in the area, such as the large-scale renovation of De Nederlandsche Bank and other urban projects. This combination of historical charm, vibrant atmosphere, excellent accessibility, and continuous development makes De Pijp not only a special place to live but also a solid long-term investment.
Layout:
The front door at street level provides access to the well-maintained communal staircase. The entrance to the apartment is located on the top residential floor. Upon entering, the open and contemporary layout immediately stands out, smartly designed during the 2019 renovation. The kitchen forms the heart of the home and naturally creates a distinction between the living and dining areas, while still remaining one open space (approx. 9.7 x 4.7 m). Large windows on both sides provide abundant light and a spacious feel, further enhanced by balconies at both the front and rear. The contemporary layout makes it possible to use the living room as an extra bedroom with a simple intervention. On this floor, there is also a practical closet, ideal for use as a wardrobe and extra storage space. The bathroom (approx. 2.1 x 2.1 m) is equipped with a shower, double washbasin unit, and connections for a washing machine and dryer. There is also a separate toilet.
The internal staircase connects the living floor with the upper sleeping floor, giving the apartment a playful and homely character. The spacious bedroom (approx. 3.7 x 3.0 m) is fitted with air conditioning and built-in wardrobes. Additionally, an extra workspace has been created here. Thanks to its location at the very top of the building, the atmosphere is remarkably quiet—an oasis of peace in the middle of lively De Pijp. The roof terrace offers ample space for both a lounge and dining area, where you can enjoy the many hours of sunshine and beautiful views in complete privacy.
Additional information:
- Freehold land
- Built in 1913
- Approx. 59 m² living area
- Completely renovated in 2019
- Extra insulation added in 2019 (walls and roof)
- Partially HR++ glazing
- Air conditioning in the bedroom
- Roof terrace with lots of sun and privacy
- Energy label E
- Active Homeowners’ Association consisting of 4 apartments (€108 per month)
Advertisement
Features
Transfer of ownership
- Last asking price
- € 545,000 kosten koper
- Asking price per m²
- € 9,237
- Status
- Sold
- VVE (Owners Association) contribution
- € 108.00 per month
Construction
- Type apartment
- Maisonnette (apartment)
- Building type
- Resale property
- Year of construction
- 1913
- Type of roof
- Flat roof covered with asphalt roofing
Surface areas and volume
- Areas
- Living area
- 59 m²
- Exterior space attached to the building
- 18 m²
- Volume in cubic meters
- 219 m³
Layout
- Number of rooms
- 2 rooms (1 bedroom)
- Number of bath rooms
- 1 bathroom and 1 separate toilet
- Bathroom facilities
- Double sink and walk-in shower
- Number of stories
- 2 stories
- Facilities
- Air conditioning and TV via cable
- Located at
- 4th floor
Energy
- Energy label
- E
- Insulation
- Roof insulation, partly double glazed and insulated walls
- Heating
- CH boiler
- Hot water
- CH boiler
- CH boiler
- Intergas (gas-fired combination boiler from 2019, in ownership)
Cadastral data
- AMSTERDAM V 9246
- Cadastral map
- Ownership situation
- Full ownership
Exterior space
- Location
- In centre
- Balcony/roof terrace
- Roof terrace present and balcony present
Storage space
- Shed / storage
- Built-in
- Facilities
- Electricity
Parking
- Type of parking facilities
- Resident's parking permits
VVE (Owners Association) checklist
- Registration with KvK
- Yes
- Annual meeting
- Yes
- Periodic contribution
- Yes (€ 108.00 per month)
- Reserve fund present
- Yes
- Maintenance plan
- No
- Building insurance
- Yes
Popularity
5,815x
Viewed
245x
Saved
8-1-2026
On Funda
Neighborhood

Van der Helstpleinbuurt
Amsterdam- Residents
- 3,860
- Family with children
- 13%
- Avg. asking price / m²
- € 9,420
Discover the neighborhood
Curious about the housing supply, residents and local real estate agents?

Don’t want to forget this home?
Save it as a favorite. You’ll easily find it back and get notified when something changes.
