Sold

Van Ostadestraat 340-11073 TZ AmsterdamVan der Helstpleinbuurt

€ 425,000 k.k.
Map
  • 45 m²
  • 1
  • C

Sales history

Listed since
September 4, 2026
Date of sale
October 6, 2026
Term
4 weeks

Is this your new home?

Add this home as My Home and follow its value, market developments, and neighborhood trends.

Van Ostadestraat 340-1, 1073 TZ Amsterdam
Add as My Home

Description

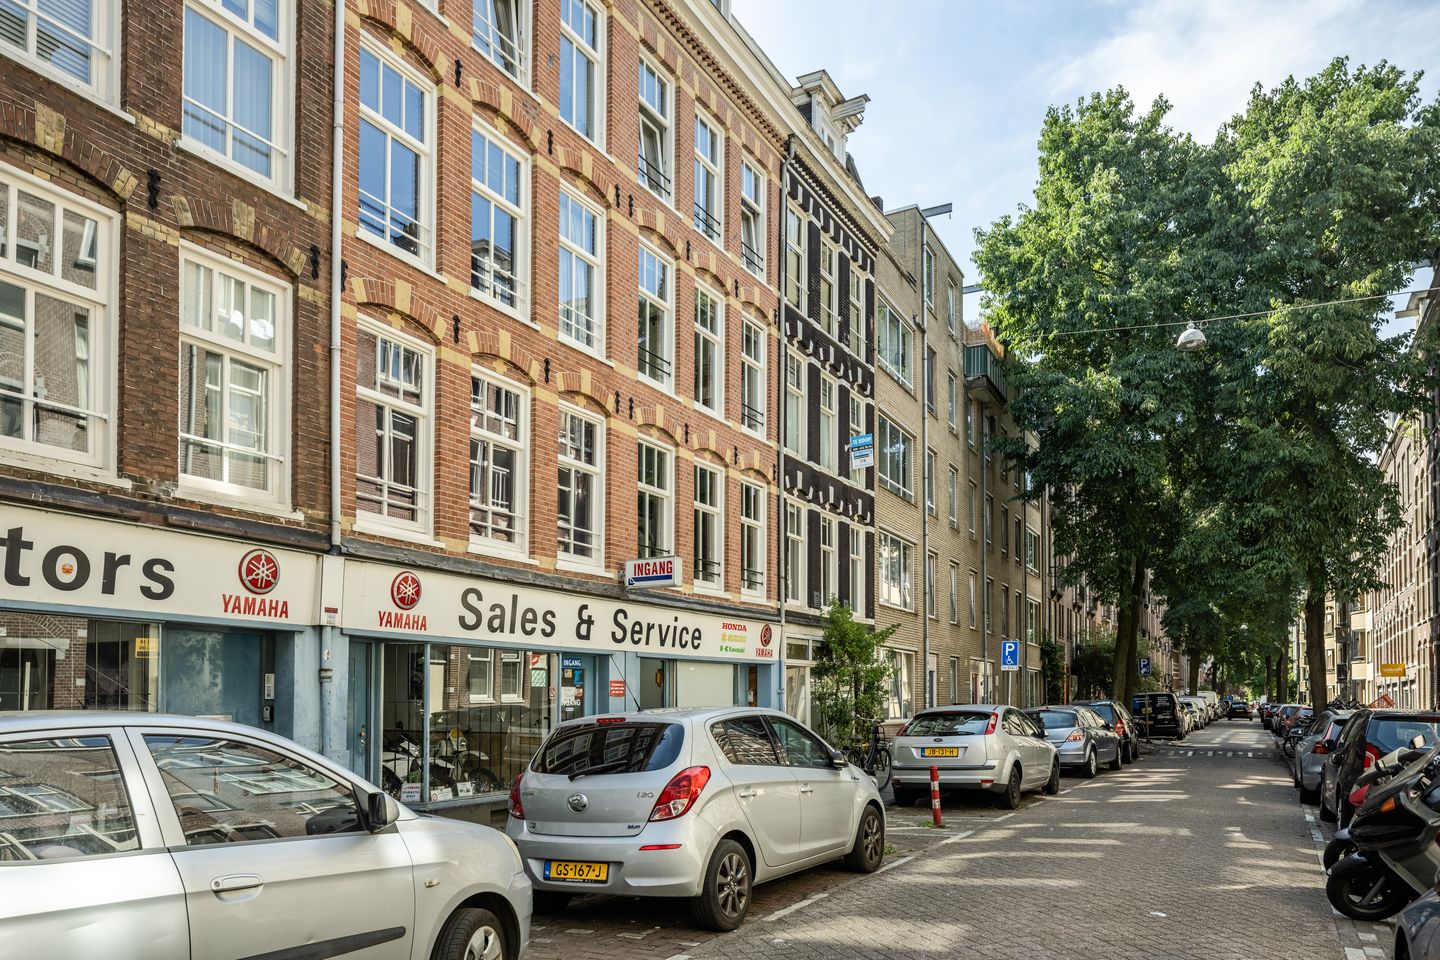
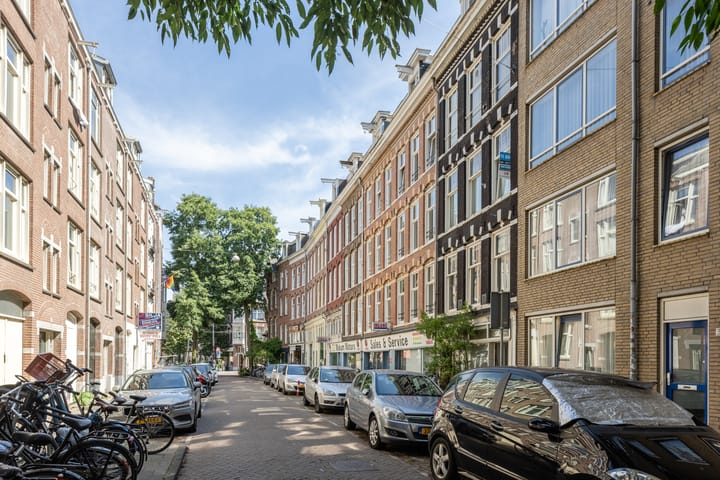
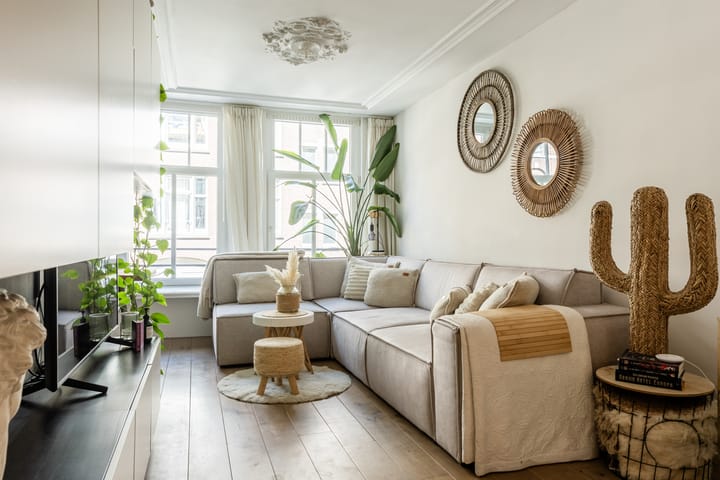
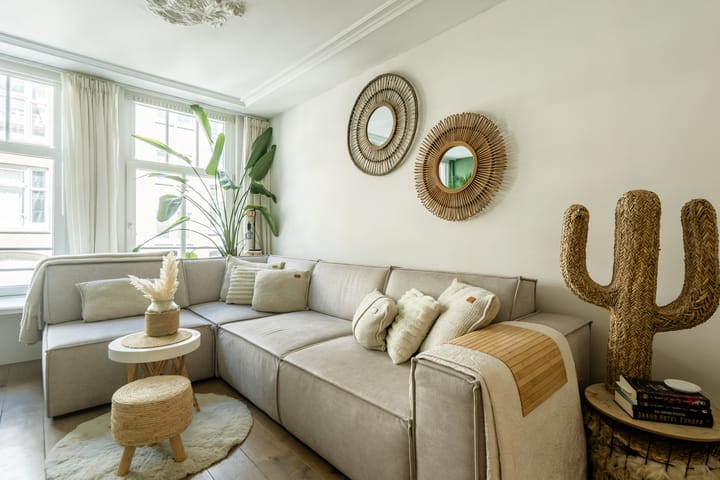
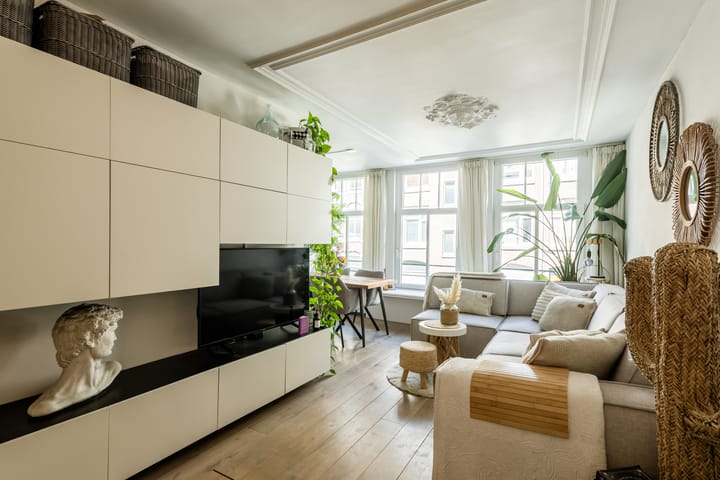
An apartment with a perfect layout in one of the city's most sought-after locations! This first-floor property measures 45 square meters, features a wonderfully spacious south-facing balcony, and boasts a tasteful finish. *** Visit our website to plan your viewing*** Layout: Building access is on the ground floor. A well-maintained communal staircase leads to the apartment entrance on the first floor. You enter into a hallway containing the toilet, space for a coat rack, and the washing machine and dryer. The hallway leads into the living room; the first thing you notice is the beautiful natural light. The space features a stylish open-plan kitchen and a spacious seating area that incorporates the adjoining side room. This area offers plenty of room for a dining table and could also be set up as a workspace. The bedroom is located on the garden side and is accessible from the living room via French doors. The bedroom itself has an adjoining balcony, accessible through a balcony door. This south-facing balcony measures over six square meters; it is extra deep and offers a view of the green inner gardens. The bathroom is located next to the bedroom and features a two-person whirlpool bath, a shower and a washbasin. Beautiful oak flooring runs throughout the apartment, creating a warm and polished look. Key features: - built in 1889 - own ground (so no leasehold) - fully renovated in 2007 - first-floor apartment - living area 45 m² (in accordance with NEN2580 standards) - living room with an adjoining side room at the front - modern open-plan kitchen with built-in appliances (2025) - bathroom with bathtub and washbasin - bedroom facing the garden - spacious south-facing balcony - double glazing throughout - well-insulated home - energy label C - active Homeowners' Association (VvE) with a multi-year maintenance plan and substantial reserve fund - monthly service charges: €80 - WOZ value: €464,000 (2026 tax year) Location: Van Ostadestraat runs from Ruysdaelkade to Amsteldijk in the De Pijp district. The property is situated between Van Woustraat and Tweede Swinckelstraat. It is located right in the heart of the most popular part of De Pijp. Everything that makes life in this part of the city so enjoyable is within walking distance. Countless restaurants, excellent coffee shops, outdoor terraces, the beautiful Sarphatipark, the Amstel River, and the daily market on Albert Cuypstraat. Public transport accessibility is excellent. De Pijp is one of the city's most centrally located neighborhoods. You can catch tram 4 on Van Woustraat, connecting Central Station with RAI Station. Around the corner on Ceintuurbaan is the stop for line 25, which runs from the Indische Buurt to the Zuidas business district and on to Amstelveen. Finally, the De Pijp metro station (North-South line) is just a few minutes' walk away. Accessibility by car is also good. Via the Amsteldijk (S-110), you can quickly reach the A2 towards Utrecht or the A10 South towards Schiphol. The current waiting time for a parking permit is only five months. This permit allows you to park throughout De Pijp and the Rivierenbuurt. Please check the municipality's website for the most up-to-date information.

Highlights

AI-generated from the description
  • Deep south-facing balcony

    Spacious 6 m² balcony overlooking inner gardens.

  • Bright living with kitchen

    Living room with great light and modern open kitchen (2025).

  • Prime De Pijp location

    Walk to restaurants, Sarphatipark and the Amstel River.

Features

Transfer of ownership

Last asking price
€ 425,000 kosten koper
Asking price per m²
€ 9,444
Status
Sold
VVE (Owners Association) contribution
€ 80.00 per month

Construction

Type apartment
Upstairs apartment (apartment)
Building type
Resale property
Year of construction
1889
Type of roof
Flat roof covered with asphalt roofing

Surface areas and volume

Areas
Living area
45 m²
Exterior space attached to the building
6 m²
Volume in cubic meters
144 m³

Layout

Number of rooms
2 rooms (1 bedroom)
Number of bath rooms
1 bathroom and 1 separate toilet
Bathroom facilities
Walk-in shower, bath, and sink
Number of stories
1 story
Facilities
Mechanical ventilation and TV via cable
Located at
1st floor

Energy

Energy label
Insulation
Roof insulation, double glazing and floor insulation
Heating
CH boiler
Hot water
CH boiler
CH boiler
Nefit (gas-fired combination boiler from 2007, in ownership)

Cadastral data

AMSTERDAM V 11340
Cadastral map
Ownership situation
Full ownership

Exterior space

Location
Alongside a quiet road, in centre and in residential district
Balcony/roof terrace
Balcony present

Parking

Type of parking facilities
Paid parking, public parking and resident's parking permits

VVE (Owners Association) checklist

Registration with KvK
Yes
Annual meeting
Yes
Periodic contribution
Yes (€ 80.00 per month)
Reserve fund present
Yes
Maintenance plan
Yes
Building insurance
Yes

Popularity

1,386x

Viewed

61x

Saved

3-9-2026

On Funda

Neighborhood

Van der Helstpleinbuurt

Amsterdam
Residents
3,860
Family with children
13%
Avg. asking price / m²
€ 9,420

Discover the neighborhood

Curious about the housing supply, residents and local real estate agents?

View neighborhood insights

Don’t want to forget this home?

Save it as a favorite. You’ll easily find it back and get notified when something changes.