Sold
Van Ostadestraat 380-41074 XA AmsterdamWillibrordusbuurt
€ 475,000 k.k.

- 52 m²living area
- 1bedroom
- Denergy label
Sales history
- Listed since
- May 25, 2026
- Date of sale
- June 24, 2026
- Term
- 4 weeks
Is this your new home?
Add this home to My Home and follow its value, market developments, and neighborhood trends.

Van Ostadestraat 380-4, 1074 XA Amsterdam
Add to My HomeNot your home?See what your own home is worth
Description
***English translation below***
APPARTEMENT MET DAKOPBOUW, DAKTERRAS EN URBAN LOFTGEVOEL IN HET HART VAN DE PIJP, GELEGEN OP EIGEN GROND EN ZONDER BOVENBUREN
Wonen midden in de bruisende Pijp, met de levendigheid van de Van Woustraat en de Albert Cuypmarkt letterlijk om de hoek, maar thuiskomen met je hoofd bijna in de wolken. Een plek waar de dynamiek van de stad moeiteloos overgaat in rust en privacy. Een loftgevoel en dakterras, waar alleen het gefluit van de vogels hoorbaar is.
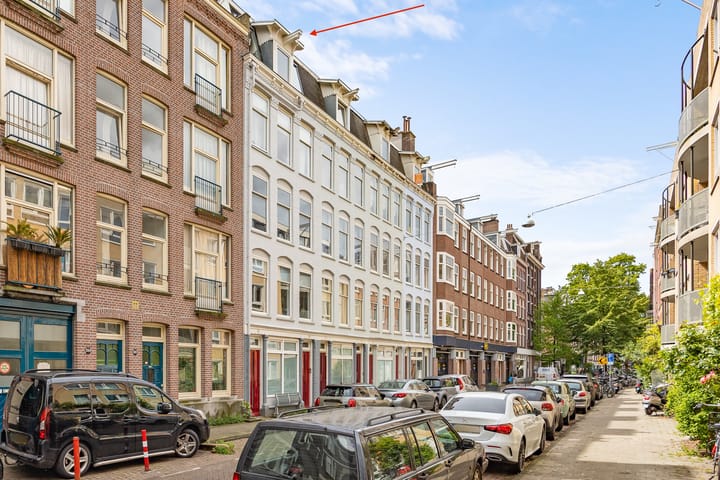
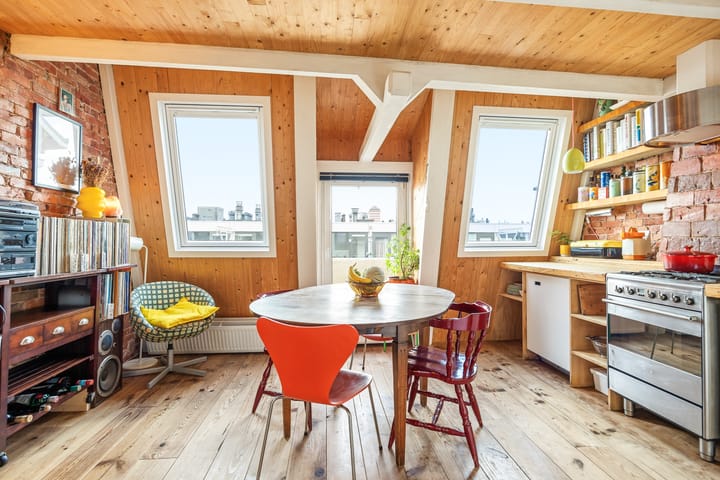
Aan de geliefde Van Ostadestraat, tussen de Van Woustraat en de Amstel, bevindt zich dit karaktervolle loftappartement op de bovenste verdieping van een charmant pand uit omstreeks 1900, gelegen op eigen grond. Dankzij de open indeling, zichtbare balken, grote dakramen en het heldere daglicht dat diep de woning binnenvalt, voelt het appartement als een verborgen loft boven de stad.
De combinatie van natuurlijke materialen, open leefruimtes en het directe contact met buiten geeft de woning een eigentijds urban karakter, dat zeldzaam is in De Pijp.
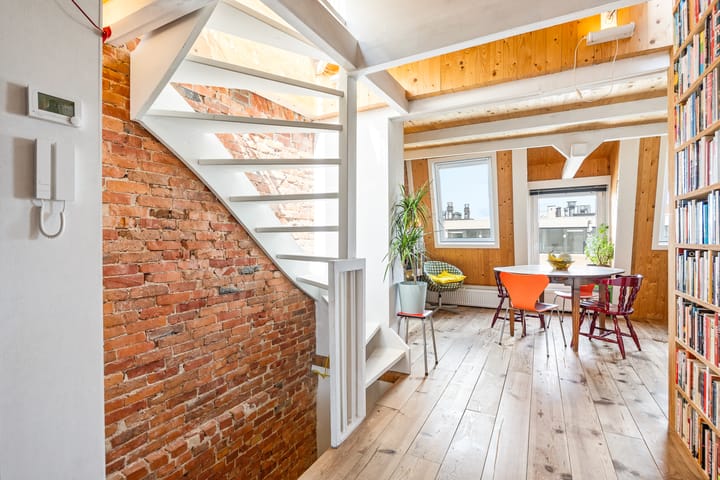
De op maat gemaakte boekenkasten die doorlopen over beide verdiepingen vormen een fraaie architectonische verbinding tussen de woonlagen en versterken het speelse gevoel van de woning. Een plek waar het energieke stadsleven en een gevoel van rust en vrijheid samenkomen.
De woning combineert sfeer en licht op unieke wijze. Vanuit de leefverdieping op de vierde verdieping betreed je via de vaste trap je aparte werkruimte en het riante dakterras op de vijfde verdieping, waar je geniet van de 360-gradenuitzichten die de stad jou biedt. Daarnaast biedt de ligging op de bovenste etage een aangenaam gevoel van vrijheid en rust midden in de stad.
INDELING
Begane grond
Gemeenschappelijke entree en trappenhuis
VIERDE VERDIEPING
meterkast en stookruimte op de gemeenschappelijke hal. Eigen afgesloten entree op derde verdieping naar de vierde verdieping
Je wordt verwelkomd in de lichte woonkeuken aan de voorzijde, een open keuken met handgemaakt aanrechtblad, natuurlijke materialen en diverse inbouwapparatuur, waaronder een 4-pitsgasfornuis, vaatwasser en afzuigkap met directe afvoer naar buiten. Dankzij de dakramen valt hier een prettig, helder daglicht naar binnen en geniet je van de avondzon die prachtig binnenvalt. Hier breng je eindeloos gezellige avonden met vrienden door.
Centraal op de woonverdieping bevindt zich de open living, die dankzij de slimme indeling een heerlijke plek is om 's avonds met je boek op de bank te ploffen of een Netflix-serie te kijken. Vanaf de bank heb je zicht op het plantenterras.
De combinatie van open ruimtes, houten balken en natuurlijk daglicht van beide zijden geeft de woning een speelse en eigentijdse uitstraling. De op maat gemaakte boekenkasten, die doorlopen over beide verdiepingen, vormen een fraaie verbinding tussen de woonlagen en versterken de open uitstraling van de woning.
Aan de rustige achterzijde bevindt zich het slaapgedeelte met praktische kastruimte.
De badkamer is bereikbaar via een schuifdeur en uitgerust met een tweepersoons ligbad, douche, wastafel, bergruimte en aansluiting voor de wasmachine. De ruimte is afgewerkt met glastegels en beschikt over mechanische ventilatie en een dakraam voor natuurlijk daglicht.
VIJFDE VERDIEPING
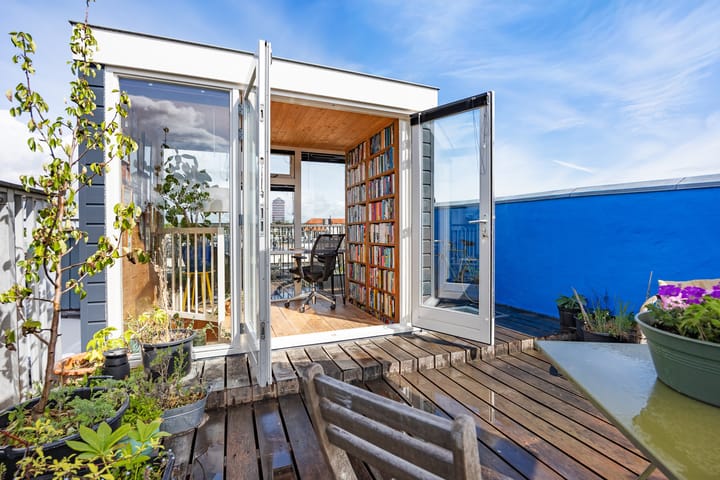
Via de vaste trap bereik je de sfeervolle bovenverdieping, ingericht als werkruimte met directe verbinding naar het dakterras via dubbele openslaande deuren. De dakopbouw is op vele manieren in te zetten: als thuiswerkplek, atelier of als kitchenette.
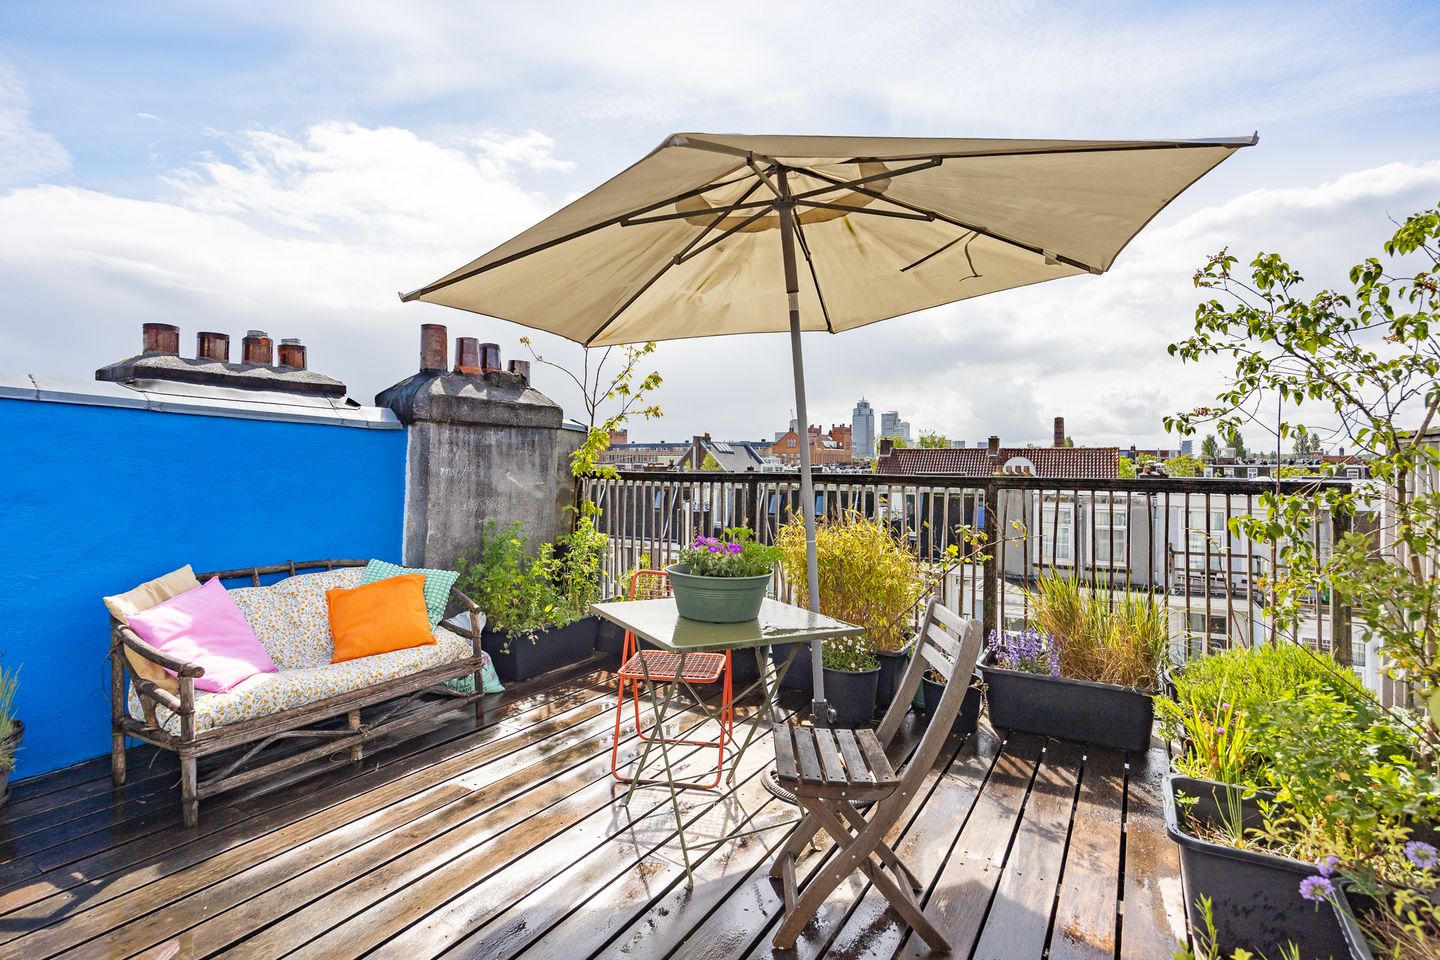
Het dakterras vormt een heerlijk verlengstuk van de woning en biedt een fijne plek om in alle rust van de zon en het uitzicht over de stad te genieten. Vanaf hier kijk je onder andere richting iconen van de stad zoals het Okura Hotel en de Oranjekerk.
OMGEVING
De Van Ostadestraat is een lange rustige straat met eenrichtingsverkeer gelegen in het hart van De Pijp: een van de meest gewilde en levendige buurten van Amsterdam. Op loopafstand vind je een breed scala aan winkels, speciaalzaken, cafés en restaurants. Denk aan de Albert Cuypmarkt, talloze koffiebars en het Sarphatipark voor ontspanning in het groen. Op fietsafstand bevinden zich onder andere het Leidseplein en de Utrechtsestraat.
De dagelijkse boodschappen doe je om de hoek op de Van Woustraat, waar zich onder andere een Stadsmarkt, Albert Heijn, Ekoplaza en diverse delicatessenzaken bevinden.
Verder heeft de woning een uitstekende bereikbaarheid. Tram 4 en 25 en bus 246 stoppen praktisch voor de deur en metrostation De Pijp ligt op korte loopafstand. Met de auto ben je via de S110 binnen enkele minuten op de Ring A10.
Kortom: een sfeervol, licht loft appartement op een toplocatie in De Pijp, gelegen op eigen grond en voorzien van groot dakterras met vrij uitzicht over de stad.
HIGHLIGHTS
• Loftappartement met eigen entree, vaste trap naar dakopbouw en dakterras;
• Gelegen op eigen grond (dus geen erfpacht);
• Gelegen op de bovenste verdieping zonder bovenburen;
• Dakopbouw is geïsoleerd ( 2020);
• Dakterras, met wateraansluiting, op de vijfde verdieping met vrij uitzicht rondom over de stad;
• Plantenterras van ca. 6 m2 op de vierde verdieping;
• Woonoppervlakte ca. 51 m² (NEN 2580);
• Bouwjaar ca. 1900;
• Appartement volledig gerenoveerd 2019;
• Gehele elektrische installatie vernieuwd in 2019; Meterkast met 8 groepen, stoppenkast, leidingen en schakelaars;
• Wijziging splitsing 2023;
• Verwarming middels Remeha Tzerra CV-ketel (bouwjaar 2020);
• Dakramen aan de voorzijde geplaatst met vergunning;
• Mechanische ventilatie aanwezig (2019) en recent onderhouden;
• Rookmelders in de gehele woning aanwezig
• Actieve en kleinschalige VvE met betrokken bewoners;
• Voorzijde professioneel geschilderd in 2025 (VvE);
• VvE-bijdrage ca. €150,- per maand;
• Voorzien van grotendeels dubbele beglazing;
• Energielabel D;
• Oplevering in overleg, kan spoedig;
• Inventaris deels ter overname.
Interesse in deze bovenwoning met dakterras? Maak dan snel een afspraak!
Wij plannen graag een moment voor je in voor de bezichtiging van deze woning. Onze makelaar vertelt je graag van alles over dit appartement terwijl je rondkijkt. Zien we jou binnenkort?
Deze informatie is door ons met zorgvuldigheid samengesteld. Onzerzijds wordt echter geen enkele aansprakelijkheid aanvaard voor enige onvolledigheid, onjuistheid of anderszins, dan wel de gevolgen daarvan.
***English translation below***
APARTMENT WITH ROOF EXTENSION, ROOF TERRACE AND URBAN LOFT FEEL IN THE HEART OF DE PIJP, SITUATED ON FREEHOLD LAND AND WITHOUT UPSTAIRS NEIGHBOURS
Living in the vibrant heart of De Pijp, with the lively Van Woustraat and Albert Cuyp Market literally around the corner, while coming home with your head almost in the clouds. A place where the energy of the city effortlessly transitions into peace and privacy. A loft atmosphere with a roof terrace where the only sound you hear is birdsong.
Located on the beloved Van Ostadestraat, between Van Woustraat and the Amstel River, this characterful loft apartment occupies the top floor of a charming building dating from approximately 1900 and situated on freehold land. Thanks to the open layout, exposed beams, large skylights and the bright natural daylight flowing deep into the apartment, the property feels like a hidden loft above the city.
The combination of natural materials, open living spaces and the direct connection with the outdoors gives the apartment a contemporary urban character that is rare in De Pijp.
The custom-made bookcases extending across both floors create a beautiful architectural connection between the living levels and enhance the playful character of the home. A place where energetic city living and a sense of peace and freedom come together.
The apartment combines atmosphere and light in a unique way. From the living floor on the fourth level, a fixed staircase leads to the separate workspace and the spacious roof terrace on the fifth floor, where you can enjoy 360-degree views across the city. In addition, the top-floor location offers a pleasant sense of freedom and tranquillity in the middle of Amsterdam.
LAYOUT
Ground floor
Communal entrance and staircase.
FOURTH FLOOR
Private entrance on the third floor leading to the fourth floor.
You are welcomed into the bright kitchen-diner at the front of the apartment, featuring an open kitchen with a handmade countertop, natural materials and various built-in appliances, including a 4-burner gas stove, dishwasher and extractor hood with direct ventilation outside. Thanks to the skylights, pleasant daylight floods the space, while the evening sun beautifully enters the apartment. This is the perfect setting for endless cosy evenings with friends.
At the centre of the living floor is the open living area, which, thanks to its smart layout, is a wonderful place to relax on the sofa with a book or enjoy a Netflix series in the evening. From the sofa, you have a view of the small plant terrace.
The combination of open spaces, wooden beams and natural daylight from both sides gives the apartment a playful and contemporary appearance. The custom-made bookcases running across both floors form a beautiful connection between the living levels and further enhance the open character of the property.
At the quiet rear side of the apartment is the sleeping area with practical wardrobe space.
The bathroom is accessible through a sliding door and features a double bathtub, shower, washbasin, storage space and connection for the washing machine. The room is finished with glass tiles and equipped with mechanical ventilation and a skylight for natural daylight.
FIFTH FLOOR
Via the fixed staircase you reach the charming upper floor, currently arranged as a workspace with direct access to the roof terrace through double French doors. The roof extension can be used in many ways, such as a home office, atelier or kitchenette.
The roof terrace forms a wonderful extension of the apartment and offers a lovely place to quietly enjoy the sun and the city views. From here you can admire iconic Amsterdam landmarks such as the Okura Hotel and the Oranjekerk.
AREA
Van Ostadestraat is a long and quiet one-way street located in the heart of De Pijp: one of Amsterdam’s most sought-after and vibrant neighbourhoods. Within walking distance you will find a wide variety of shops, specialty stores, cafés and restaurants, including the famous Albert Cuyp Market, countless coffee bars and Sarphatipark for relaxation in the greenery. Leidseplein and the Utrechtsestraat are both within easy cycling distance.
For your daily groceries, Van Woustraat is just around the corner, offering among others a Stadsmarkt supermarket, Albert Heijn, Ekoplaza and various delicatessen shops.
The apartment is also excellently connected. Tram lines 4 and 25 and bus 246 stop practically in front of the property, while De Pijp metro station is only a short walk away. By car, the Ring A10 motorway can be reached within minutes via the S110.
In short: a charming and light-filled loft apartment in a prime location in De Pijp, situated on freehold land and featuring a spacious roof terrace with unobstructed views across the city.
HIGHLIGHTS
• Loft apartment with private entrance, fixed staircase to roof extension and roof terrace;
• Situated on freehold land (no leasehold);
• Located on the top floor without upstairs neighbours;
• Roof extension insulated (2020);
• Roof terrace with water connection on the fifth floor and unobstructed panoramic city views;
• Plant terrace of approx. 6 m² on the fourth floor;
• Living area approx. 51 m² (NEN 2580);
• Built around 1900;
• Apartment fully renovated in 2019;
• Entire electrical installation renewed in 2019, including fuse box with 8 groups, wiring and switches;
• Amendment to the deed of division in 2023;
• Heating via Remeha Tzerra central heating boiler (2020);
• Skylights at the front installed with permit;
• Mechanical ventilation present (2019) and recently serviced;
• Smoke detectors installed throughout the apartment;
• Active and small-scale homeowners’ association (VvE) with involved residents;
• Front façade professionally painted in 2025 (VvE);
• Monthly VvE contribution approx. €150;
• Mostly fitted with double glazing;
• Energy label D;
• Transfer date in consultation, can be quick;
• Part of the inventory available for takeover.
Interested in this upper-floor apartment with roofterrace ?
Schedule a viewing quickly! We would be happy to arrange an appointment and show you around this wonderful home. Our estate agent will gladly tell you all about the apartment while you explore. See you soon?
This information has been compiled with due care. However, no liability is accepted for any incompleteness, inaccuracies or otherwise, nor for the consequences thereof.
Highlights
AI-generated from the description
Roof terrace with 360 views
Spacious fifth-floor roof terrace with open city views.
Bright kitchen-diner skylights
Open kitchen-diner with handmade countertop and skylights.
Characterful top-floor loft
Loft with exposed beams, custom bookcases and plant terrace.
Advertisement
Features
Transfer of ownership
- Last asking price
- € 475,000 kosten koper
- Asking price per m²
- € 9,135
- Status
- Sold
- VVE (Owners Association) contribution
- € 150.00 per month
Construction
- Year of construction
- Before 1906
- Type apartment
- Upstairs apartment (apartment)
- Building type
- Resale property
- Specific
- Protected townscape or village view (permit needed for alterations)
- Type of roof
- Mansard roof covered with asphalt roofing
- Quality marks
- Energie Prestatie Advies
Surface areas and volume
- Areas
- Living area
- 52 m²
- Exterior space attached to the building
- 37 m²
- Volume in cubic meters
- 151 m³
Layout
- Number of rooms
- 3 rooms (1 bedroom)
- Number of bath rooms
- 1 bathroom
- Bathroom facilities
- Shower, bath, toilet, and sink
- Number of stories
- 2 stories
- Facilities
- Skylight, mechanical ventilation, and TV via cable
- Located at
- 4th floor
Energy
- Energy label
- D
- Insulation
- Roof insulation and floor insulation
- Heating
- CH boiler
- Hot water
- CH boiler
- CH boiler
- Remeha Tzerra (gas-fired combination boiler from 2020, in ownership)
Cadastral data
- AMSTERDAM V 11040
- Cadastral map
- Ownership situation
- Full ownership
Exterior space
- Location
- In centre and in residential district
- Balcony/roof terrace
- Roof terrace present
Parking
- Type of parking facilities
- Paid parking and public parking
VVE (Owners Association) checklist
- Registration with KvK
- Yes
- Annual meeting
- Yes
- Periodic contribution
- Yes (€ 150.00 per month)
- Reserve fund present
- Yes
- Maintenance plan
- Yes
- Building insurance
- Yes
Popularity
5,612x
Viewed
112x
Saved
25-5-2026
On Funda
Neighborhood

Willibrordusbuurt
Amsterdam- Residents
- 2,680
- Family with children
- 11%
- Avg. asking price / m²
- € 9,330
Discover the neighborhood
Curious about the housing supply, residents and local real estate agents?

Don’t want to forget this home?
Save it as a favorite. You’ll easily find it back and get notified when something changes.
