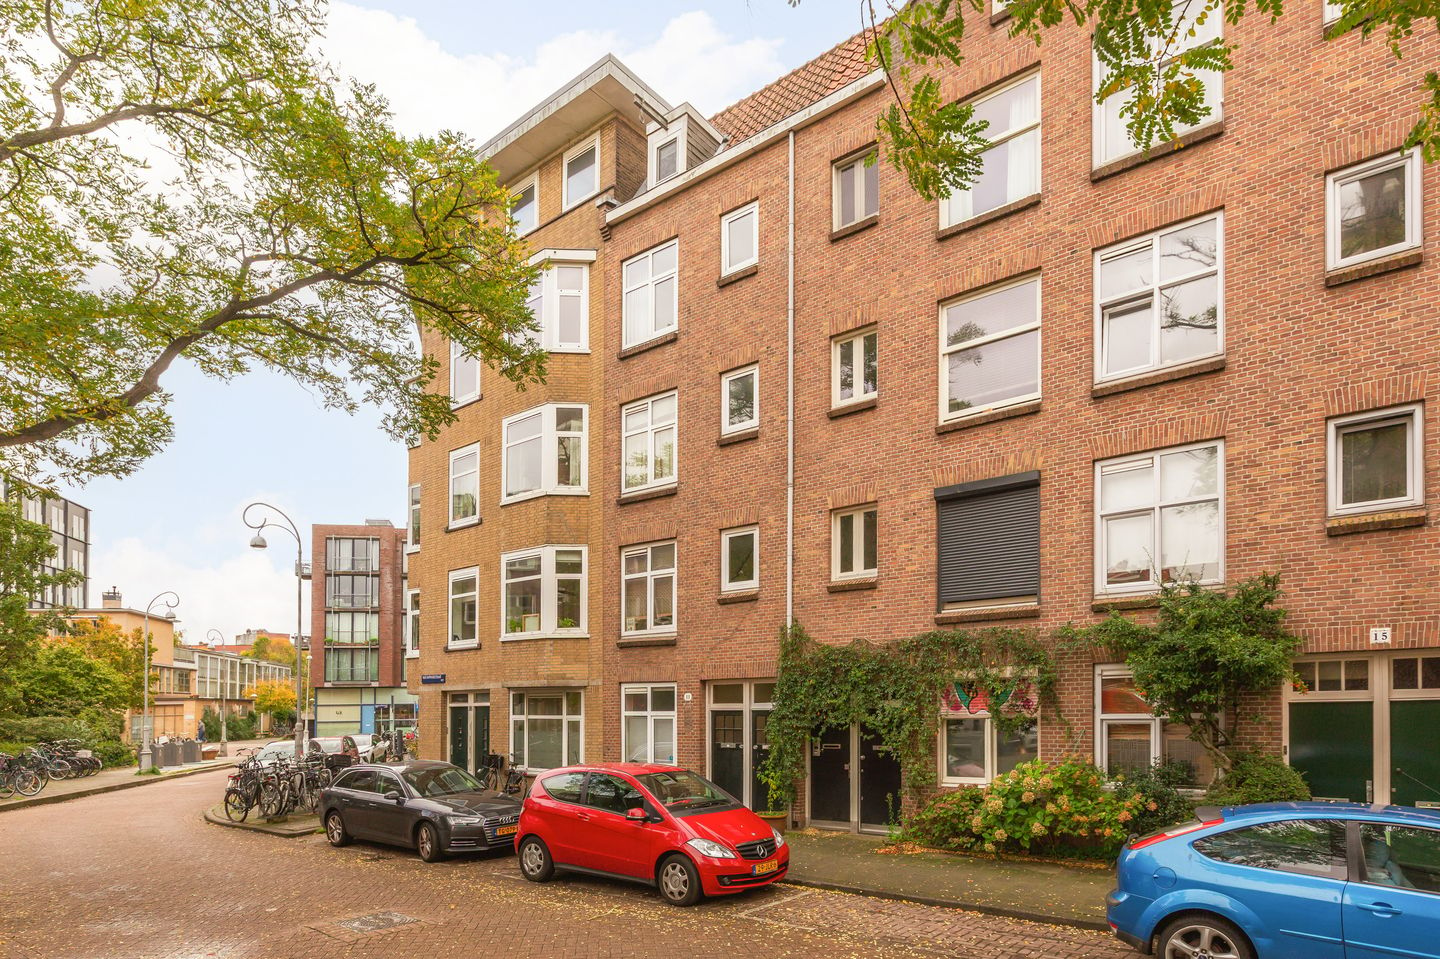
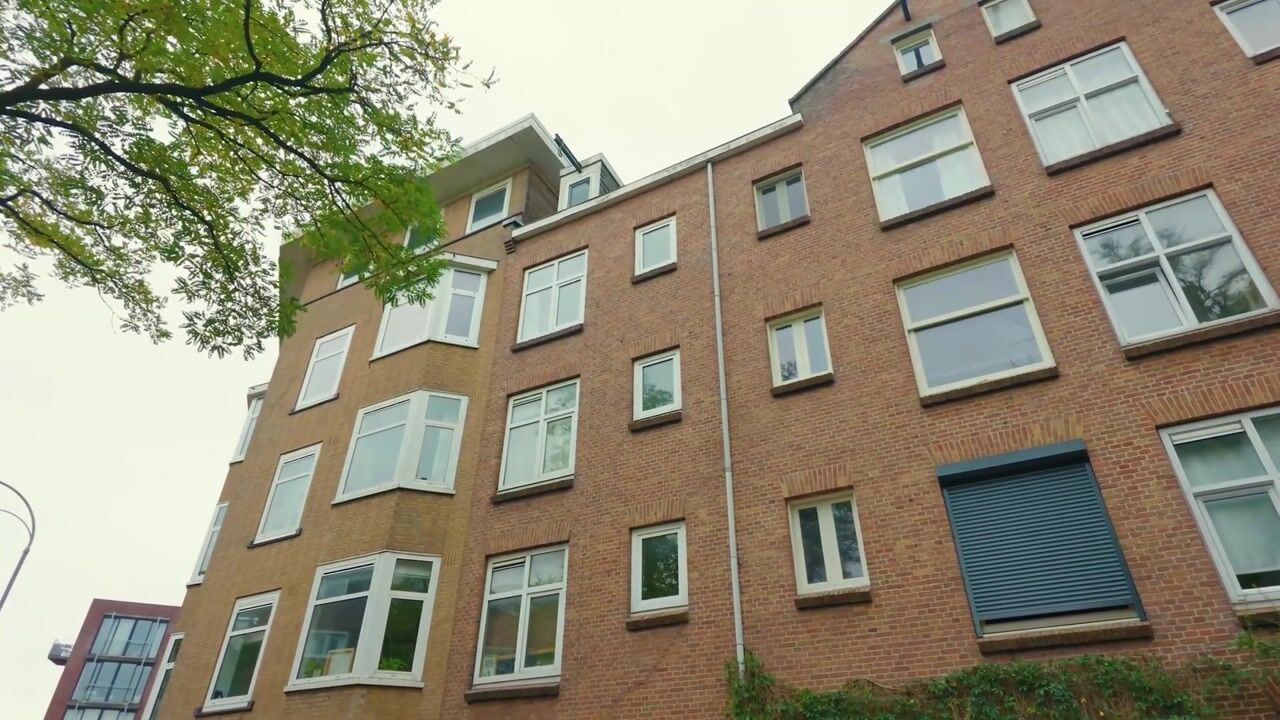
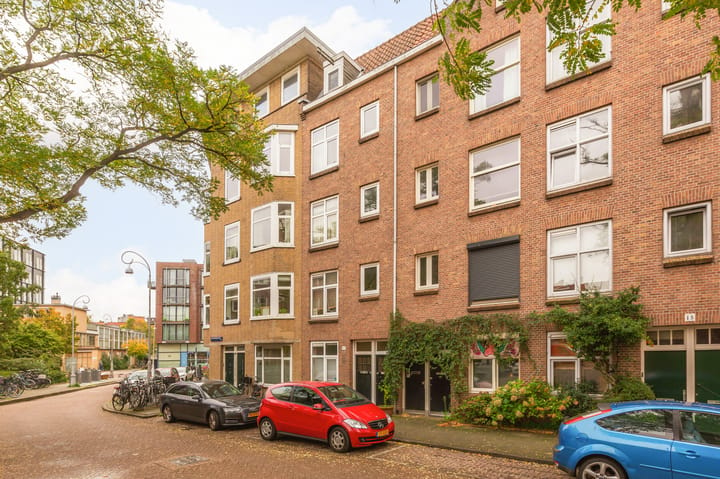
Wonen op eigen grond, met balkon en dakterras nabij het Westerpark!
Description
Home starts at Van Rappardstraat 11 III
A wonderfully bright and spacious split-level apartment of approximately XX m², situated on freehold land, featuring a sunny balcony and a roof terrace. Ideally located close to Westerpark and the Jordaan.
Layout
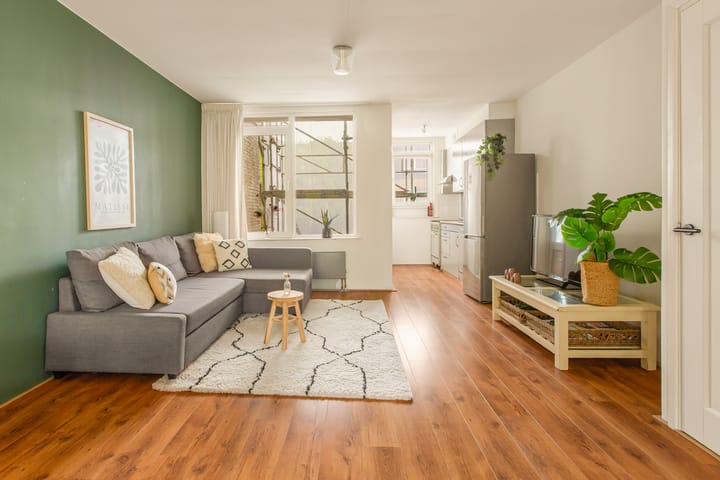
Via the communal staircase, you reach the entrance to the apartment on the third floor. Upon entering, you immediately step into the spacious and light-filled living area, which enjoys unobstructed views over De Kempenaerstraat.
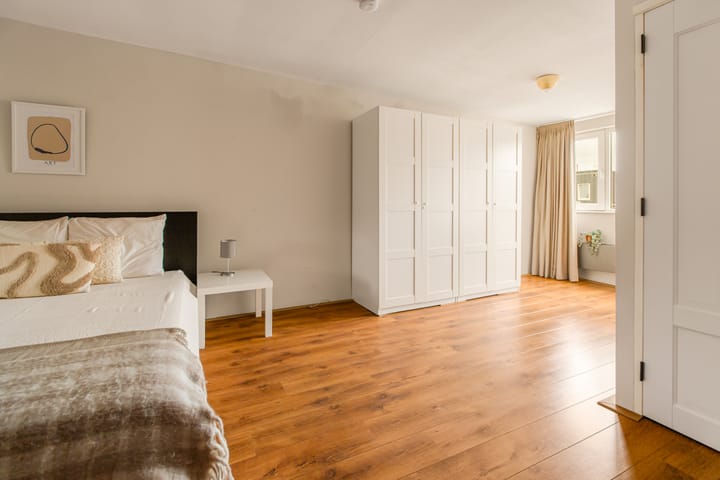
At the rear of the apartment is the open-plan kitchen, equipped with a five-burner gas hob with oven, a fridge-freezer combination and a built-in dishwasher. From the kitchen, you have access to the cosy balcony, a lovely spot to enjoy the afternoon sun. An internal staircase leads to the fourth floor, which currently features an open-plan layout, arranged as a bedroom and dressing area. It is relatively easy to create a second bedroom on this floor; please refer to the alternative floor plan for details. This floor also houses the bathroom, fitted with a washbasin, shower, toilet and washing machine connection. From here, you also have access to the roof terrace, where you can enjoy spending time outdoors.Thanks to its practical layout across two floors, this apartment offers a wonderful sense of space.
Technical specifications
Hot water and heating are provided by a Remeha central heating boiler and radiators.
The apartment is fully fitted with uPVC window frames and double glazing. The property has an energy label C.
Location
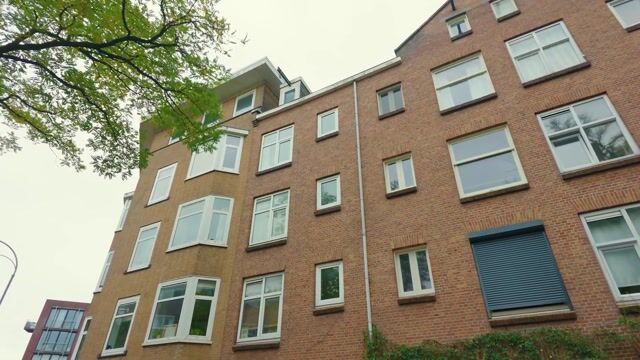
Van Rappardstraat is a quiet street in the lively Staatsliedenbuurt neighbourhood, with shops, supermarkets, cafés and restaurants all within easy reach.
Westerpark and the Westergasterrein are within walking distance, offering plenty of green spaces, restaurants, bars and cultural activities. The Jordaan and Amsterdam city centre are also easily accessible on foot or by bicycle.
Accessibility
The property benefits from excellent public transport connections. Several tram and bus stops are located on Van Hallstraat, with connections to, among others, Amsterdam Central Station and Leidseplein.
Amsterdam Central Station is just a 10-minute cycle away. The location is also very convenient for accessing the A10 ring road (west), which can be reached within minutes via Haarlemmerweg or the Spaarndammer Tunnel.
On-street parking is available through a permit system.
Homeowners' Association (VvE)
The apartment forms part of an active and professionally managed Homeowners' Association (VvE), consisting of four apartment rights.
The monthly service charges amount to €298. A long-term maintenance plan (MJOP) is available.
Major maintenance work to the rear of the building has recently been carried out.
Key features
- Living area of approximately XX m² (measurement report available);
- Outdoor space of approximately XX m² (measurement report available);
- Located on the third and fourth floors;
- Situated on freehold land (no leasehold);
- Energy label C (energy report available);
- Foundation risk classification according to KCAF is not elevated (A, B or C);
- Possibility to create a second bedroom;
- No upstairs neighbours;
- Active and professionally managed Homeowners' Association (4 members);
- Monthly service charges: €298;
- Standard age and asbestos clauses will be included in the purchase agreement;
- A non-owner-occupancy clause applies;
- Completion by mutual agreement; early completion is possible.
In short: a bright and spacious apartment offering plenty of possibilities, in a sought-after location in the - Staatsliedenbuurt. Interested? Schedule a viewing through our website. We would be delighted to show yo- u around and let you experience the property for yourself.
Disclaimer – Ameo Makelaars
This information has been compiled by Ameo Makelaars with the utmost care. Nevertheless, no rights may be derived from its contents, and we accept no liability for any omissions, inaccuracies or consequences thereof.
All stated measurements, floor areas, volumes and other details are indicative only. The buyer has an independent duty to investigate all matters that may be relevant to them. The estate agent acts as the seller's adviser in relation to this property.
We recommend that prospective buyers seek professional assistance during the purchasing process, preferably from an NVM-registered buying agent. If buyers have specific wishes or requirements regarding the property, we advise them to communicate these in good time and to conduct their own investigations, or have them carried out on their behalf.
If the buyer does not engage a professional representative, they will be deemed sufficiently knowledgeable to assess all relevant aspects of the purchase independently.
This sale is subject to the NVM General Consumer Terms and Conditions as well as the sales terms and conditions of Ameo Makelaars.
Highlights
AI-generated from the description
Bright living floor with views
Spacious, bright living area with open street views.
Balcony and roof terrace
Sunny balcony and roof terrace, about 11 m².
Prime spot near Westerpark
Quiet street, Westerpark and Jordaan within walking distance.
Advertisement
Features
Transfer of ownership
Listed since
Acceptance
Available in consultation
Asking price
€ 585,000 kosten koper
Asking price per m²
€ 8,478
Status
Available
VVE (Owners Association) contribution
€ 298.00 per month
Construction
Type apartment
Upstairs apartment (apartment)
Building type
Resale property
Year of construction
1916
Type of roof
Flat roof covered with asphalt roofing and roof tiles
Quality marks
Energie Prestatie Advies
Surface areas and volume
Areas
Living area
69 m²
Exterior space attached to the building
11 m²
Volume in cubic meters
223 m³
Layout
Number of rooms
2 rooms (1 bedroom)
Number of bath rooms
1 bathroom
Bathroom facilities
Walk-in shower, toilet, sink, and washstand
Number of stories
2 stories
Facilities
Passive ventilation system and TV via cable
Located at
3rd floor
Energy
Energy label
C
Insulation
No cavity wall, energy efficient window and floor insulation
Heating
CH boiler
Hot water
CH boiler
CH boiler
Remeha Tzerra ( combination boiler from 2017, in ownership)