New
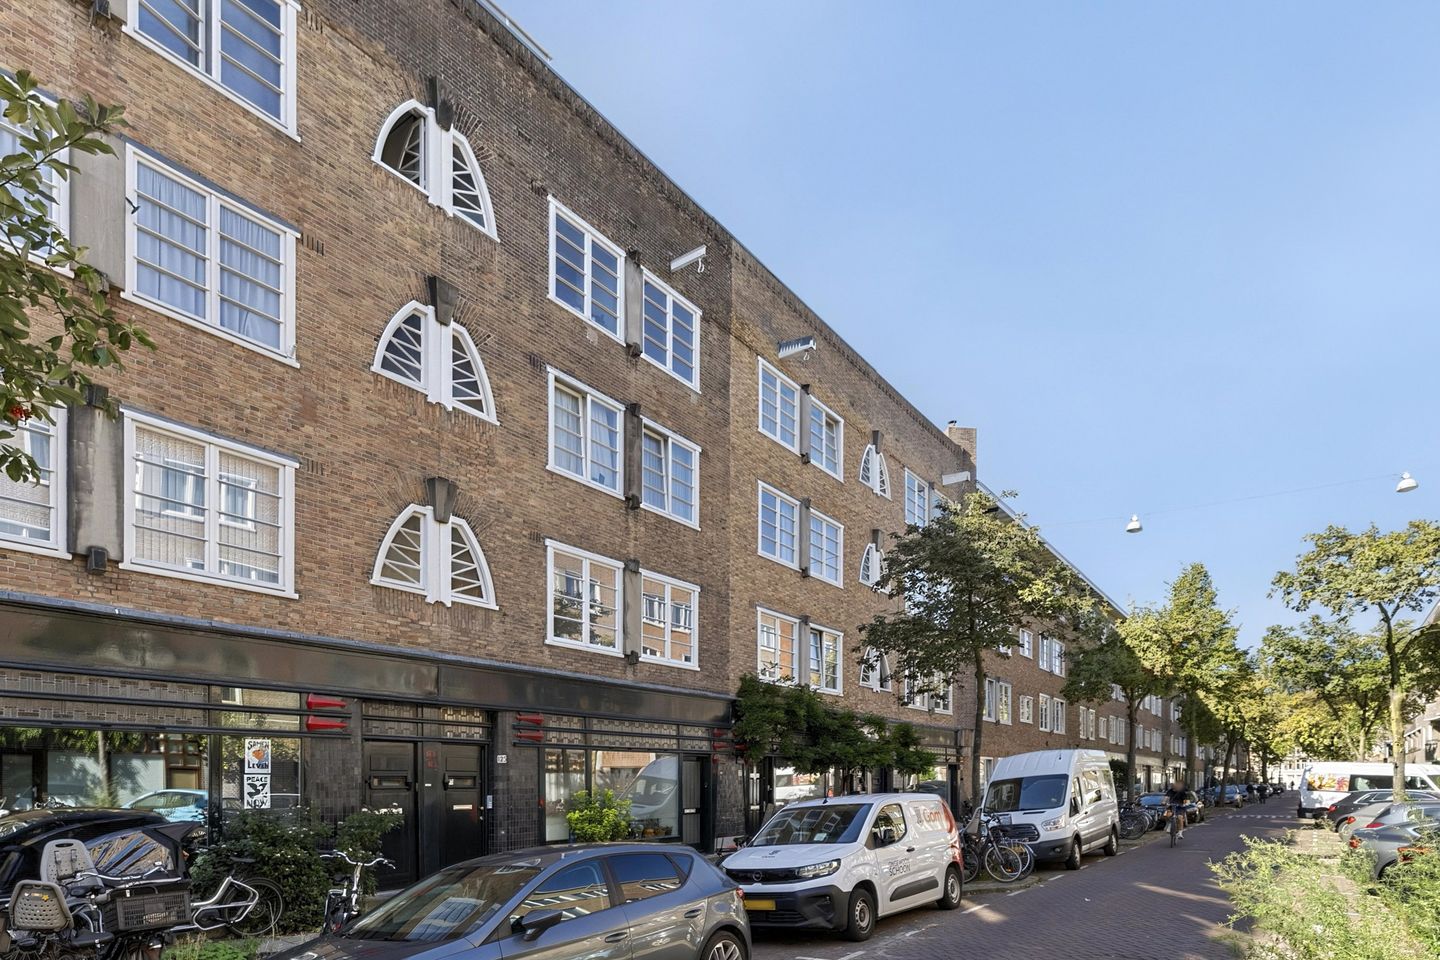
Van Speijkstraat 125-31057 GT AmsterdamKortenaerkwartier
€ 600,000 k.k.

- 75 m²living area
- 2bedrooms
- Cenergy label
Description
Living in De Baarsjes with a roof terrace of approximately 58 m², a sunny balcony and two spacious bedrooms!
A large roof terrace in Amsterdam is high on many wish lists, and this apartment delivers. At Van Speijkstraat 125-3, the terrace of approximately 58 m² offers ample space for a large dining table, a lounge area and plants. A wonderful setting for a quiet afternoon outdoors or a long summer evening with friends, above the rooftops of Amsterdam-West.
Inside, this neatly presented upper-floor apartment is equally appealing. Offering approximately 75 m² of living space, it features its own entrance and staircase, a bright living room with an open-plan kitchen, two generously sized bedrooms, a spacious bathroom and a separate toilet. In addition to the roof terrace, there is a wide rear balcony enjoying sunshine from the afternoon until the end of the day. The ground rent has also been bought off in perpetuity.
LAYOUT
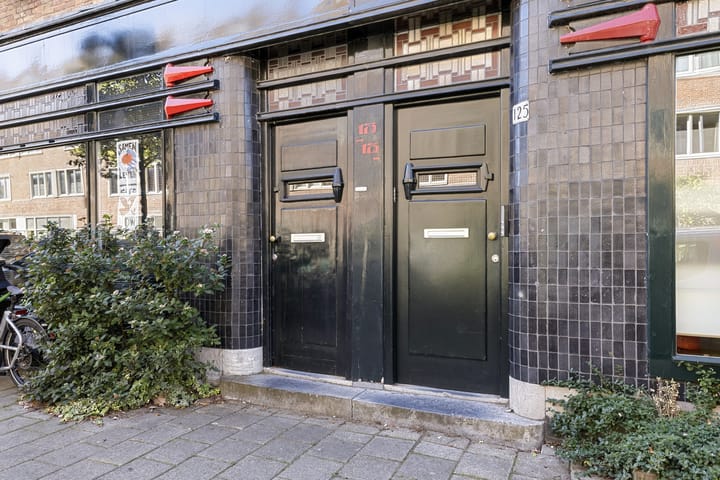
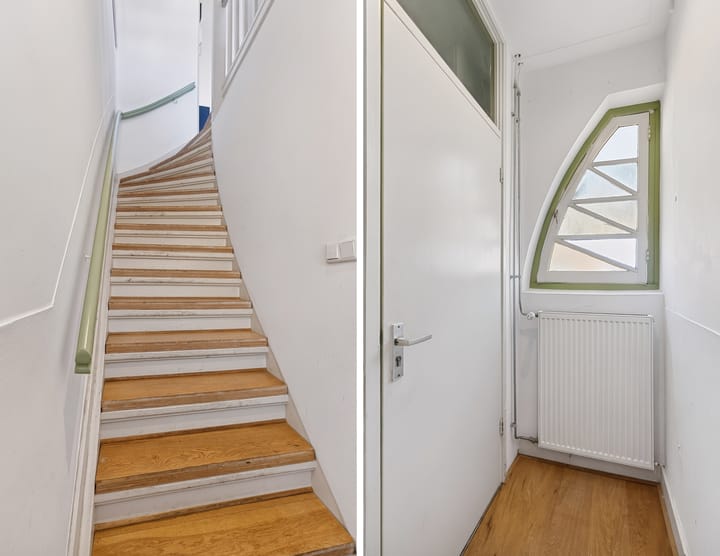
The apartment on the third floor is reached via its own entrance and staircase. You enter the open-plan kitchen at the front, which connects directly to the living room at the rear. With windows at both ends, this layout brings plenty of natural light into the living space.
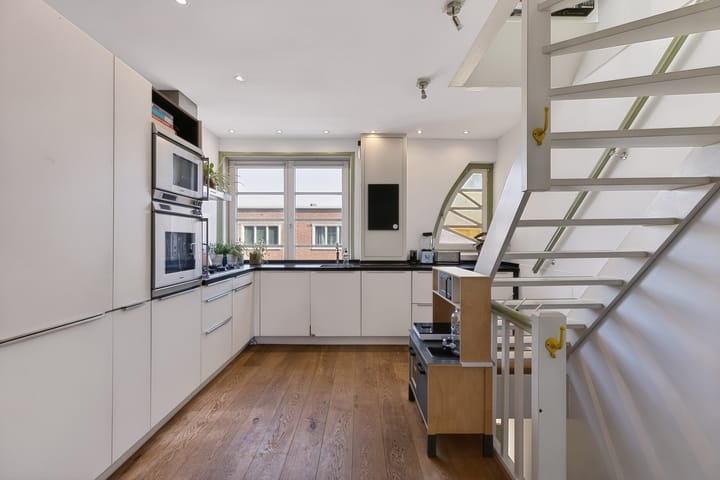
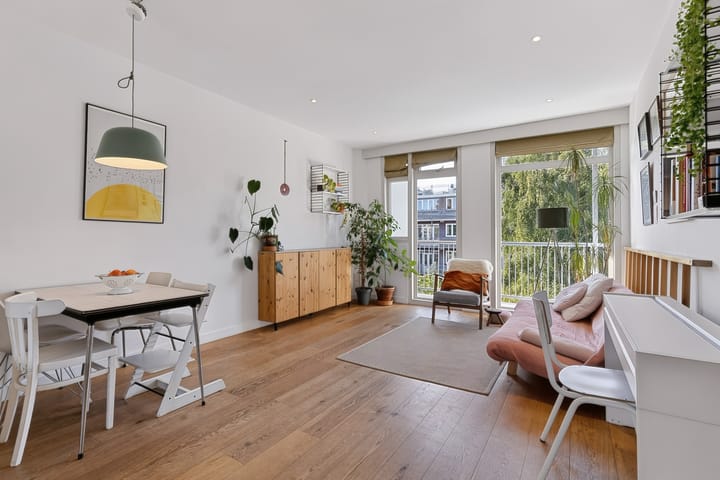
The kitchen has a spacious corner layout with ample worktop and cupboard space and various appliances. The adjoining living room accommodates a comfortable seating area and a dining table. From here, you can access the spacious balcony spanning the full width of the apartment. Its afternoon and evening sunshine makes it a lovely place to sit outside after a working day.
There are two generously sized bedrooms, one at the front and one at the rear. Both offer space for a bed and wardrobes. The rear bedroom also opens onto the balcony. The second bedroom is equally suitable as a child’s room, guest bedroom or home office.
The hallway provides access to the spacious bathroom with a shower, vanity unit and storage. There is a separate toilet with a washbasin.
THE ROOF TERRACE
The standout feature is one floor above. A permanent staircase from the kitchen leads to the rooftop access house, which opens onto the generous roof terrace of approximately 58 m².
There is plenty of room to create your ideal outdoor setting. A large dining table, a comfortable lounge area and greenery can all fit alongside one another. This combination of a welcoming city apartment and such extensive private outdoor space makes this home particularly appealing.
The rooftop access house provides convenient access via the internal staircase. A separate storage room of approximately 2.4 m² is also located on the roof, ideal for outdoor cushions and terrace essentials.
DE BAARSJES AND SURROUNDINGS
The apartment is situated in the popular De Baarsjes neighbourhood, with its lively mix of local shops, cafés and restaurants. Around Jan Evertsenstraat and De Clercqstraat, you will find plenty of places for coffee, lunch or dinner.
Rembrandtpark is nearby for a walk or a run. De Hallen in Oud-West is also an easy bike ride away, offering the Foodhallen for food and drinks and the FilmHallen for a cinema evening. The Ten Katemarkt is a great destination for fresh groceries.
An attractive base for enjoying Amsterdam-West, with an exceptionally spacious private roof terrace waiting for you at home.
KEY FEATURES
- Generous roof terrace of approximately 58 m²;
- Rooftop access house reached via a permanent internal staircase;
- Approximately 75 m² of living space, measured in accordance with the industry-wide measurement guidelines;
- Neatly presented apartment on the third floor;
- Own entrance and staircase;
- Bright living room and open-plan kitchen with natural light from both front and rear;
- Two generously sized bedrooms;
- Spacious bathroom and separate toilet with a washbasin;
- Full-width rear balcony of approximately 6.8 m², enjoying afternoon and evening sunshine;
- Separate rooftop storage room of approximately 2.4 m²;
- Energy label C;
- Built in 1924;
- Ground rent bought off in perpetuity;
- Owners’ association with a long-term maintenance plan;
- Owners’ association contribution of €155 per month;
- Situated in De Baarsjes, with Rembrandtpark and De Hallen nearby;
- Handover by mutual agreement.
A bright upper-floor apartment with a practical layout, spacious rooms and exceptional outdoor space. Contact Fred Koot Makelaardij to arrange a viewing and experience it for yourself.
Advertisement
Features
Transfer of ownership
- Listed since
- Acceptance
- Available in consultation
- Asking price
- € 600,000 kosten koper
- Asking price per m²
- € 8,000
- Status
- Available
Construction
- Type apartment
- Upstairs apartment (apartment)
- Building type
- Resale property
- Year of construction
- 1924
- Type of roof
- Flat roof
Surface areas and volume
- Areas
- Living area
- 75 m²
- Other space inside the building
- 1 m²
- Exterior space attached to the building
- 65 m²
- External storage space
- 2 m²
- Volume in cubic meters
- 264 m³
Layout
- Number of rooms
- 3 rooms (2 bedrooms)
- Number of bath rooms
- 1 bathroom and 1 separate toilet
- Bathroom facilities
- Shower and double sink
- Number of stories
- 1 story
- Located at
- 4th floor
Energy
- Energy label
- C
- Heating
- CH boiler
- Hot water
- CH boiler
Cadastral data
- SLOTEN C 11797
- Cadastral map
- Ownership situation
- Municipal long-term lease
- Fees
- Bought off for eternity
Exterior space
- Garden
- Sun terrace
- Balcony/roof terrace
- Balcony present
VVE (Owners Association) checklist
- Registration with KvK
- No
- Annual meeting
- No
- Periodic contribution
- No
- Reserve fund present
- No
- Maintenance plan
- No
- Building insurance
- No
Popularity
794x
Viewed
81x
Saved
12-10-2026
On Funda
Neighborhood

Kortenaerkwartier
Amsterdam- Residents
- 2,190
- Family with children
- 24%
- Avg. asking price / m²
- € 8,284
Discover the neighborhood
Curious about the housing supply, residents and local real estate agents?

Don’t want to forget this home?
Save it as a favorite. You’ll easily find it back and get notified when something changes.
