Van Speijkstraat 179-2
A fresh city apartment with a Mediterranean soul, right in the heart of Amsterdam.
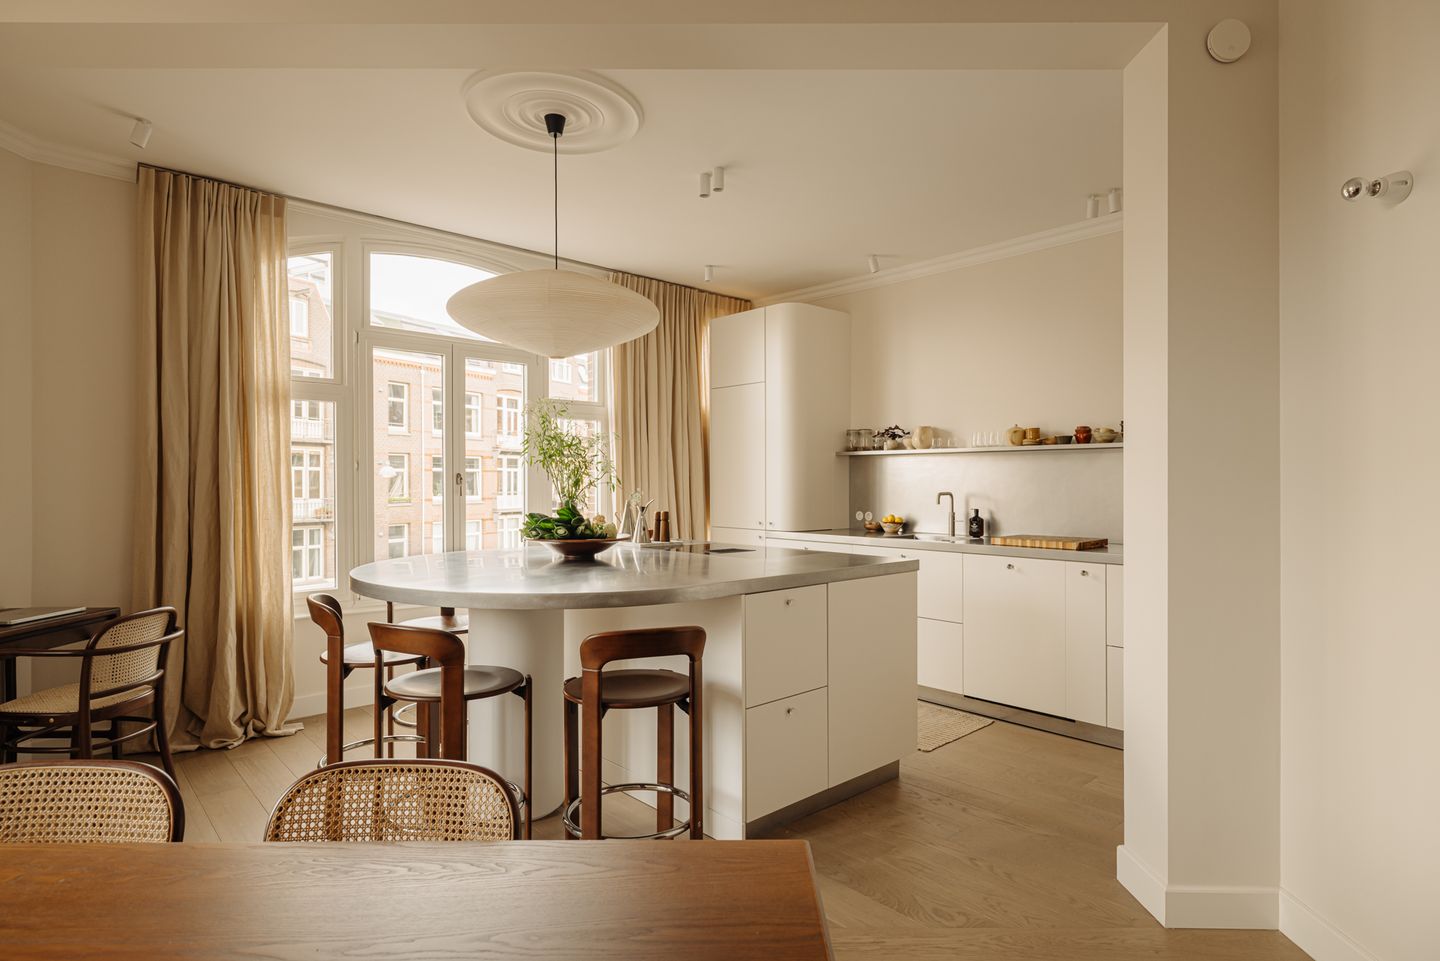
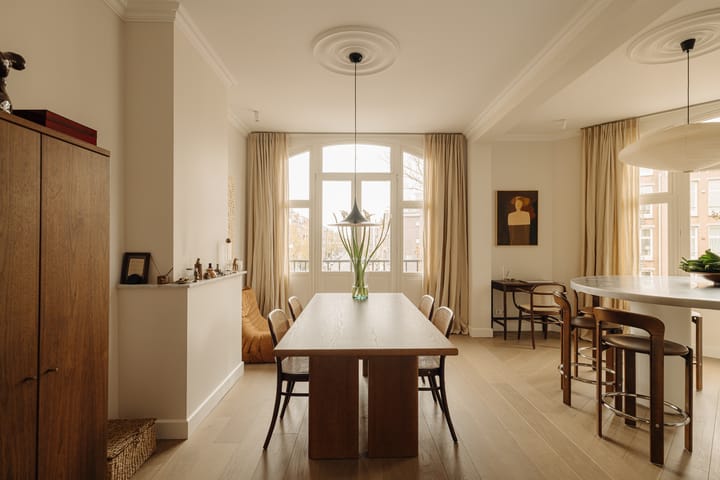
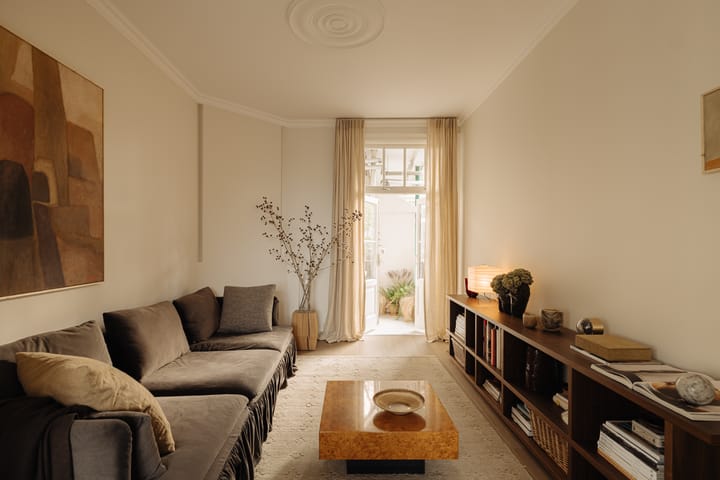
This beautiful apartment, located in the lively heart of Amsterdam’s De Baarsjes district, has undergone a complete transformation. Once closed off and inefficiently laid out, it has been redesigned into a bright, open, and stylish urban home with a Mediterranean flair.
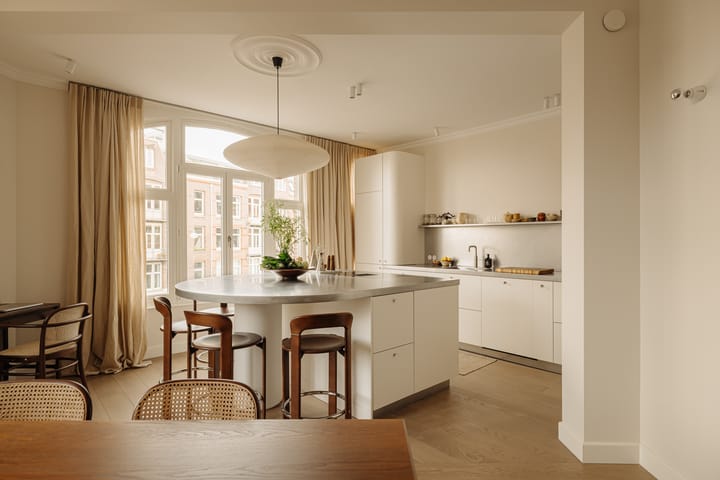
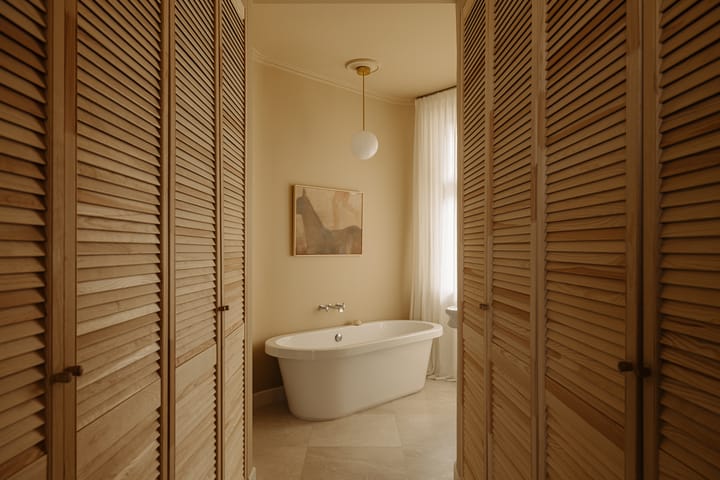
The layout has been entirely redesigned. Walls were moved, the kitchen was relocated to the front of the apartment, and a seamless flow was created from sleeping to bathing, dressing to living. From the bedroom, you walk straight into the open bathroom, continue through the walk-in closet, and arrive in the spacious living area. The kitchen forms the heart of the home, featuring a sculptural island with playful lines, perfect for breakfasts, dinners, and long evenings with friends.
Throughout the apartment, pure and natural materials have been carefully selected: marble and wooden flooring, porcelain details, and soft textures such as linen. The result is a stylish city apartment where the spirit of the ’70s and ’80s subtly lingers, yet it feels completely contemporary, light, spacious, and full of personality and character.
Details:
* Living area 82.8 m², measured in accordance with NEN 2580 regulations
Currently arranged as a one-bedroom apartment, with an attached floor plan showing that it can easily be converted into a layout with two spacious bedrooms.
* Located on freehold land
* Energy label B
* Completely renovated in 2025 by interior designer Bob van Zonneveld, using only high-quality materials
* Fully equipped with double glazing
* Small-scale homeowners’ association (5 members)
* Professionally managed VvE (homeowners’ association)
* Service costs €161 per month
This information has been compiled by us with the necessary care. On our part, however, no liability is accepted for any incompleteness, inaccuracy or otherwise, or the consequences thereof. All specified sizes and surfaces are indicative. Buyer has his own duty to investigate all matters that are important to him or her.
The estate agent is an advisor to the seller regarding this property. We advise you to hire an expert (NVM) broker who will guide you through the purchasing process. If you have specific wishes regarding the house, we advise you to make this known to your purchasing broker in good time and to have them investigated independently. If you do not engage an expert representative, you consider yourself to be expert enough by law to be able to oversee all matters of interest. The NVM conditions apply.
Highlights
AI-generated from the description
Open flowing layout
Smart flow from bedroom via bathroom and walk-in closet to spacious living.
Kitchen as home hub
Sculptural island with playful lines for breakfasts, dinners and long evenings.
High-end materials throughout
Marble and wooden floors, porcelain details and soft linen textures.
Advertisement
Features
Transfer of ownership
Last asking price
€ 850,000 kosten koper
Asking price per m²
€ 10,241
Status
Sold
VVE (Owners Association) contribution
€ 161.00 per month
Construction
Type apartment
Mezzanine (apartment)
Building type
Resale property
Year of construction
1912
Specific
Partly furnished with carpets and curtains
Surface areas and volume
Areas
Living area
83 m²
Exterior space attached to the building
5 m²
Volume in cubic meters
298 m³
Layout
Number of rooms
3 rooms (2 bedrooms)
Number of bath rooms
1 bathroom and 1 separate toilet
Bathroom facilities
Shower, bath, underfloor heating, and sink
Number of stories
1 story
Facilities
French balcony and mechanical ventilation
Located at
2nd floor
Energy
Energy label
B
Insulation
Double glazing, insulated walls, floor insulation and completely insulated
Heating
CH boiler
Hot water
CH boiler
CH boiler
Vaillant Eco Fit Pro (gas-fired combination boiler from 2024, in ownership)