New
Van Speijkstraat 2-H1057 HA AmsterdamDe Wester Quartier
€ 525,000 k.k.

- 62 m²living area
- 1bedroom
- Cenergy label
Description
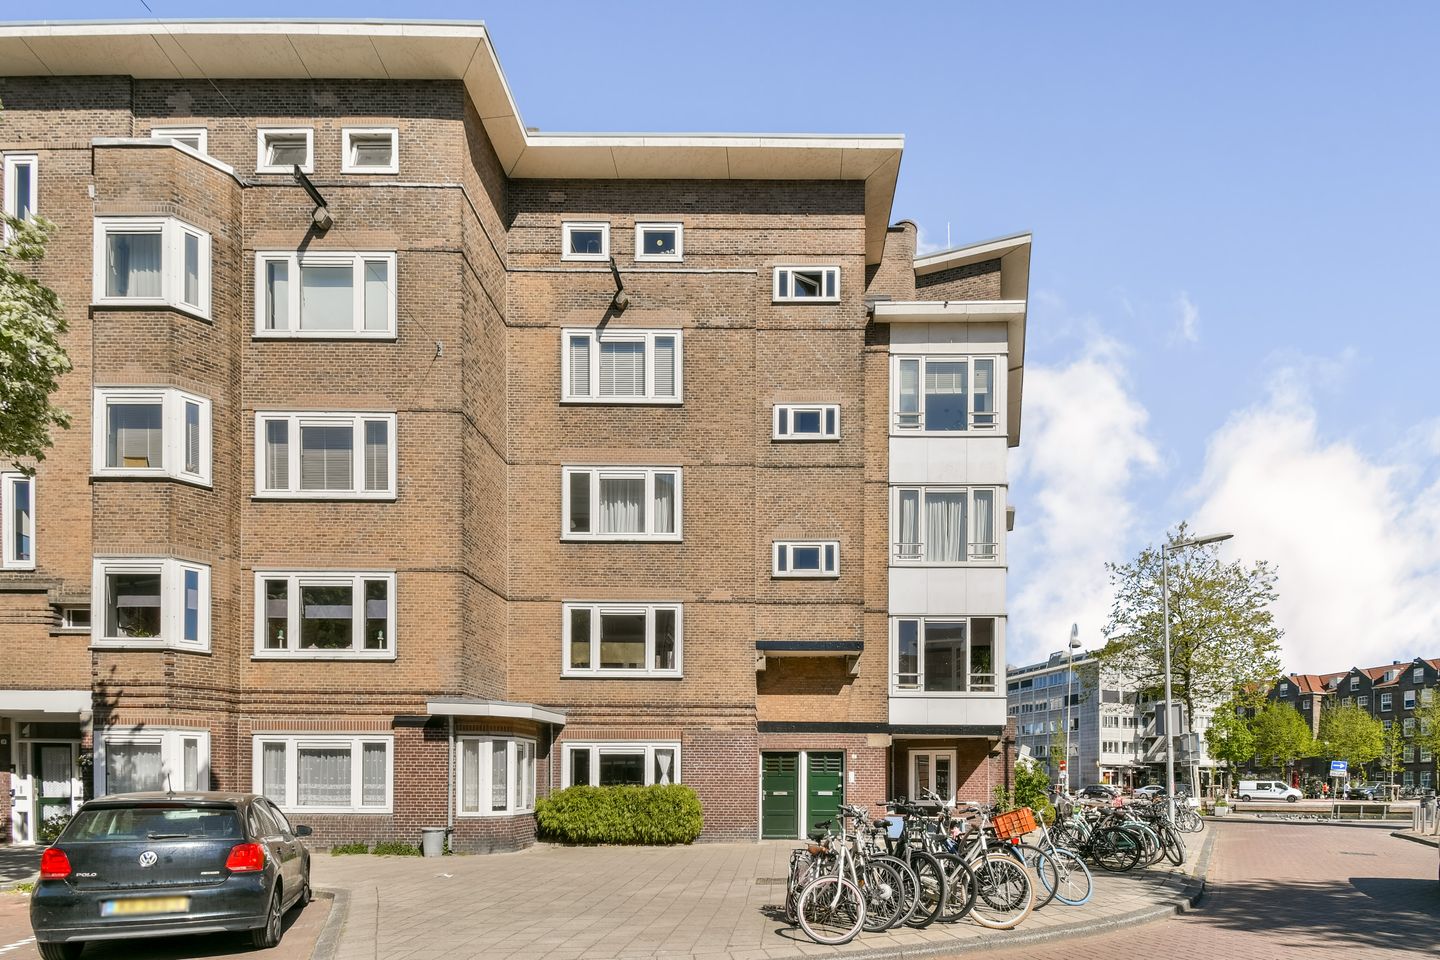
Sfeervolle benedenwoning met tuin, sauna en berging in Amsterdam West
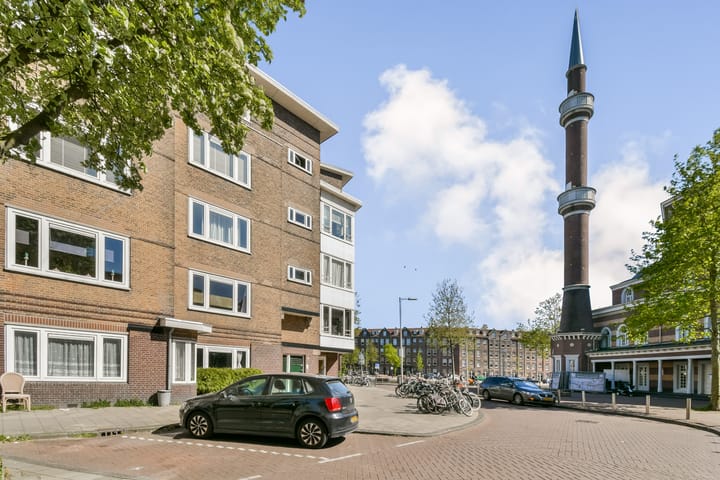
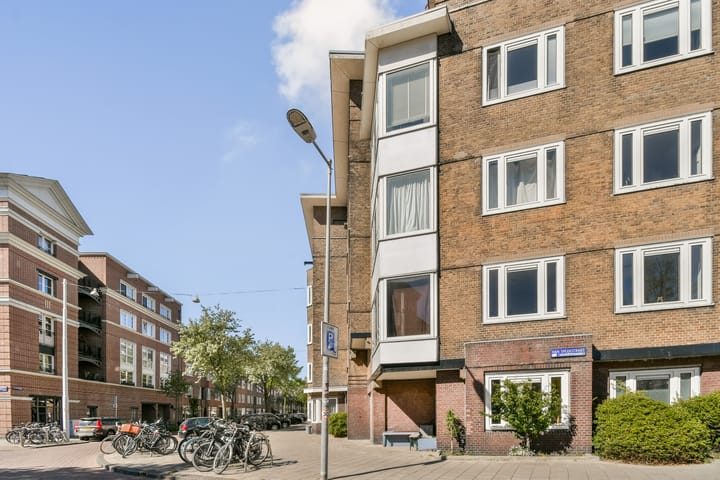
Aan de rustige Van Speijkstraat in Amsterdam West ligt deze karaktervolle benedenwoning met een speelse indeling, een fijne stadstuin van circa 21 m², een eigen sauna en separate berging. Een unieke woning waar rust, comfort en stads wonen op een bijzondere manier samenkomen.
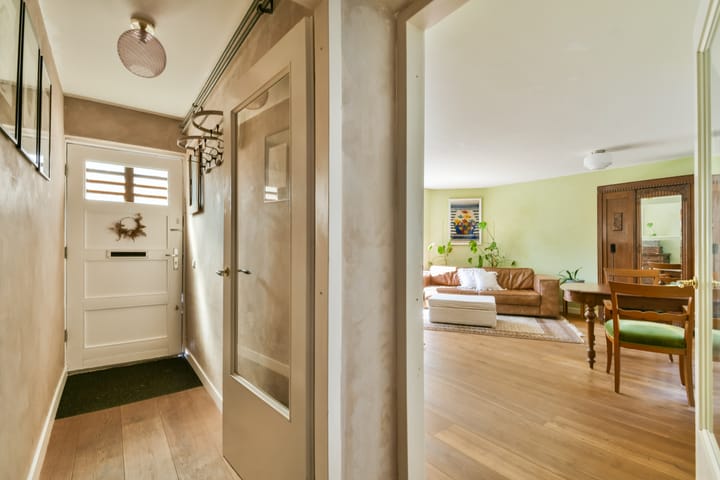
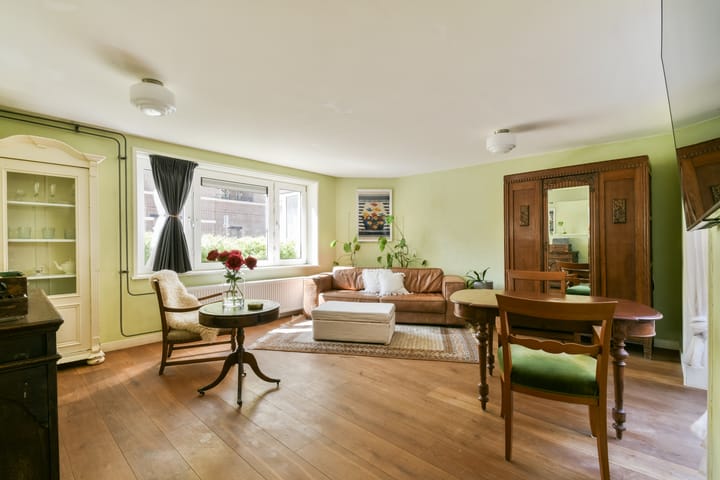
Via de eigen entree bereik je de woning. De royale woonkamer vormt het hart van het appartement en valt direct op door de bijzondere vorm en de grote raampartijen, die zorgen voor een prettige lichtinval en een ruimtelijk gevoel. Dankzij de open indeling ontstaat een lichte en uitnodigende leefruimte met volop mogelijkheden voor een comfortabele zithoek en een ruime eettafel.
De keuken staat in open verbinding met de living en is praktisch ingericht met diverse inbouwapparatuur. Vanuit de woonkamer geven openslaande deuren toegang tot de tuin, waardoor binnen en buiten op natuurlijke wijze met elkaar verbonden worden.
De beschutte tuin van circa 21 m² vormt een heerlijke plek om te ontspannen midden in de stad. Achterin de tuin bevinden zich de sauna en een separate berging, wat deze buitenruimte extra bijzonder maakt. De sauna creëert een luxe wellness gevoel aan huis en maakt deze woning onderscheidend binnen het aanbod in Amsterdam.
De slaapkamer is rustig gelegen en biedt voldoende ruimte voor een tweepersoonsbed en kastruimte. De badkamer is praktisch ingedeeld en voorzien van een douche en wastafel. Daarnaast beschikt de woning over een separaat toilet, bereikbaar vanuit de hal.
Erfpacht
De woning is gelegen op gemeentelijke erfpachtgrond. Het betreft voortdurende erfpacht uitgegeven door de Gemeente Amsterdam. De erfpacht is afgekocht tot en met 31 mei 2060, waardoor er tot die datum geen canon verschuldigd is. Daarnaast is er een afkoopoptie aanwezig.
Ligging
De Van Speijkstraat is gelegen in een geliefd deel van Amsterdam West, op korte afstand van diverse winkels, cafés en restaurants. In de directe omgeving bevinden zich onder andere de Jan Evertsenstraat, De Hallen en meerdere populaire horecagelegenheden. Ook groenvoorzieningen en parken zijn dichtbij gelegen. Het openbaar vervoer is uitstekend geregeld en met de auto is de Ring A10 snel bereikbaar.
Bijzonderheden
• Benedenwoning met karakteristieke indeling
• Actieve VvE, maandelijkse servicekosten bedragen € 165,68
• Tuin van circa 21 m²
• Eigen sauna in de tuin
• Separate berging
• Separaat toilet
• Erfpacht afgekocht tot en met 31 mei 2060
• Rustig gelegen in populair Amsterdam West
• Goede bereikbaarheid met openbaar vervoer en auto
• Oplevering in overleg
----------
Charming ground-floor apartment with garden, sauna, and storage in Amsterdam West
Located on the quiet Van Speijkstraat in Amsterdam West, this characterful ground-floor apartment features a playful layout, a lovely city garden of approximately 21 m², a private sauna, and a separate storage unit. A unique home where tranquillity, comfort, and city living come together in a special way.
You access the apartment via a private entrance. The spacious living room forms the heart of the apartment and immediately stands out due to its distinctive shape and large windows, which provide pleasant natural light and a sense of spaciousness. Thanks to the open layout, a bright and inviting living space is created with plenty of possibilities for a comfortable seating area and a spacious dining table.
The kitchen is open to the living room and is practically equipped with various built-in appliances. French doors from the living room provide access to the garden, naturally connecting the indoors and outdoors.
The sheltered garden of approximately 21 m² forms a wonderful place to relax right in the middle of the city. At the back of the garden are the sauna and a separate storage unit, which makes this outdoor space particularly special. The sauna creates a luxurious wellness experience at home and makes this property stand out within the offerings in Amsterdam.
The bedroom is quietly situated and offers ample space for a double bed and wardrobe space. The bathroom is practically laid out and equipped with a shower and washbasin. Additionally, the property features a separate toilet, accessible from the hallway.
Leasehold
The property is situated on municipal leasehold land. It concerns a perpetual lease issued by the Municipality of Amsterdam. The leasehold has been bought out up to and including May 31, 2060, meaning no ground rent is due until that date. Additionally, a buyout option is available.
Location
Van Speijkstraat is located in a popular part of Amsterdam West, a short distance from various shops, cafes, and restaurants. The immediate vicinity includes Jan Evertsenstraat, De Hallen, and several popular hospitality venues. Green spaces and parks are also located nearby. Public transport is excellently organized, and the A10 ring road is easily accessible by car.
Particulars
• Ground-floor apartment with a characteristic layout
• Active Owners' Association; monthly service charges amount to € 165.68
• Garden of approximately 21 m²
• Private sauna in the garden
• Separate storage unit
• Separate toilet
• Leasehold redeemed up to and including May 31, 2060
• Quietly situated in popular Amsterdam West
• Good accessibility by public transport and car
• Completion date by mutual agreement
Advertisement
Features
Transfer of ownership
- Listed since
- Acceptance
- Available in consultation
- Asking price
- € 525,000 kosten koper
- Asking price per m²
- € 8,468
- Status
- Available
- VVE (Owners Association) contribution
- € 165.68 per month
Construction
- Type apartment
- Ground-floor apartment (bel-etage)
- Building type
- Resale property
- Construction period
- 1906-1930
- Accessibility
- Accessible for people with a disability and accessible for the elderly
Surface areas and volume
- Areas
- Living area
- 62 m²
- Exterior space attached to the building
- 12 m²
- External storage space
- 8 m²
- Volume in cubic meters
- 237 m³
Layout
- Number of rooms
- 3 rooms (1 bedroom)
- Number of bath rooms
- 1 bathroom and 1 separate toilet
- Bathroom facilities
- Sauna, walk-in shower, sink, and washstand
- Number of stories
- 1 story
- Facilities
- Balanced ventilation system, mechanical ventilation, passive ventilation system, flue, sauna, and TV via cable
- Located at
- Ground floor
Energy
- Energy label
- C
- Insulation
- Double glazing, insulated walls and floor insulation
- Heating
- CH boiler
- Hot water
- CH boiler
- CH boiler
- HR (gas-fired combination boiler from 2014, in ownership)
Cadastral data
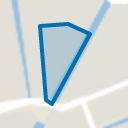
- SLOTEN NOORD-HOLLAND C 11633
- Cadastral map
- Ownership situation
- Municipal ownership encumbered with long-term leaset (end date of long-term lease: 31-05-2060)
- Fees
- Paid until 31-05-2060
Exterior space
- Location
- Alongside a quiet road and in residential district
- Garden
- Back garden
- Back garden
- 21 m² (4.62 metre deep and 4.62 metre wide)
- Garden location
- Located at the south
Storage space
- Shed / storage
- Detached brick storage
- Facilities
- Electricity
Parking
- Type of parking facilities
- Paid parking and public parking
VVE (Owners Association) checklist
- Registration with KvK
- Yes
- Annual meeting
- Yes
- Periodic contribution
- Yes (€ 165.68 per month)
- Reserve fund present
- Yes
- Maintenance plan
- Yes
- Building insurance
- Yes
Popularity
0x
Viewed
0x
Saved
29-5-2026
On Funda
Neighborhood
De Wester Quartier
Amsterdam- Residents
- 1,710
- Family with children
- 28%
- Avg. asking price / m²
- € 8,310
Discover the neighborhood
Curious about the housing supply, residents and local real estate agents?

Don’t want to forget this home?
Save it as a favorite. You’ll easily find it back and get notified when something changes.
