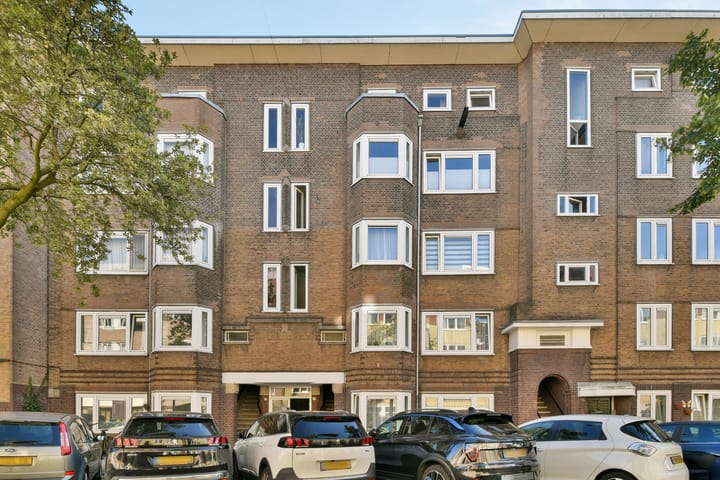
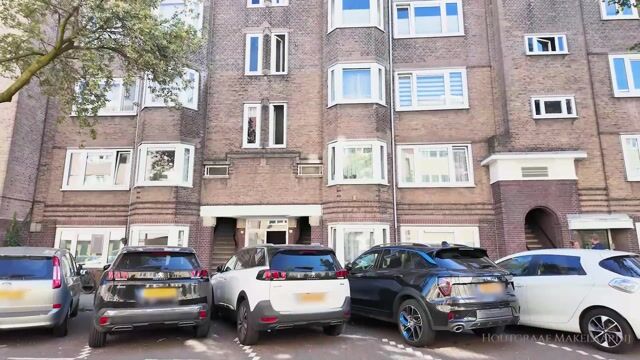
New
Van Speijkstraat 40-31057 HC AmsterdamDe Wester Quartier
€ 1,295,000 k.k.

- 175 m²living area
- 6bedrooms
- Denergy label
Eye-catcherZeldzaam ruim: volledig gerenoveerd met 6 slaapkamers en dakterras!
Description
Rarely does a property come to the market in De Baarsjes that combines so much space, natural light and quality of living. With an impressive 175 m² of living space, six bedrooms, a generous living area and a rooftop terrace of approximately 64 m², this is an exceptionally spacious upper-floor apartment. The property has been fully renovated and combines comfort, luxury and a high-quality finish.
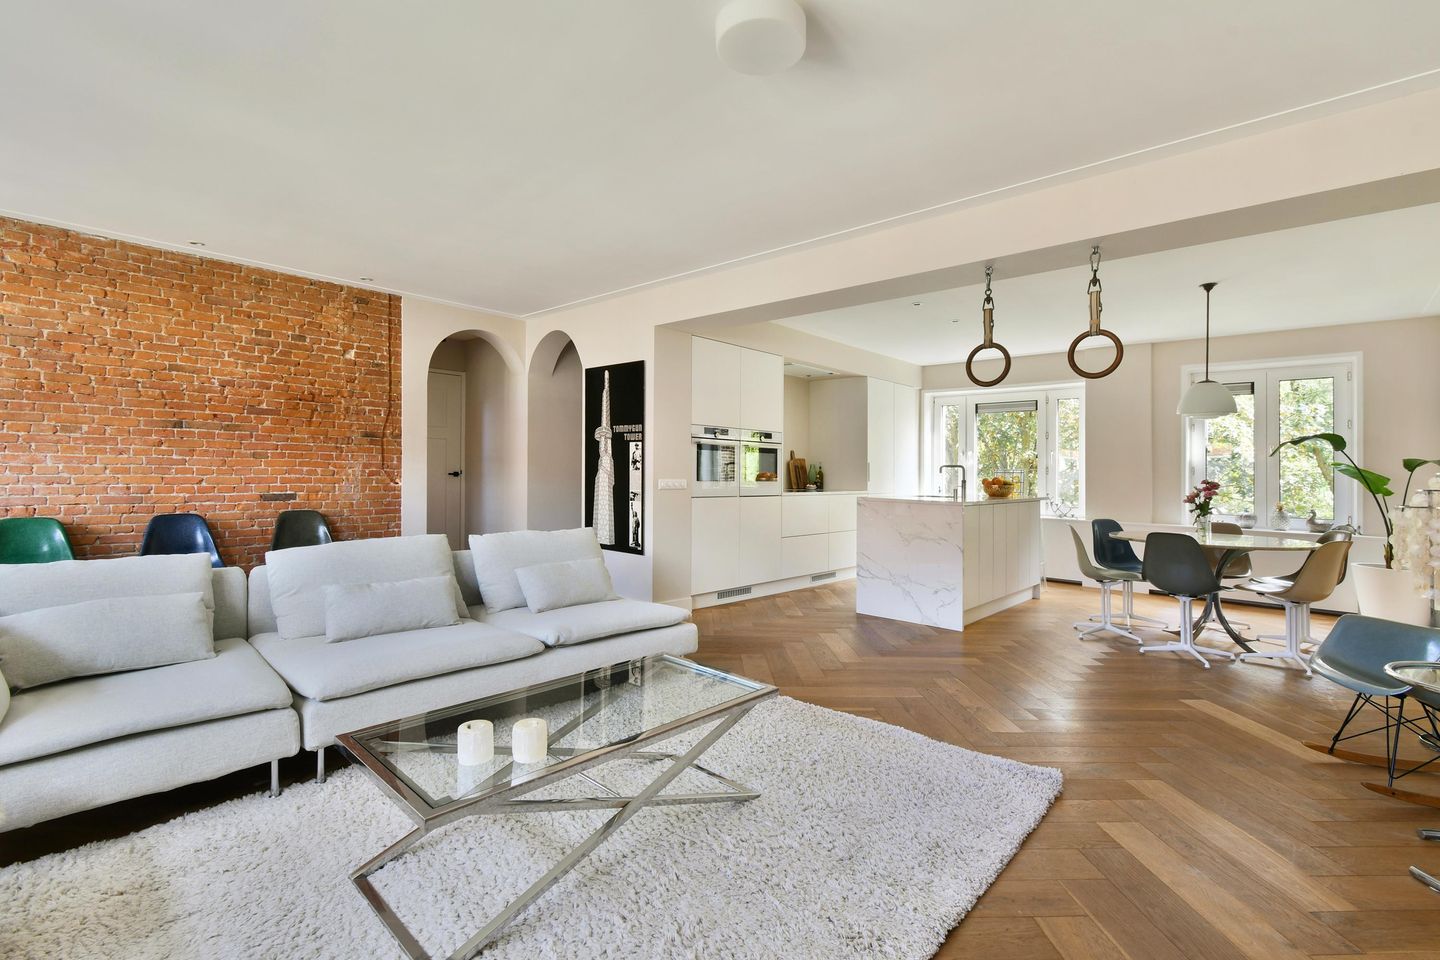
The six bedrooms and generous living area make this property ideal for a large family, but also highly suitable for multi-generational or shared living, working from home, or creating additional hobby and play areas. The spacious living room is even large enough for a swing, while the many windows provide plenty of natural light and an open atmosphere.
The property has been fully renovated and finished to a high standard, with highlights including the luxurious open-plan kitchen with island and the stylish bathroom. The electrical installation has also been completely renewed, and the central heating boiler was replaced in 2026. Thanks to the perfect combination of space, comfort and finish, this is a truly move-in-ready home. In addition, the ground lease has been paid off until 2060, and the transition to perpetual ground lease has already been arranged under favourable terms.
LAYOUT
The entrance to the apartment is located on the second floor. The living level features a very spacious and exceptionally bright living room with a beautiful herringbone floor. The many windows and characteristic bay window provide an abundance of natural light and a pleasant, open atmosphere.
The luxurious open-plan kitchen forms the heart of the living level and features a generous island with Quooker and high-quality Siemens built-in appliances, including an induction hob, oven, combination oven and dishwasher.
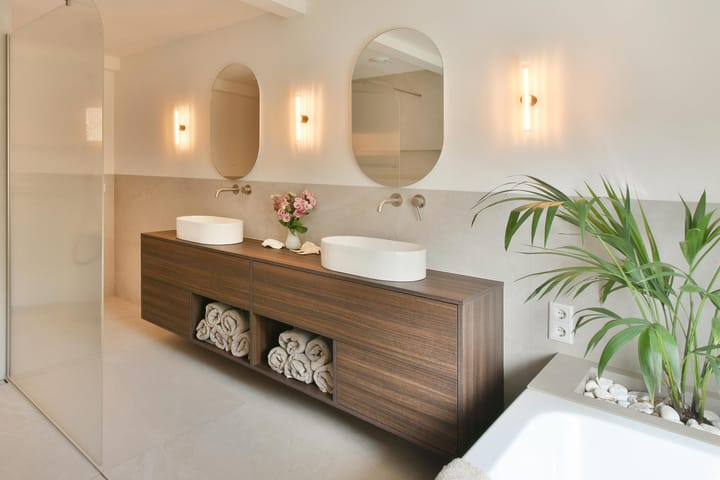
The upper floor can be reached via the spacious internal staircase. Here you will find four bedrooms and the luxurious bathroom, which was completely renovated in 2026. The bathroom features a bathtub, separate shower, double washbasin, electric underfloor heating and a luxury shower toilet with an integrated cleansing function.
In total, the property offers six spacious bedrooms, providing plenty of possibilities for sleeping, working from home, accommodating guests, or creating a separate playroom or hobby room.
ROOFTOP TERRACE

An absolute eye-catcher is the exceptionally spacious rooftop terrace of approximately 64 m², which can be accessed via a rooftop pavilion. An outdoor space of this size and with this level of privacy is a rare find in Amsterdam. Thanks to its unobstructed position and the absence of comparable rooftop terraces nearby, you can enjoy peace, space and a phenomenal sense of freedom.
The terrace offers ample room for multiple lounge areas, a large dining table and long summer evenings with family and friends. It also features an outdoor kitchen, electrical outlets, hot and cold water connections and an outdoor shower. A unique place where outdoor living, relaxation and city living come together.
LOCATION
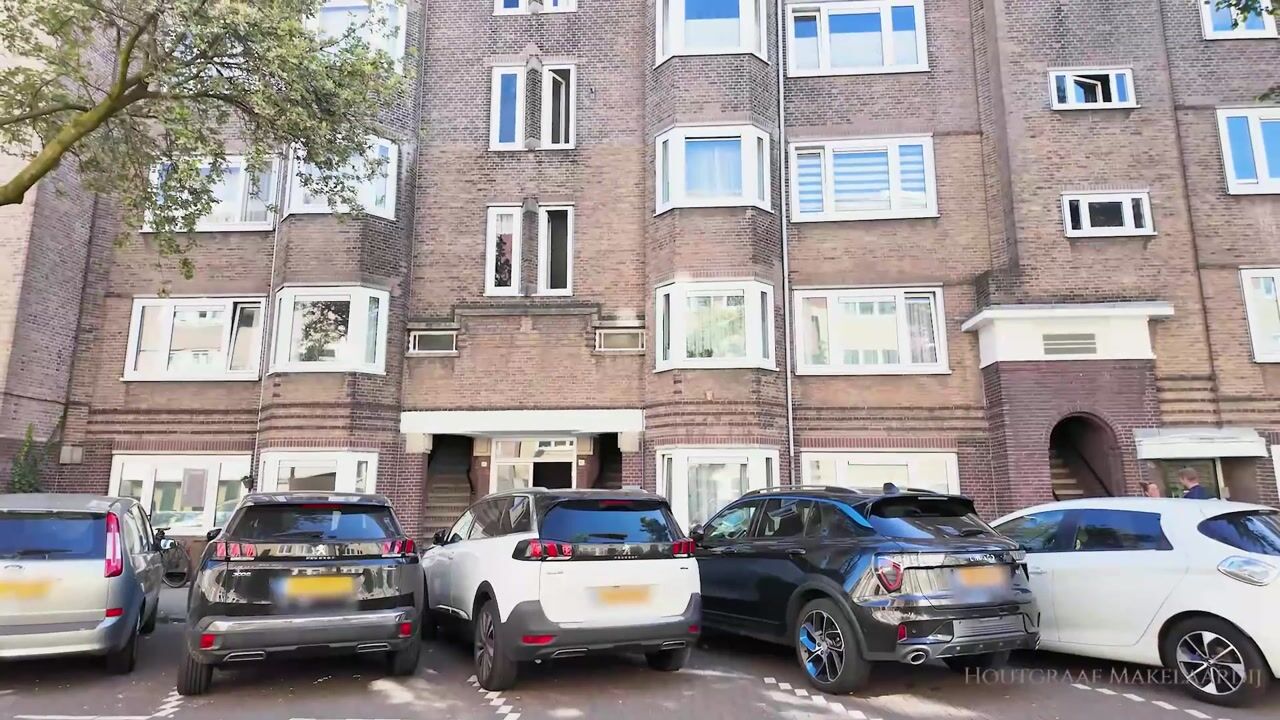
Van Speijkstraat is a quiet street in the popular De Baarsjes neighbourhood, where greenery and the vibrant atmosphere of Amsterdam-West come together. At the rear of the property is a green viewing garden with mature trees and plenty of privacy, creating a surprisingly peaceful living environment.
The entrance to Plan West nature playground is located directly opposite the property, while several primary schools and childcare facilities are just a few minutes' walk away. An ideal location for those looking to combine space, greenery and urban amenities.
The surrounding area offers plenty of inviting cafés, restaurants and shops. Hotspots such as French Café, Café Thuys, Bo's Amsterdam, De Hallen, Ten Katemarkt and Kinkerstraat are all within easy reach. The A10 motorway and various tram connections can also be reached quickly, providing excellent access to Amsterdam city centre and the rest of the city.
A rare combination of peace, space, greenery and privacy, right in the heart of vibrant Amsterdam-West.
FEATURES
- Living area approximately 175 m²;
- Seven-room apartment with six bedrooms;
- Spread over two residential floors;
- Fully renovated;
- Generous, bright living room with bay window and herringbone floor;
- Luxury open-plan kitchen with island and Siemens built-in appliances;
- Luxury bathroom completely renovated in 2026;
- Electrical installation completely renewed;
- Nefit ProLine central heating boiler replaced in 2026;
- Highly private rooftop terrace of approximately 64 m²;
- Rooftop terrace with outdoor kitchen, water connection and outdoor shower;
- Ground lease paid off until 2060;
- Transition to perpetual ground lease arranged under favourable terms;
- Ageing clause applicable;
- Transfer by mutual agreement, can be completed quickly.
HOMEOWNERS' ASSOCIATION
- Professionally managed homeowners' association (VvE);
- Monthly service charges approximately €438.67;
The homeowners' association comprises Van Speijkstraat 2 to 46 (even numbers), Baarsjesweg 174 to 184 (even numbers) and Chasséstraat 1 to 27 (odd numbers).
Advertisement
Features
Transfer of ownership
- Listed since
- Acceptance
- Available in consultation
- Asking price
- € 1,295,000 kosten koper
- Asking price per m²
- € 7,400
- Status
- Available
- VVE (Owners Association) contribution
- € 438.67 per month
Construction
- Type apartment
- Upstairs apartment (double upstairs apartment)
- Building type
- Resale property
- Year of construction
- 1923
- Type of roof
- Flat roof covered with asphalt roofing
Surface areas and volume
- Areas
- Living area
- 175 m²
- Exterior space attached to the building
- 64 m²
- Volume in cubic meters
- 539 m³
Layout
- Number of rooms
- 7 rooms (6 bedrooms)
- Number of bath rooms
- 1 bathroom and 1 separate toilet
- Bathroom facilities
- Double sink, walk-in shower, bath, and underfloor heating
- Number of stories
- 3 stories
- Facilities
- Passive ventilation system and TV via cable
- Located at
- 4th floor
Energy
- Energy label
- D
- Insulation
- Energy efficient window
- Heating
- CH boiler
- Hot water
- CH boiler
- CH boiler
- Nefit ProLine (gas-fired combination boiler from 2026, in ownership)
Cadastral data
- SLOTEN C 11633
- Cadastral map
- Ownership situation
- Municipal ownership encumbered with long-term leaset
- Fees
- Paid until 31-05-2060
Exterior space
- Location
- Alongside a quiet road, in centre and unobstructed view
- Balcony/roof terrace
- Roof terrace present
Parking
- Type of parking facilities
- Paid parking and resident's parking permits
VVE (Owners Association) checklist
- Registration with KvK
- Yes
- Annual meeting
- Yes
- Periodic contribution
- Yes (€ 438.67 per month)
- Reserve fund present
- Yes
- Maintenance plan
- Yes
- Building insurance
- Yes
Popularity
0x
Viewed
0x
Saved
3-9-2026
On Funda
Neighborhood
De Wester Quartier
Amsterdam- Residents
- 1,710
- Family with children
- 28%
- Avg. asking price / m²
- € 8,232
Discover the neighborhood
Curious about the housing supply, residents and local real estate agents?

Don’t want to forget this home?
Save it as a favorite. You’ll easily find it back and get notified when something changes.
