Van Spilbergenstraat 160-H1057 RP AmsterdamOrteliusbuurt-Midden

Map
  • 72 m²
  • 1
  • C
Calculate monthly payment

Description

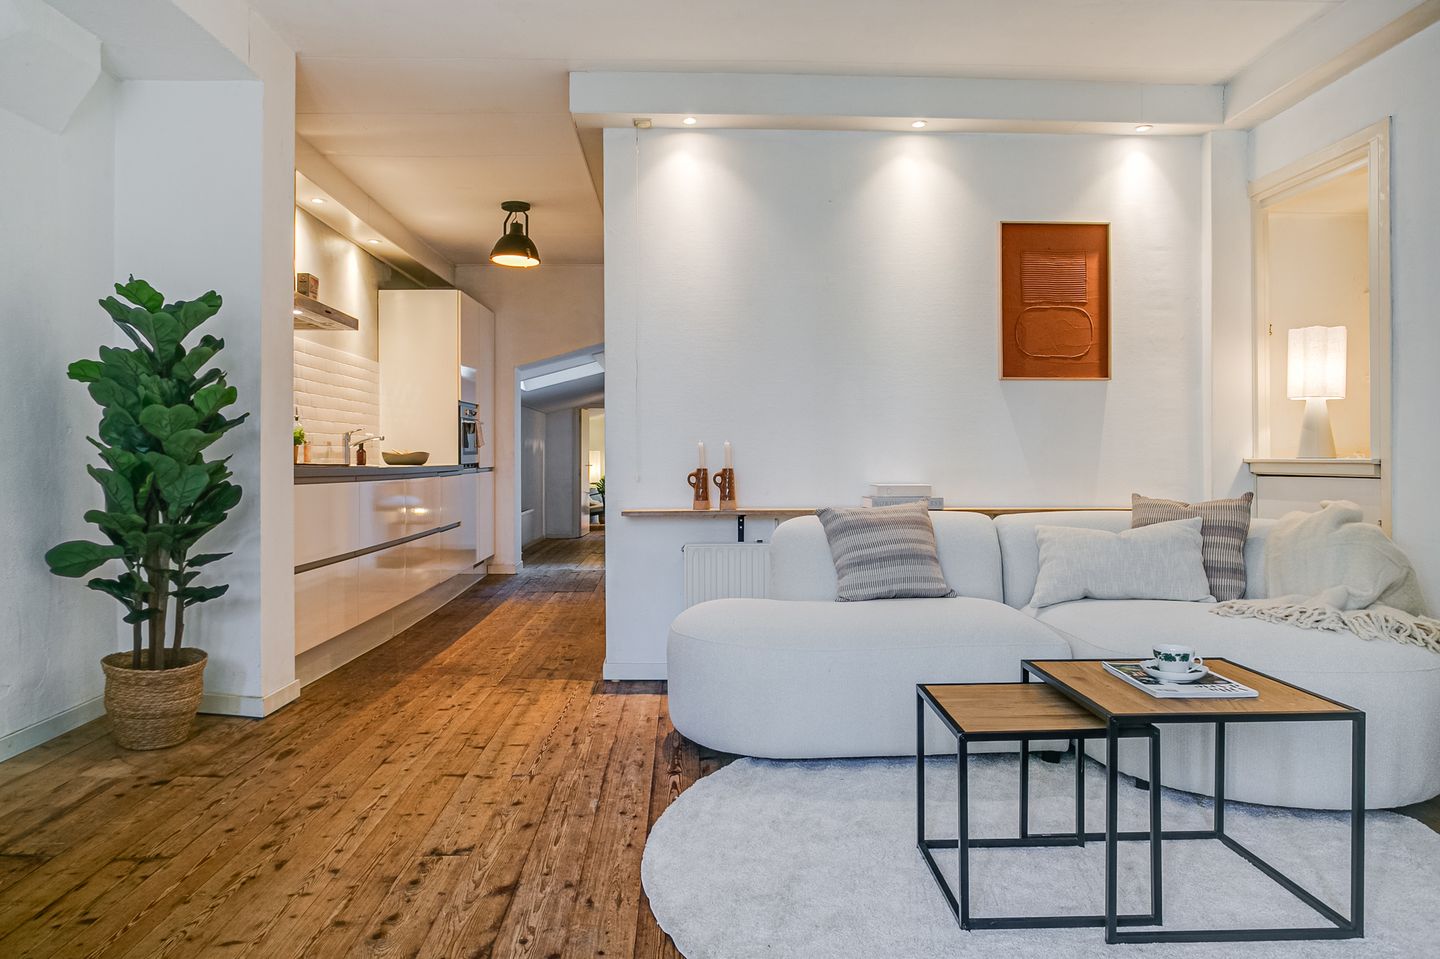
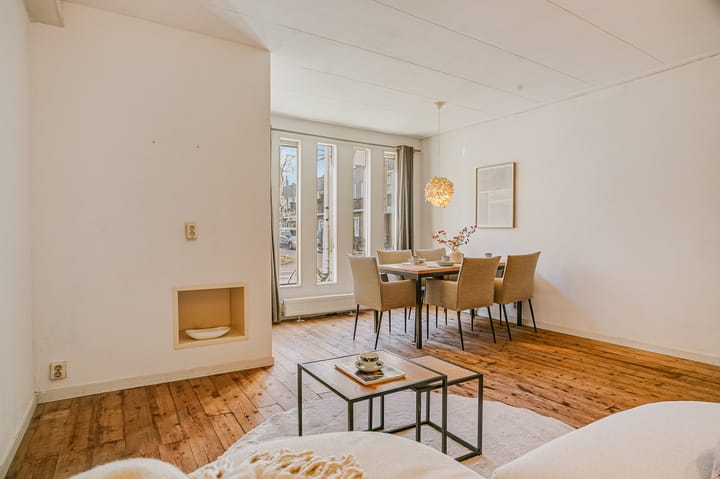
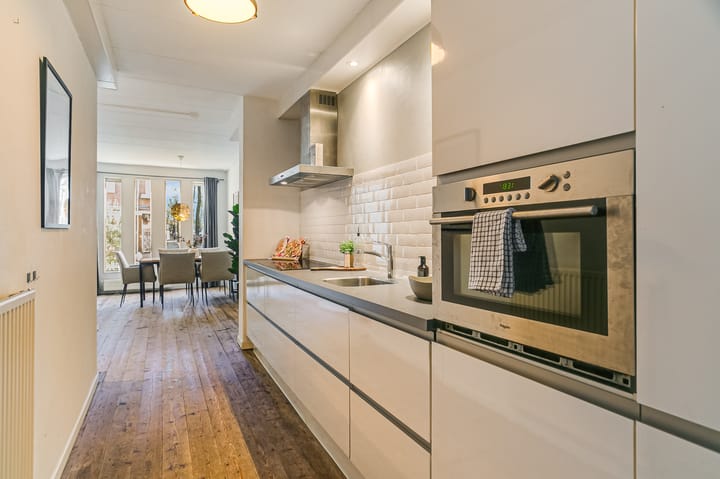
CHARMING AND SPACIOUS GROUND-FLOOR APARTMENT ON THE POPULAR VAN SPILBERGENSTRAAT IN AMSTERDAM-WEST On the quiet, wide Van Spilbergenstraat, you will find this charming apartment of approximately 72 m² at number 160-H. Its distinctive layout, character and well-maintained condition provide an appealing starting point for a fresh, modern update tailored to your own taste. LAYOUT The entrance opens into a small vestibule. At the front are the spacious living and dining areas, with plenty of room for a large dining table and a comfortable seating area. The neat open-plan kitchen is centrally located between the living spaces. Its layout makes it easy to stay connected with guests or family while cooking. At the rear is a very large bedroom with access to the small garden. This quiet, generous room has ample space for a king-size bed, wardrobes and perhaps an additional seating area. It is also possible to create two bedrooms at the rear; see the alternative floor plan. There is another room in the centre of the apartment, suitable for working from home, studying or pursuing a creative hobby. A practical laundry room could also be created here. The well-maintained bathroom is fitted with a bath, walk-in shower and washbasin. CHARACTER AND POTENTIAL This apartment offers an attractive starting point for someone seeking space and character, with the opportunity to refine the interior to their own taste. Targeted improvements could turn it into a contemporary and personal home. NEIGHBOURHOOD The apartment is in De Baarsjes, a popular neighbourhood known for its varied cafés, restaurants, shops and green spaces. Erasmuspark and Rembrandtpark are both just a short walk away. There are numerous coffee shops, restaurants and specialist stores nearby, including along Jan Evertsenstraat and Baarsjesweg. Supermarkets, boutiques and everyday amenities are all within walking distance. Transport connections are excellent. Nearby tram and bus services provide easy access to the city centre and Sloterdijk station. The Jordaan and Vondelpark are approximately 10 minutes away by bicycle, and the A10 ring road is also easily accessible. KEY FEATURES - Living area of approximately 72 m², according to the NEN 2580 measurement report; - Entirely on one level; - Very large bedroom, with the option to create two bedrooms; - Small garden at the rear; - Monthly owners’ association (VvE) contribution of €70; - Active owners’ association with a long-term maintenance plan (MJOP); - Non-owner-occupancy and age clauses apply; - Leasehold paid off until 15 January 2064; - An application to transition to perpetual leasehold under favourable terms has already been submitted; - Completion date to be agreed. DETAILS Living area of approx. 72 m² according to NEN2580 measurement report; Entirely on one level; Very large bedroom; VvE (homeowners’ association) contribution €70 per month; Active VvE (multi-year maintenance plan available); “Non-owner-occupied” and age clauses apply; Leasehold paid off until 15-01-2064; Completion in consultation.

Highlights

AI-generated from the description
  • Spacious single-level apartment

    Ground floor, approx. 72 m² with unique layout.

  • Bright living and dining

    Spacious living and dining with central open kitchen.

  • Bedroom with garden access

    Very large bedroom with access to small garden.

Features

Transfer of ownership

Original asking price
€ 475,000 kosten koper
Listed since
Acceptance
Available in consultation
Asking price
€ 450,000 kosten koper
Asking price per m²
€ 6,250
Status
Available
VVE (Owners Association) contribution
€ 70.00 per month

Construction

Type apartment
Ground-floor apartment
Building type
Resale property
Year of construction
1925

Surface areas and volume

Areas
Living area
72 m²
Volume in cubic meters
251 m³

Layout

Number of rooms
2 rooms (1 bedroom)
Number of bath rooms
1 bathroom and 1 separate toilet
Bathroom facilities
Walk-in shower, bath, and sink
Number of stories
1 story
Located at
Ground floor

Energy

Energy label
Insulation
Double glazing
Heating
CH boiler
Hot water
CH boiler
CH boiler
HR (gas-fired combination boiler from 2010, in ownership)

Cadastral data

SLOTEN C 10525
Cadastral map
Ownership situation
Municipal ownership encumbered with long-term leaset
Fees
Paid until 15-01-2064

Exterior space

Location
Alongside a quiet road and in residential district
Garden
Back garden
Back garden
6 m² (1.10 metre deep and 5.48 metre wide)
Garden location
Located at the east

Parking

Type of parking facilities
Paid parking, public parking and resident's parking permits

VVE (Owners Association) checklist

Registration with KvK
Yes
Annual meeting
Yes
Periodic contribution
Yes (€ 70.00 per month)
Reserve fund present
Yes
Maintenance plan
Yes
Building insurance
Yes

Popularity

10,662x

Viewed

314x

Saved

17-4-2026

On Funda

Neighborhood

Orteliusbuurt-Midden

Amsterdam
Residents
1,845
Family with children
16%
Avg. asking price / m²
€ 8,400

Discover the neighborhood

Curious about the housing supply, residents and local real estate agents?

View neighborhood insights

Don’t want to forget this home?

Save it as a favorite. You’ll easily find it back and get notified when something changes.