Van Swindendwarsstraat 1011093 XC AmsterdamDapperbuurt-Zuid
€ 495,000 k.k.

- 59 m²living area
- 2bedrooms
- Cenergy label
Description
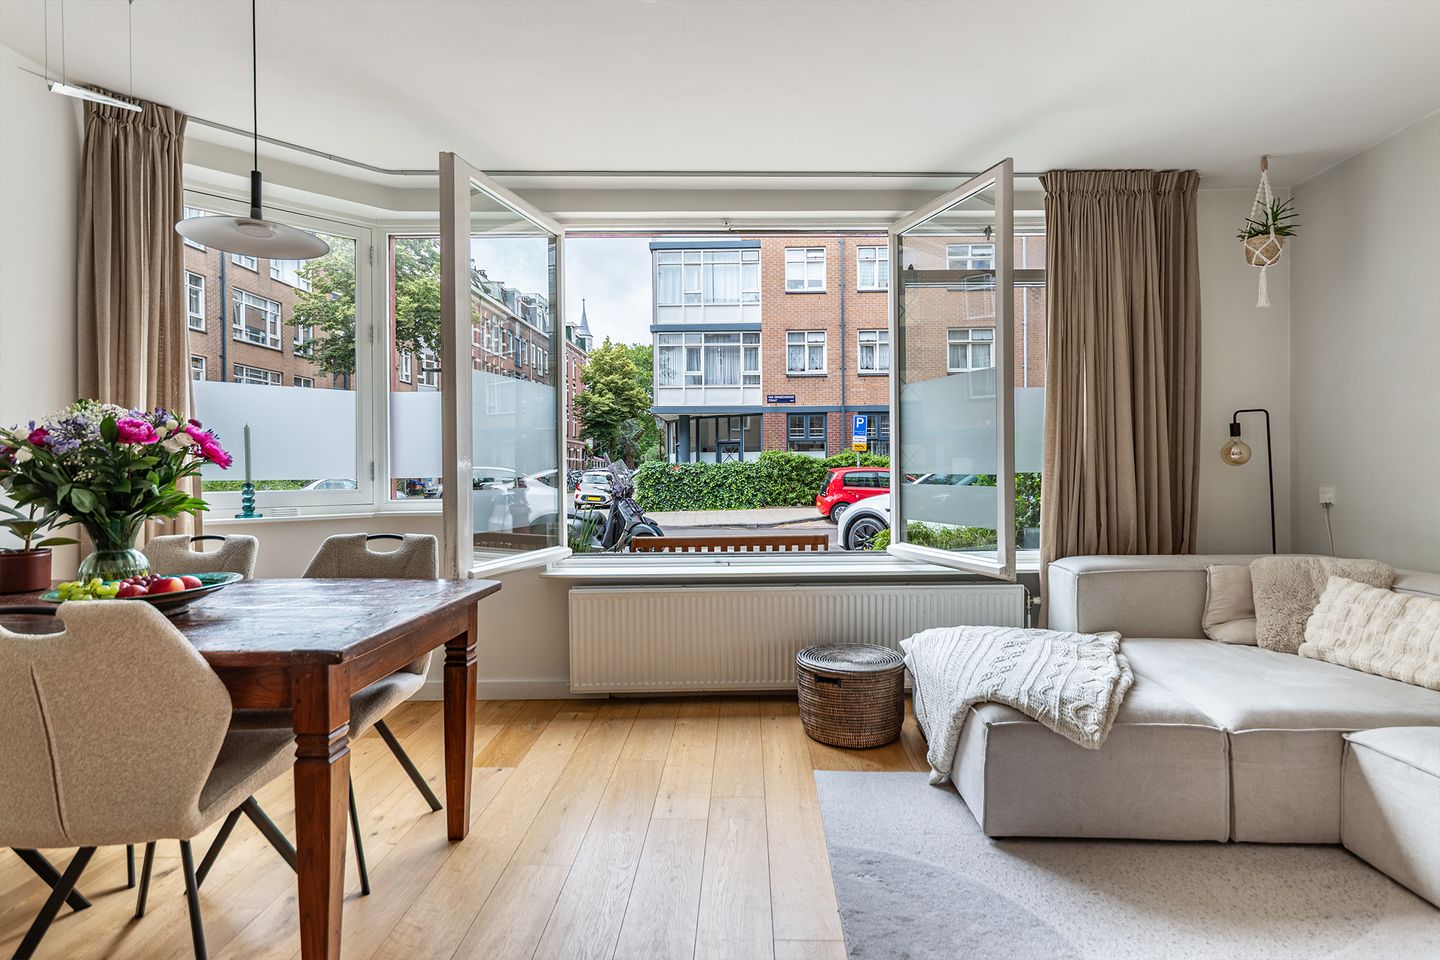
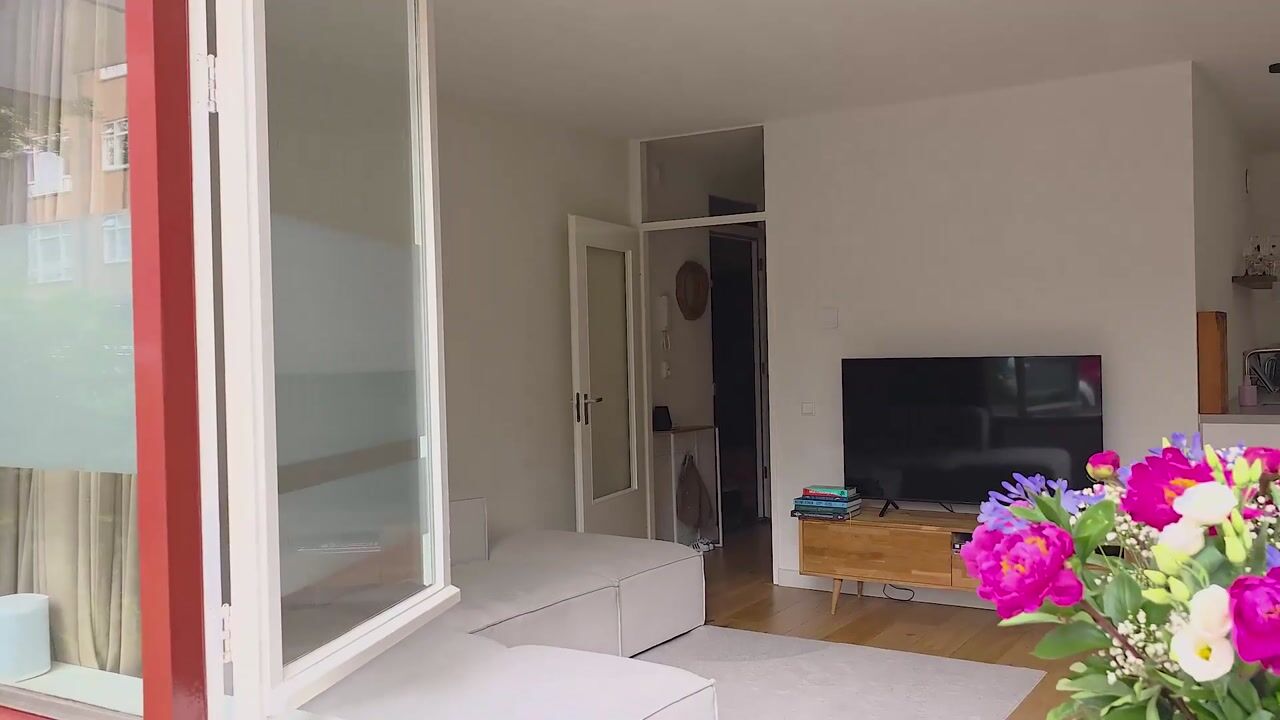
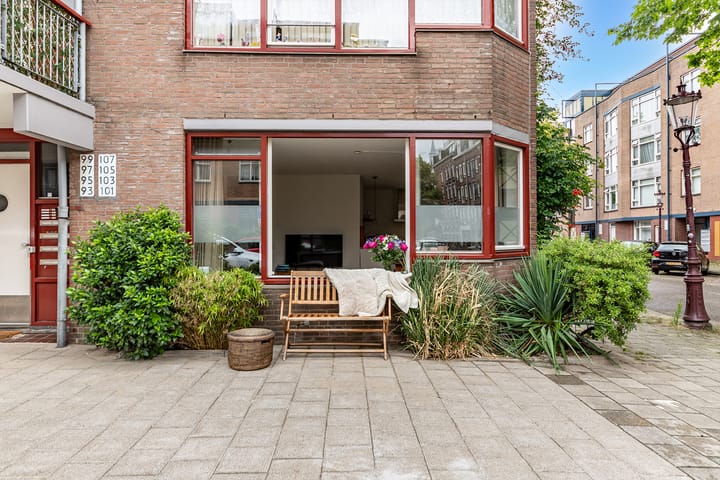
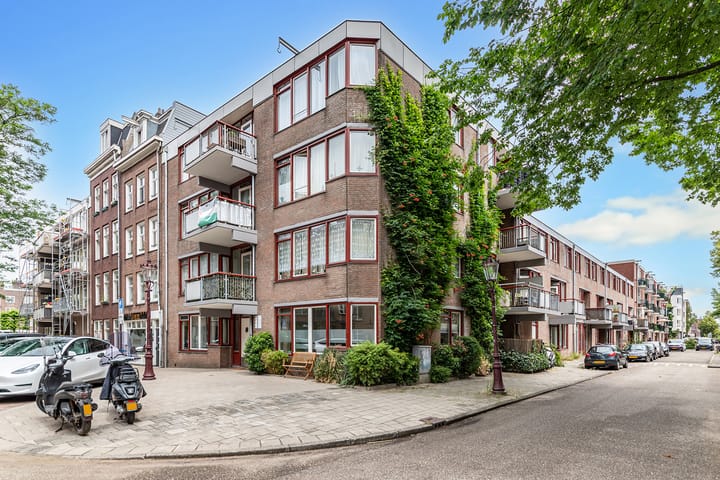
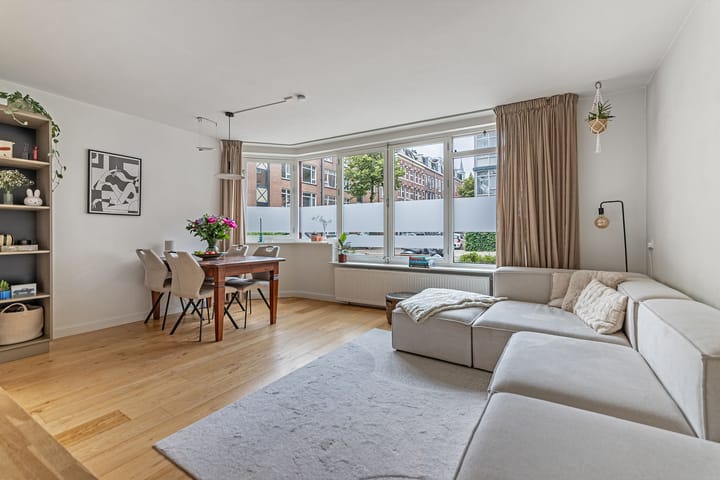
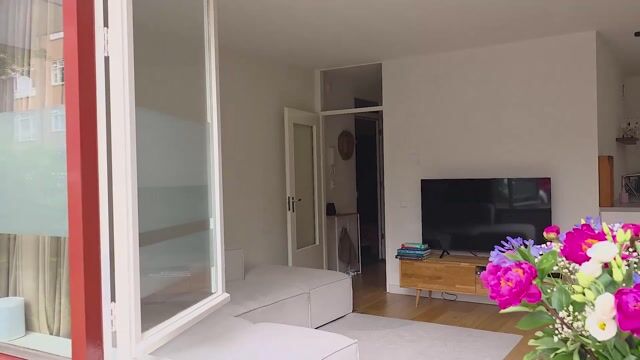
Bright and relaxed living in a modern apartment with a small sunny outdoor space in Amsterdam-East. This ground-floor apartment sits on a corner of the building, giving it an especially light and spacious feel. The home comprises a bright, generous living room with open kitchen, bathroom, two bedrooms, a storage closet with washer/dryer connections, and a separate storage unit.
The apartment is accessed via the building's central hallway. A real convenience, since the front door opens straight into this hall, making it easy to set down groceries, a stroller, or anything else right at your doorstep.
THE NEIGHBOURHOOD
Located in one of Amsterdam's most beloved and lively neighbourhoods, this home sits in the popular Amsterdam-East district, just a short stroll from the vibrant Dappermarkt. Nearby you'll find Javastraat, Beukenplein, Linnaeusstraat, and Middenweg, along with several green city parks, including Oosterpark, Flevopark (home to a large outdoor public pool), and Park Frankendael, where the popular Pure Markt is held monthly.
The area is known for its rich mix of culture, dining, and amenities, combined with a surprising amount of greenery and outdoor space. With numerous playgrounds, low-traffic streets, and parks close by, it's also a wonderfully family-friendly area. Within a few minutes' cycling you'll reach the Tropenmuseum, Artis Zoo, Studio K cinema, and a wide range of cosy cafés and restaurants.
Connectivity is excellent too. Muiderpoort train station and several tram lines are close by, while central Amsterdam is roughly a 10-minute bike ride away. The nearby Amstel river offers beautiful cycling routes and recreation just outside the city. The location also offers convenient access to the A1 and A2 motorways via Wibautstraat and the S112 ring road, with parking readily available right outside.
LAYOUT
The front door opens into the central hallway. From there, to the left, you'll find access to the main bedroom, which leads through to the second (smaller) bedroom. The main bedroom has French doors opening onto the small outdoor space.
The hallway provides access to all rooms. To the right is the spacious, light-filled living room with an open, modern kitchen fully equipped with appliances and a large window that fills the space with daylight. Thanks to the apartment's corner position, it benefits from extra windows and natural light throughout. Outside, beneath this window, sits a lovely bench. perfect for enjoying a neighbourhood drink in the evening sun. The hallway also leads to the well-appointed bathroom and a storage closet with washer/dryer connections.
The French doors in the main bedroom open onto the outdoor space, ideal for relaxing or simply enjoying a quiet moment away from city life.
FEATURES
• Characterful and modern three-room ground-floor corner apartment
• Separate storage unit on the ground floor
• Central location in trendy East Amsterdam, just around the corner from Oosterpark, Javastraat, and the Dappermarkt
• Usable living area approx. 59 m² (measurement report available)
• Small outdoor garden of approx. 5 m², south-east facing
• Modern finish with its own central heating (CV) boiler
• Two bedrooms, one bathroom
• Active owners' association (VvE) with professional management and a long-term maintenance plan (MJOP) in place
• Monthly service charges: €401
• Excellent access to motorways, Muiderpoort train station, and public transport
• Perpetual ground lease (erfpacht); ground rent prepaid until 15 March 2032, after which a fixed perpetual rate applies under the AB 2016 terms
• Availability in consultation
Joint sale with Arends Vastgoed Bemiddeling en Advies.
Advertisement
Features
Transfer of ownership
- Listed since
- Acceptance
- Available in consultation
- Asking price
- € 495,000 kosten koper
- Asking price per m²
- € 8,390
- Status
- Available
- VVE (Owners Association) contribution
- € 401.00 per month
Construction
- Type apartment
- Ground-floor apartment (apartment)
- Building type
- Resale property
- Construction period
- 1981-1990
Surface areas and volume
- Areas
- Living area
- 59 m²
- External storage space
- 3 m²
- Volume in cubic meters
- 152 m³
Layout
- Number of rooms
- 3 rooms (2 bedrooms)
- Number of bath rooms
- 1 bathroom
- Bathroom facilities
- Walk-in shower and washstand
- Number of stories
- 1 story
- Facilities
- Mechanical ventilation and passive ventilation system
- Located at
- Ground floor
Energy
- Energy label
- C
- Insulation
- Double glazing
- Heating
- CH boiler
- Hot water
- CH boiler
- CH boiler
- Combination boiler from 2016, in ownership
Cadastral data
- AMSTERDAM S 9856
- Cadastral map
- Ownership situation
- Municipal long-term lease
- Fees
- Paid until 15-03-2032
Exterior space
- Location
- Alongside a quiet road, sheltered location, in residential district and unobstructed view
- Garden
- Side garden
- Side garden
- 5 m² (0.02 metre deep and 0.02 metre wide)
- Garden location
- Located at the southeast
VVE (Owners Association) checklist
- Registration with KvK
- Yes
- Annual meeting
- Yes
- Periodic contribution
- Yes (€ 401.00 per month)
- Reserve fund present
- Yes
- Maintenance plan
- Yes
- Building insurance
- Yes
Popularity
3,991x
Viewed
85x
Saved
15-7-2026
On Funda
Neighborhood

Dapperbuurt-Zuid
Amsterdam- Residents
- 3,625
- Family with children
- 16%
- Avg. asking price / m²
- € 8,229
Discover the neighborhood
Curious about the housing supply, residents and local real estate agents?

Don’t want to forget this home?
Save it as a favorite. You’ll easily find it back and get notified when something changes.
