Sold
Van Tuyll van Serooskerkenweg 761076 JN AmsterdamVan Tuyllbuurt
€ 700,000 k.k.

- 83 m²living area
- 2bedrooms
- Denergy label
Klassieke benedenwoning in Zuid met tuin en uitbouwmogelijkheid!
Sales history
- Listed since
- June 5, 2026
- Date of sale
- June 25, 2026
- Term
- 2 weeks
Description
Van Tuyll van Serooskerkenweg 76, 1076 JN Amsterdam

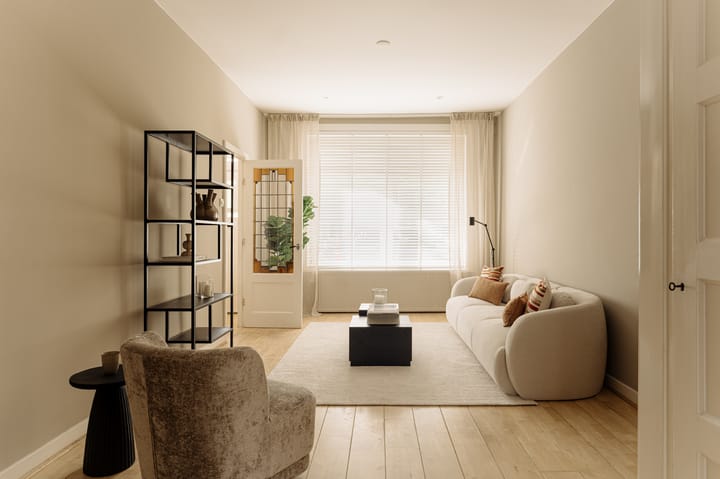
Characterful ground-floor apartment of 83 m² with a spacious garden, private entrance, and the possibility to extend to approximately 95 m², located in the highly sought-after Stadionbuurt area of Amsterdam-Zuid. This charming property combines authentic details, such as stained-glass features and classic en-suite doors, with a practical layout, two generously sized bedrooms, and a beautiful rear garden. In addition, the property offers a unique opportunity to grow with future living needs thanks to the already approved permit for an extension to approximately 95 m².
Location and Accessibility
The property is situated in the popular Stadionbuurt neighborhood of Amsterdam-Zuid, close to the Zuidas business district. Van Tuyll van Serooskerkenweg is a wide, green, and quiet street, characterized by beautiful 1930s architecture and a particularly pleasant residential atmosphere. The neighborhood is known for its combination of spaciousness, greenery, playground facilities, and all urban amenities within easy reach.
Within a short distance lies Stadionplein, home to various shops for daily groceries. Stadionweg offers a wide selection of specialty stores for food lovers, including Le Fournil, Amuse, and Pisa IJs. The immediate area also features numerous cafés, restaurants, and other hospitality venues, with the new hotspot Bouillon opening nearby soon.
For recreation and relaxation, Vondelpark, Beatrixpark, and the Amsterdamse Bos are all within close proximity. There are also several gyms and fitness studios nearby, particularly around the Olympic Stadium and Stadionplein.
Accessibility is excellent. Amsterdam Zuid Station is nearby and offers convenient connections to the rest of the city and beyond. In addition, several tram and bus lines are located within walking distance. By car, the A10 ring road can be reached within minutes. This results in a highly desirable location combining tranquility with excellent accessibility.
Layout
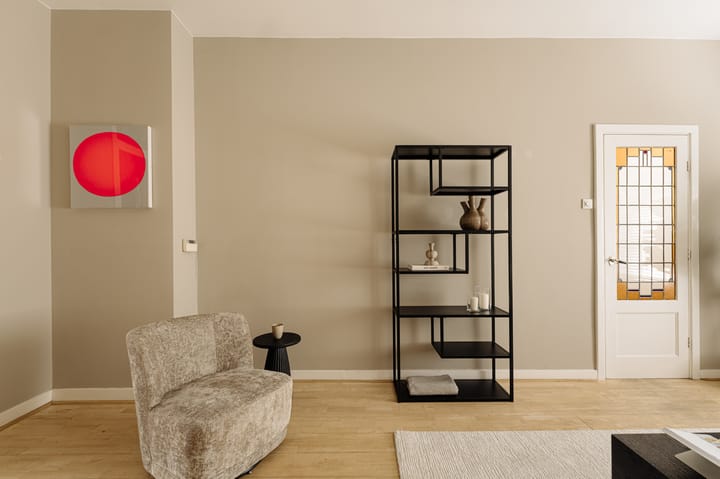
Through the private entrance on the ground floor, you enter the hallway, from where a stained-glass door provides access to the living room at the front of the property. Thanks to the large windows, this room enjoys an abundance of natural daylight.
The living room connects to the kitchen through authentic en-suite doors with stained-glass details, allowing the spaces to be separated or used as one open living area. The kitchen is located at the rear of the property and also benefits from plenty of natural light through the large windows and French doors opening onto the garden. The kitchen is fitted with various built-in appliances and also includes a built-in cupboard and a washing machine connection.
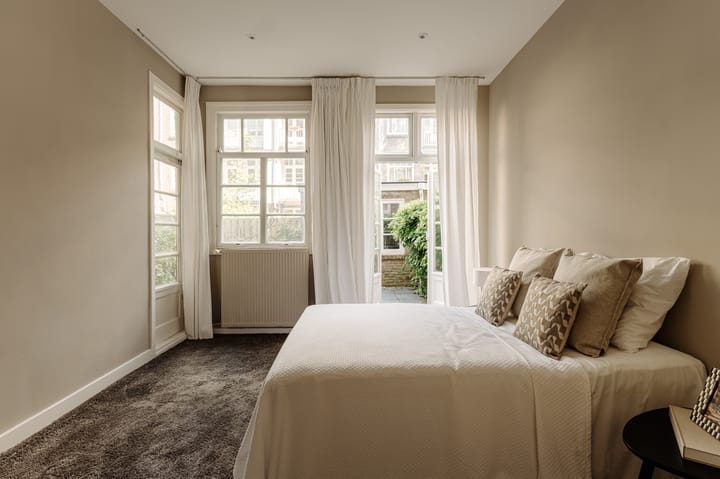
The property features two spacious bedrooms. The first bedroom is situated at the front of the apartment. The second bedroom is located at the rear and has direct access to the garden through French doors. Centrally positioned between the two bedrooms is the bathroom, fitted with a washbasin and vanity unit, toilet, and a bathtub with shower.
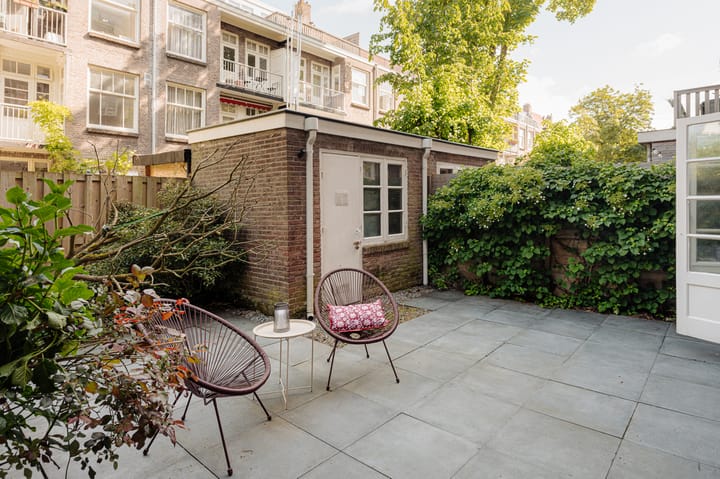
The generous rear garden of approximately 42 m² faces northwest and enjoys afternoon and evening sun. The garden is beautifully landscaped and offers ample space to relax or enjoy outdoor dining. At the front of the property, there is also the opportunity to enjoy the morning sun, ensuring a pleasant outdoor seating area at virtually any time of day.
In addition, the garden includes a detached garden house of approximately 6 m², ideal for use as storage or to be converted into a home office, studio, or hobby space.
Features
Apartment right of 83 m² (measurement report available)
Well-maintained and spacious 42 m² rear garden with garden house
2 bedrooms
Classic details and stained-glass doors
Energy label D
Protected national cityscape designation
Permit for an extension has already been granted; see attached alternative floor plan
Non-owner-occupancy clause applies
Ground lease prepaid until 15-11-2054; thereafter converted to perpetual leasehold under fixed conditions
Transfer date in consultation
This information has been compiled with due care. However, no liability is accepted for any inaccuracies, omissions, or consequences thereof. All stated measurements and surfaces are indicative. Buyers have their own duty to investigate all matters relevant to them. The selling agent represents the seller. We advise engaging a qualified (NVM) real estate agent to assist you during the purchasing process. Should you have specific requirements regarding the property, we recommend making these known in good time and conducting your own investigations. If you do not engage a professional representative, you declare yourself sufficiently knowledgeable to oversee all relevant matters. NVM conditions apply.
Highlights
AI-generated from the description
1930s architecture charm
Beautiful stained glass and classic en-suite doors.
Spacious northwest garden
42 m² garden with afternoon sun and garden house.
Popular Stadionbuurt area
Green, quiet street near Zuidas and amenities.
Advertisement
Features
Transfer of ownership
- Last asking price
- € 700,000 kosten koper
- Asking price per m²
- € 8,434
- Status
- Sold
Construction
- Type apartment
- Ground-floor apartment (apartment)
- Building type
- Resale property
- Year of construction
- 1930
- Specific
- Protected townscape or village view (permit needed for alterations)
- Type of roof
- Gable roof covered with roof tiles
Surface areas and volume
- Areas
- Living area
- 83 m²
- Volume in cubic meters
- 331 m³
Layout
- Number of rooms
- 4 rooms (2 bedrooms)
- Number of bath rooms
- 1 bathroom
- Bathroom facilities
- Shower, bath, toilet, and sink
- Number of stories
- 1 story
- Facilities
- Passive ventilation system
- Located at
- Ground floor
Energy
- Energy label
- D
- Insulation
- Double glazing
- Heating
- CH boiler
- Hot water
- Electrical boiler
- CH boiler
- Gas-fired, in ownership
Cadastral data
- AMSTERDAM AB 2318
- Cadastral map
- Ownership situation
- Municipal ownership encumbered with long-term leaset
- Fees
- Paid until 15-11-2054
Exterior space
- Garden
- Back garden
- Back garden
- 42 m² (5.88 metre deep and 7.14 metre wide)
- Garden location
- Located at the northwest
Storage space
- Shed / storage
- Detached brick storage
Parking
- Type of parking facilities
- Paid parking and resident's parking permits
VVE (Owners Association) checklist
- Registration with KvK
- Yes
- Annual meeting
- Yes
- Periodic contribution
- No
- Reserve fund present
- Yes
- Maintenance plan
- Yes
- Building insurance
- Yes
Popularity
5,155x
Viewed
179x
Saved
5-6-2026
On Funda
Neighborhood

Van Tuyllbuurt
Amsterdam- Residents
- 4,140
- Family with children
- 21%
- Avg. asking price / m²
- € 8,796
Discover the neighborhood
Curious about the housing supply, residents and local real estate agents?

Don’t want to forget this home?
Save it as a favorite. You’ll easily find it back and get notified when something changes.
