Sold under reservation
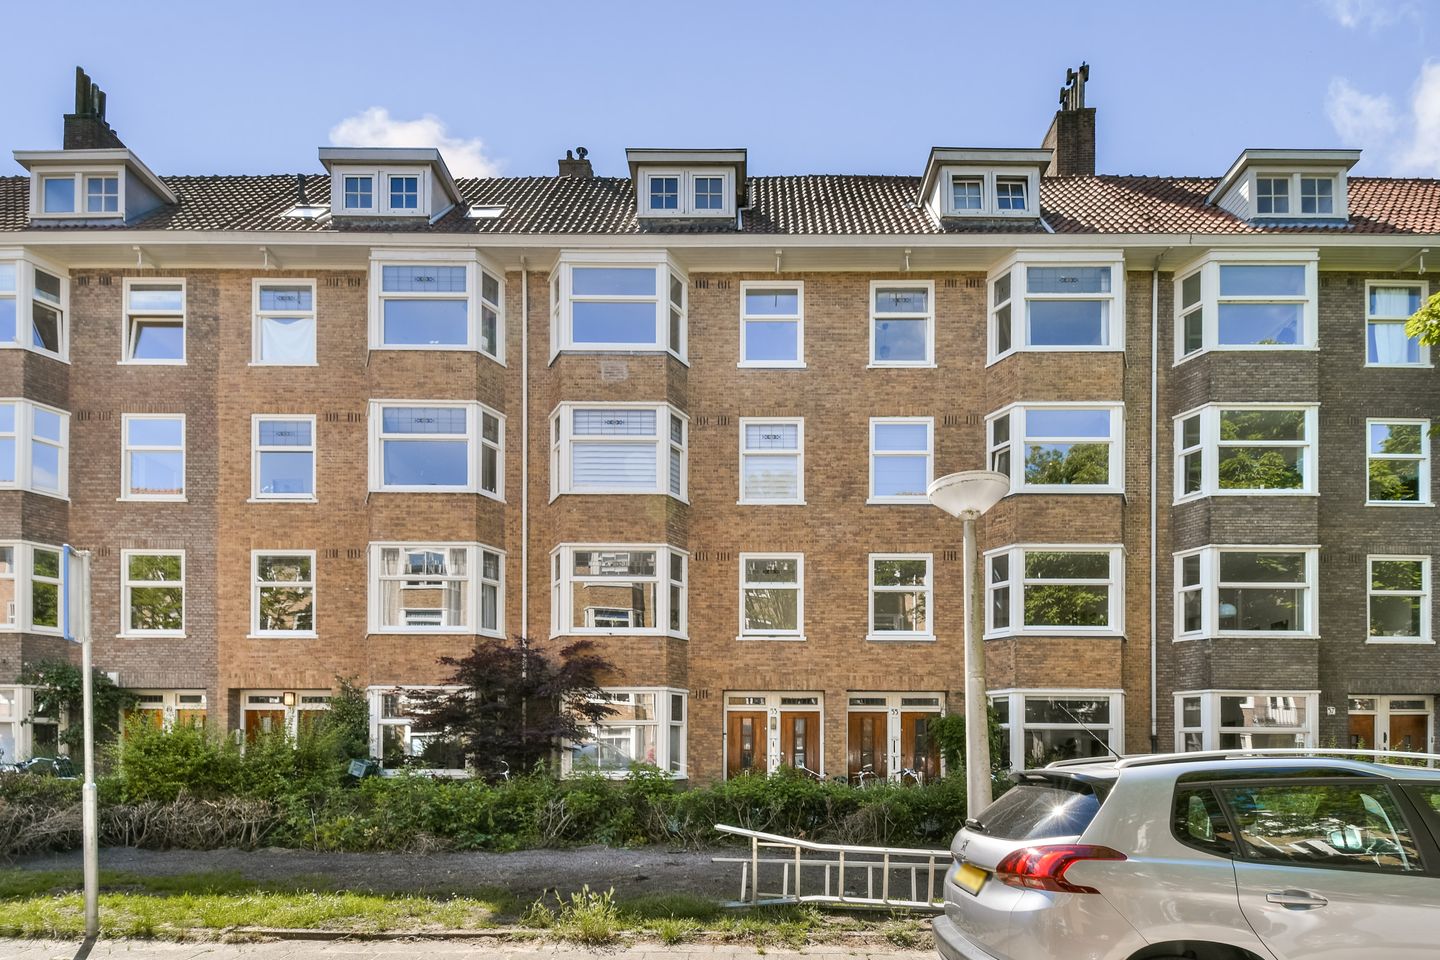
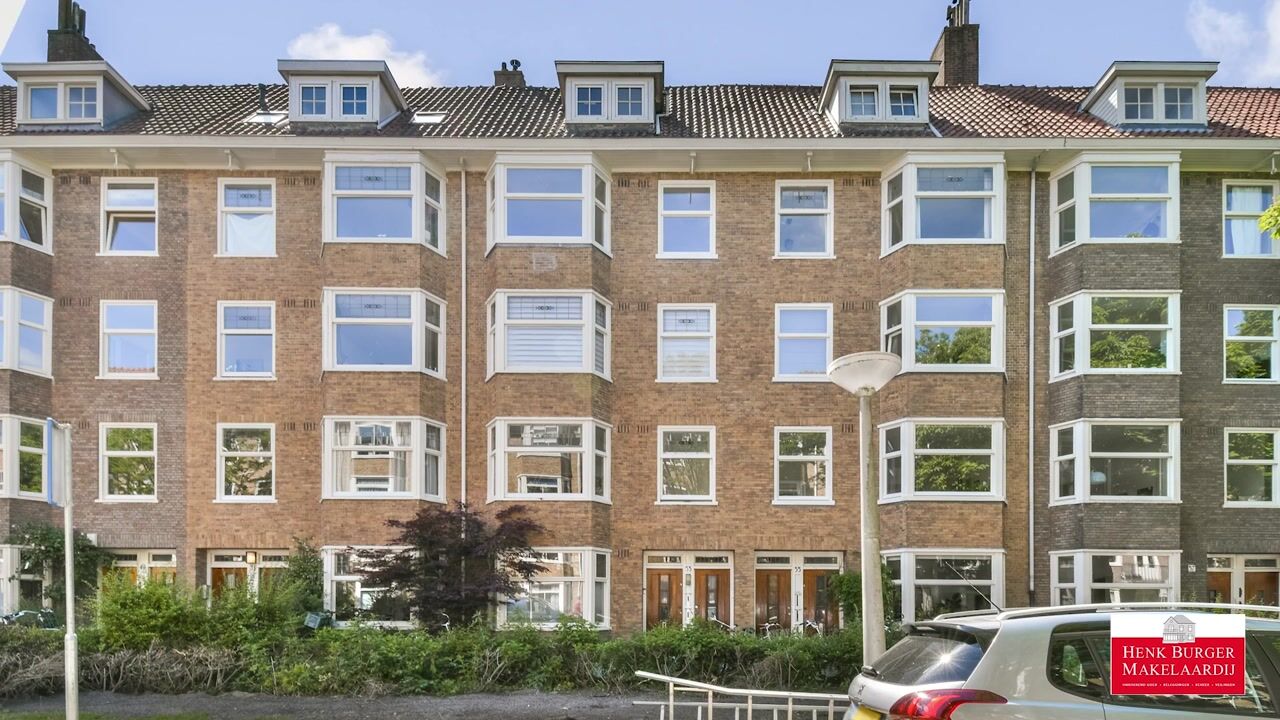
Van Walbeeckstraat 53-31058 CK AmsterdamPostjeskade e.o.
€ 795,000 k.k.

- 95 m²living area
- 1bedroom
- Aenergy label
Description
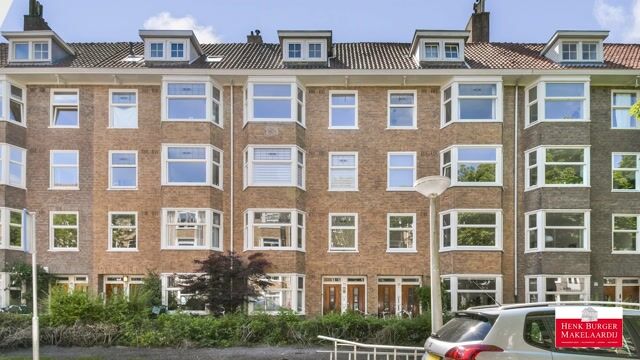
Living in a characteristic apartment with plenty of potential in a highly sought-after location in Amsterdam?
This apartment currently features a spacious living floor on the third level, a sunny west-facing balcony, and an upper floor with three rooms and a roof terrace. The Owners’ Association (VvE) has already approved the realization of a fully-fledged residential floor on the fourth level, presenting a unique opportunity to create substantially more living space. Are you looking for a property with great potential in an excellent location? Contact us today to arrange a viewing.
Layout
Ground Floor
Communal entrance with access to the staircase leading to the upper floors.
Third Floor
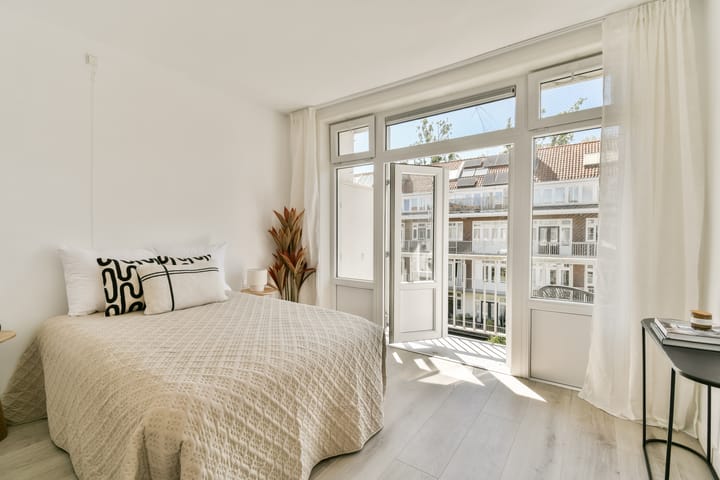
Entrance to the apartment. The hallway provides access to all rooms. At the rear of the property is the spacious bedroom with access to the balcony. The kitchen also provides access to the balcony and is equipped with various built-in appliances, including a five-burner gas stove, oven, microwave, fridge/freezer combination, and dishwasher.

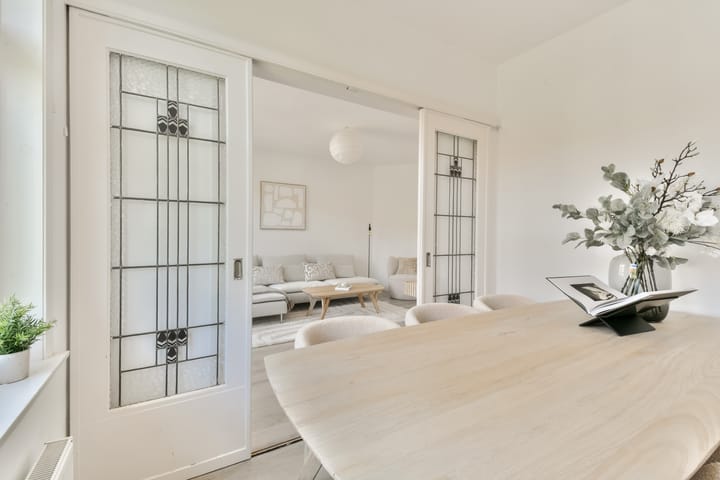
This floor further comprises a separate toilet with space for a washing machine, a spacious bathroom, the utility meter cupboard, and a generous living room with adjoining dining room. The living and dining rooms are separated by beautiful en-suite stained-glass doors, contributing to the property's characteristic atmosphere.
Bathroom
The bathroom is fitted with a walk-in shower, double washbasin vanity unit, mirrored cabinet, radiator, and mechanical ventilation.
Balcony
The west-facing balcony measures approximately 6 m².
Fourth Floor
Via the stairs you reach the landing on the fourth floor. Currently there are three rooms that were used as storage space and a bedroom. This floor offers the possibility to be transformed into a full-fledged living floor. The Association of Owners has no objection to this. The formal consent has yet to be implemented.
Roof Terrace
The generous west-facing roof terrace measures approximately 25 m² and offers a wonderful place to enjoy the afternoon and evening sun.
Location
The property is located in the popular De Baarsjes district in Amsterdam West. This highly desirable neighbourhood is known for its characteristic architecture, extensive amenities, and excellent accessibility. In the immediate vicinity, you will find a wide range of shops, supermarkets, specialty stores, cafés, and restaurants. Around Mercatorplein, Surinameplein, and Jan Evertsenstraat, there are numerous hospitality venues and daily conveniences.
For relaxation and recreation, the Rembrandtpark, Erasmuspark, and Vondelpark are all within easy reach. Sports facilities and recreational opportunities are also abundant in the area. Accessibility is excellent thanks to various tram and bus connections. In addition, Amsterdam Lelylaan Station and Amsterdam Zuid Station are easily accessible. By car, the A10 Ring Road can be reached within minutes, providing fast connections to Schiphol Airport, Utrecht, Haarlem, and The Hague.
Land Ownership
Freehold property (owned land).
Homeowners’ Association (VvE)
The Homeowners’ Association relates to Van Walbeeckstraat 53 and 55 and is professionally managed by Delair VvE Beheer. The service charges amount to approximately €204.81 per month.
Energy Performance
The seller will provide the buyer with an Energy Label A upon transfer of ownership.
Movable Property
As specified in the list of movable items.
Completion
By mutual agreement and can be arranged at short notice if desired.
Key Features
• Living area approximately 95 m²
• West-facing roof terrace of approximately 25 m²
• West-facing balcony
• Situated on freehold land
• Energy Label A
• HR++ double glazing at the front façade (2026)
• Central heating boiler installed in 2018
• Hybrid heat pump installed in 2026
• Professionally managed Homeowners’ Association
• Completion by mutual agreement and can be arranged quickly
Disclaimer
This information has been compiled with due care. However, no liability is accepted for any incompleteness, inaccuracies, or otherwise, nor for the consequences thereof. All stated dimensions and surface areas are indicative only. Buyers are responsible for conducting their own investigations into all matters that may be relevant to them.
With regard to this property, the estate agent acts as an advisor to the seller. We recommend engaging a qualified (NVM) real estate agent to assist you throughout the purchasing process. If you have specific requirements regarding the property, we advise you to communicate these in a timely manner to your purchasing agent and to carry out (or commission) your own investigations. If you choose not to engage a professional representative, you are deemed by law to possess sufficient expertise to assess all relevant matters yourself.
The purchase agreement to be used is the standard Ring Amsterdam model. Unless explicitly stated in the sales particulars that the seller has designated a specific civil-law notary, the buyer is free to choose the notary. Upon reaching a verbal agreement, the buyer must appoint a notary located in Amsterdam or Amstelveen within two working days. Should the buyer fail to appoint a notary within this period, the seller reserves the right to do so.
The deed of sale will include an asbestos clause, a non-owner-occupancy clause, and an age clause.
Highlights
AI-generated from the description
Large roof terrace and balcony
Roof terrace of approx. 25 m² and balcony of approx. 6 m², both west-facing.
Characterful living floor
Generous living and dining room with en-suite stained-glass doors.
Energy-efficient installations
Energy Label A, HR++ glazing, 2018 boiler and 2026 hybrid heat pump.
Advertisement
Features
Transfer of ownership
- Listed since
- Acceptance
- Available in consultation
- Asking price
- € 795,000 kosten koper
- Asking price per m²
- € 8,368
- Status
- Sold under reservation
- VVE (Owners Association) contribution
- € 204.81 per month
Construction
- Type apartment
- Upstairs apartment (apartment)
- Building type
- Resale property
- Year of construction
- 1935
- Type of roof
- Combination roof covered with asphalt roofing
Surface areas and volume
- Areas
- Living area
- 95 m²
- Exterior space attached to the building
- 15 m²
- Volume in cubic meters
- 281 m³
Layout
- Number of rooms
- 6 rooms (1 bedroom)
- Number of bath rooms
- 1 bathroom and 1 separate toilet
- Bathroom facilities
- Shower, double sink, and washstand
- Number of stories
- 2 stories
- Facilities
- Mechanical ventilation, passive ventilation system, and TV via cable
- Located at
- 3rd floor
Energy
- Energy label
- A
- Insulation
- Double glazing
- Heating
- CH boiler and heat pump
- Hot water
- CH boiler
- CH boiler
- Remeha (gas-fired combination boiler from 2018, in ownership)
Cadastral data

- SLOTEN NOORD-HOLLAND M 2126
- Cadastral map
- Ownership situation
- Full ownership
Exterior space
- Location
- Alongside a quiet road and in residential district
- Garden
- Sun terrace
- Sun terrace
- 26 m² (4.05 metre deep and 6.35 metre wide)
- Garden location
- Located at the west
Parking
- Type of parking facilities
- Paid parking
VVE (Owners Association) checklist
- Registration with KvK
- Yes
- Annual meeting
- Yes
- Periodic contribution
- Yes (€ 204.81 per month)
- Reserve fund present
- Yes
- Maintenance plan
- Yes
- Building insurance
- Yes
Popularity
3,424x
Viewed
74x
Saved
11-6-2026
On Funda
Neighborhood
Postjeskade e.o.
Amsterdam- Residents
- 2,955
- Family with children
- 17%
- Avg. asking price / m²
- € 8,764
Discover the neighborhood
Curious about the housing supply, residents and local real estate agents?

Don’t want to forget this home?
Save it as a favorite. You’ll easily find it back and get notified when something changes.
