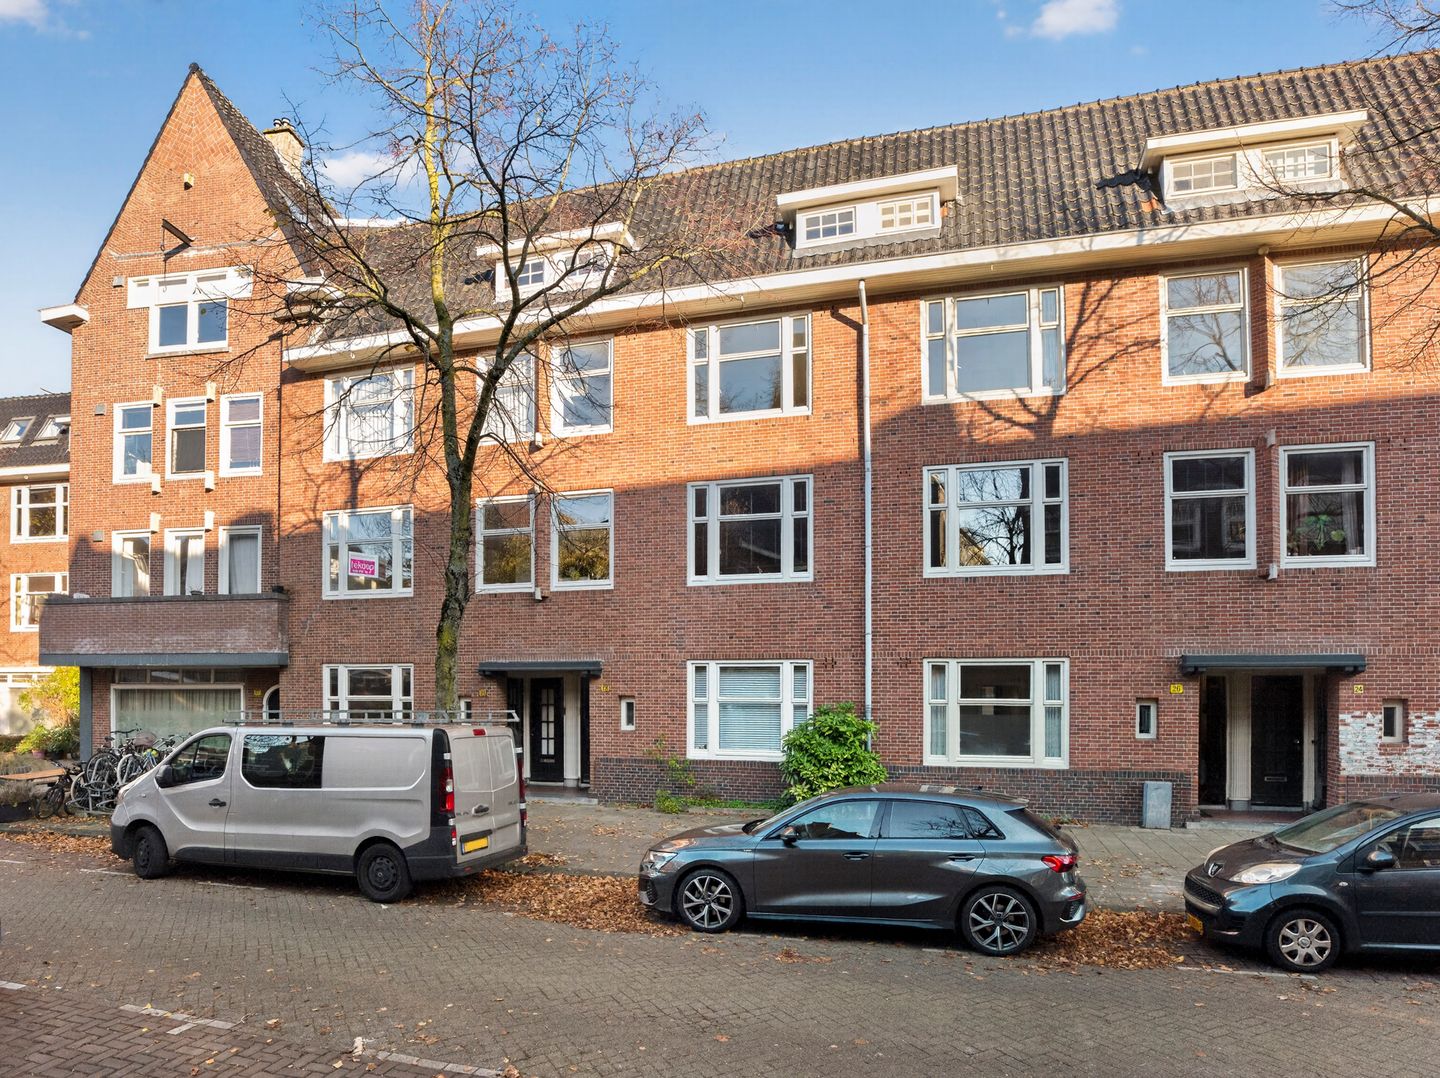
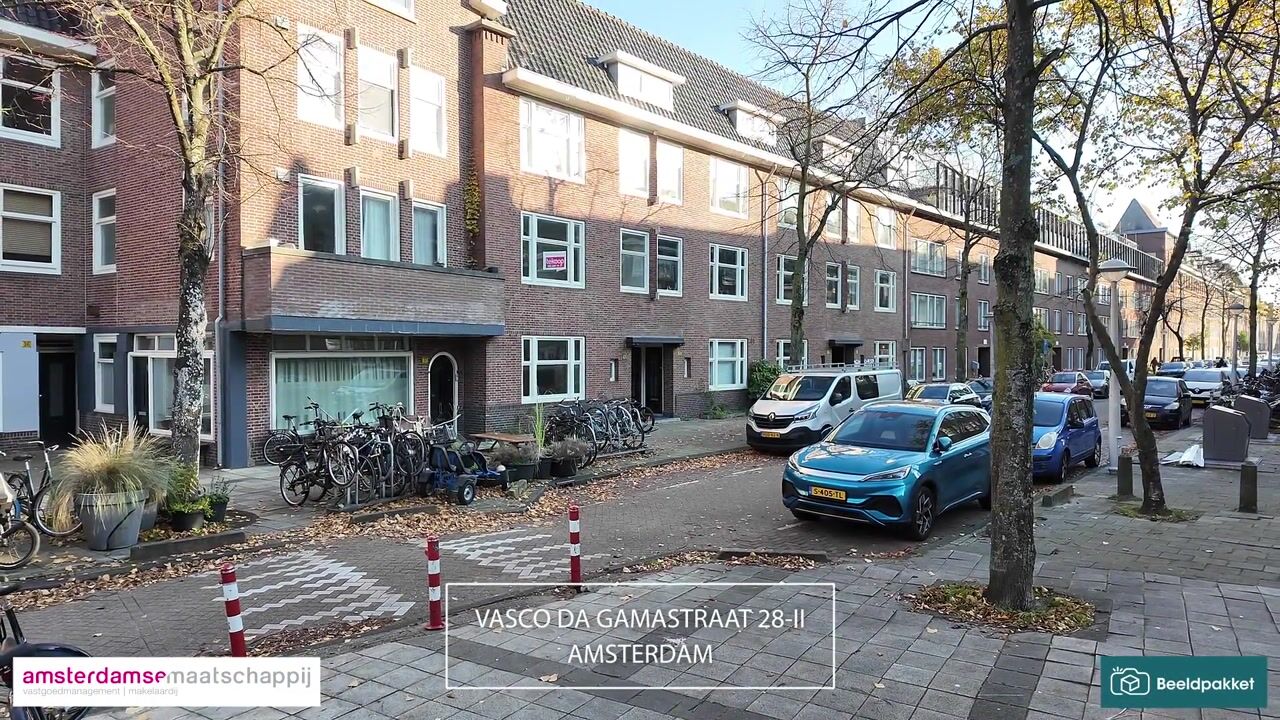
Vasco da Gamastraat 28-2 | Spacious and well-designed double upper-floor apartment in De Baarsjes
This spacious and well-designed double upper-floor apartment, measuring approximately 85 m², is spread over the second and third floors and offers a pleasant combination of natural light, space and living comfort. The property features a generous living room with an open-plan kitchen, two bedrooms, two bathrooms and a balcony of approximately 5 m² facing east.
Layout
The private entrance is located on the first floor, providing access to the apartment on the second floor.
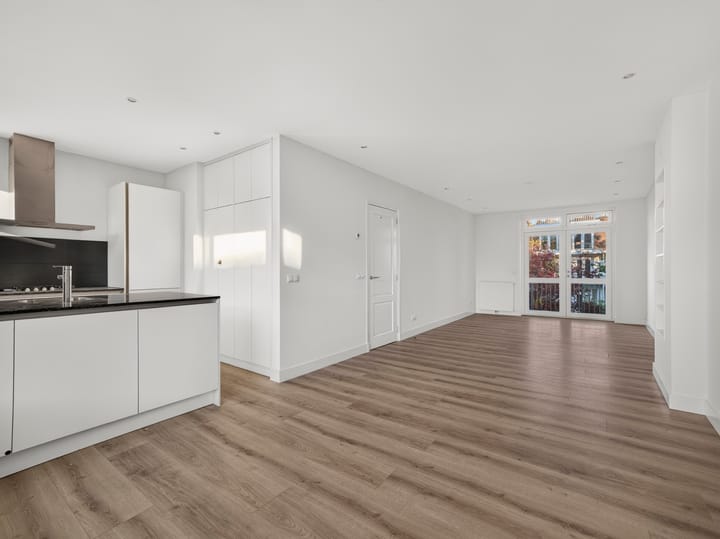
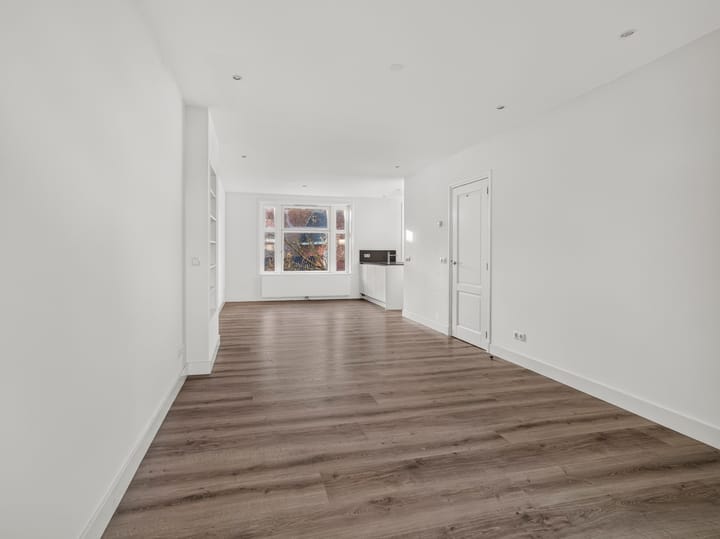
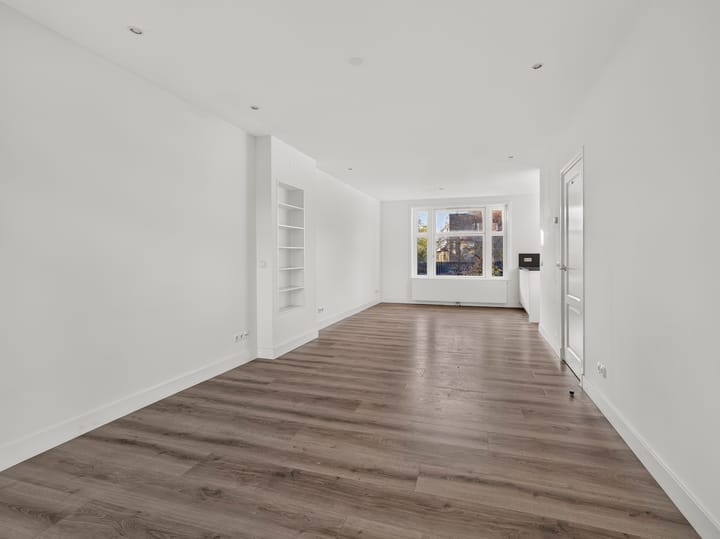
The second floor comprises the main living area. The spacious living room extends from the front to the rear of the apartment, allowing for an abundance of natural light throughout the day. The open-plan kitchen is situated at the front and is equipped with a kitchen island incorporating a sink and various built-in appliances. From the living room, double French doors provide access to the balcony of approximately 5 m², facing east, where you can enjoy the morning sun.
The first bathroom is also located on this floor and features a washbasin, toilet and washing machine connection. The bathroom also provides direct access to the balcony.
The third floor comprises two bedrooms and a second bathroom. This bathroom is fully equipped with a walk-in shower, toilet and washbasin.
Location
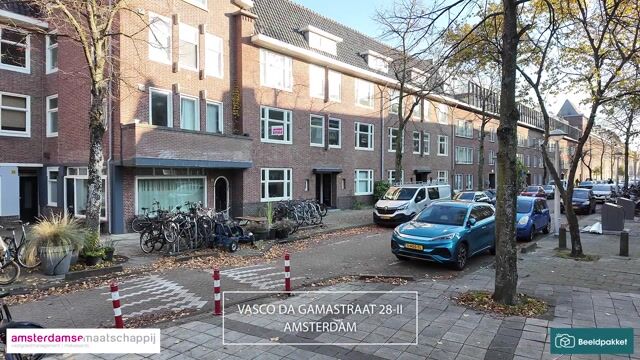
The property is situated on Vasco da Gamastraat, in the popular and vibrant neighbourhood of De Baarsjes in Amsterdam-West. This area is characterised by a mix of characteristic architecture, cosy cafés, restaurants and a variety of speciality shops. The immediate surroundings offer numerous cafés, restaurants and shops, particularly along Jan Evertsenstraat and around Mercatorplein. For relaxation and outdoor activities, both Erasmuspark and Rembrandtpark are just a short distance away. With excellent public transport connections and easy access by bicycle, Amsterdam city centre and other parts of the city are easily accessible.
The combination of urban vibrancy, a wide range of amenities and nearby green spaces makes this a particularly pleasant area to live in.
FEATURES
- Living area of approximately 85 m²
- Situated on the second and third floors
- Two bedrooms
- Balcony of approximately 5 m², facing east
- Practical and well-designed layout
- Leasehold perpetually bought off
- Sale subject to subdivision approval
- Completion date to be agreed upon
- Non-owner-occupancy clause and ‘as-is, where-is’ clause will apply to the purchase agreement
- Project notary: Kuin van Overbeek Notariaat, Amsterdam, Mr J. van Overbeek
The property offers an excellent combination of comfortable living, an efficient layout and a pleasant location in De Baarsjes.
Highlights
AI-generated from the description
Bright living with kitchen
Spacious through-living room with open kitchen island.
East-facing sunny balcony
Approx. 5 m² balcony with morning sun via French doors.
Duplex with two bathrooms
Double upper-floor with two bedrooms and two bathrooms.
Advertisement
Features
Transfer of ownership
Listed since
Acceptance
Available in consultation
Asking price
€ 785,000 kosten koper
Asking price per m²
€ 9,235
Status
Available
Construction
Type apartment
Upstairs apartment (apartment)
Building type
Resale property
Year of construction
1929
Type of roof
Combination roof covered with asphalt roofing and roof tiles
Surface areas and volume
Areas
Living area
85 m²
Other space inside the building
1 m²
Exterior space attached to the building
5 m²
Volume in cubic meters
283 m³
Layout
Number of rooms
3 rooms (2 bedrooms)
Number of bath rooms
2 bathrooms
Bathroom facilities
2 walk-in showers, 2 toilets, 2 sinks, and 2 washstands
Number of stories
2 stories
Facilities
Mechanical ventilation and passive ventilation system