Veembroederhof 1141019 HC AmsterdamOostelijke Handelskade
€ 529,000 k.k.

- 57 m²living area
- 1bedroom
- A+energy label
Description
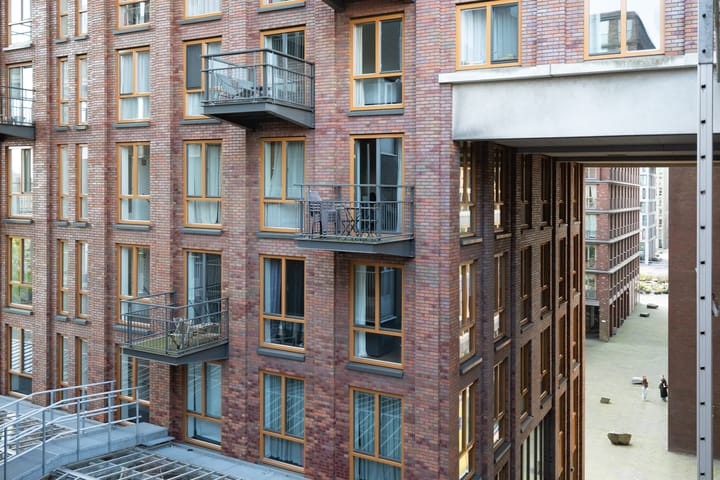
Comfortable and energy-efficient living by the water, with the city centre just around the corner. Welcome to Veembroederhof 114, a bright one-bedroom apartment on the third floor of the Koffie building, part of the attractive De Loodsen complex on Oostelijke Handelskade. With an A+ energy label, HR++ double glazing and underfloor heating throughout, this is a warm and quiet home with low energy costs. I would be delighted to invite you for a viewing.
The apartment:
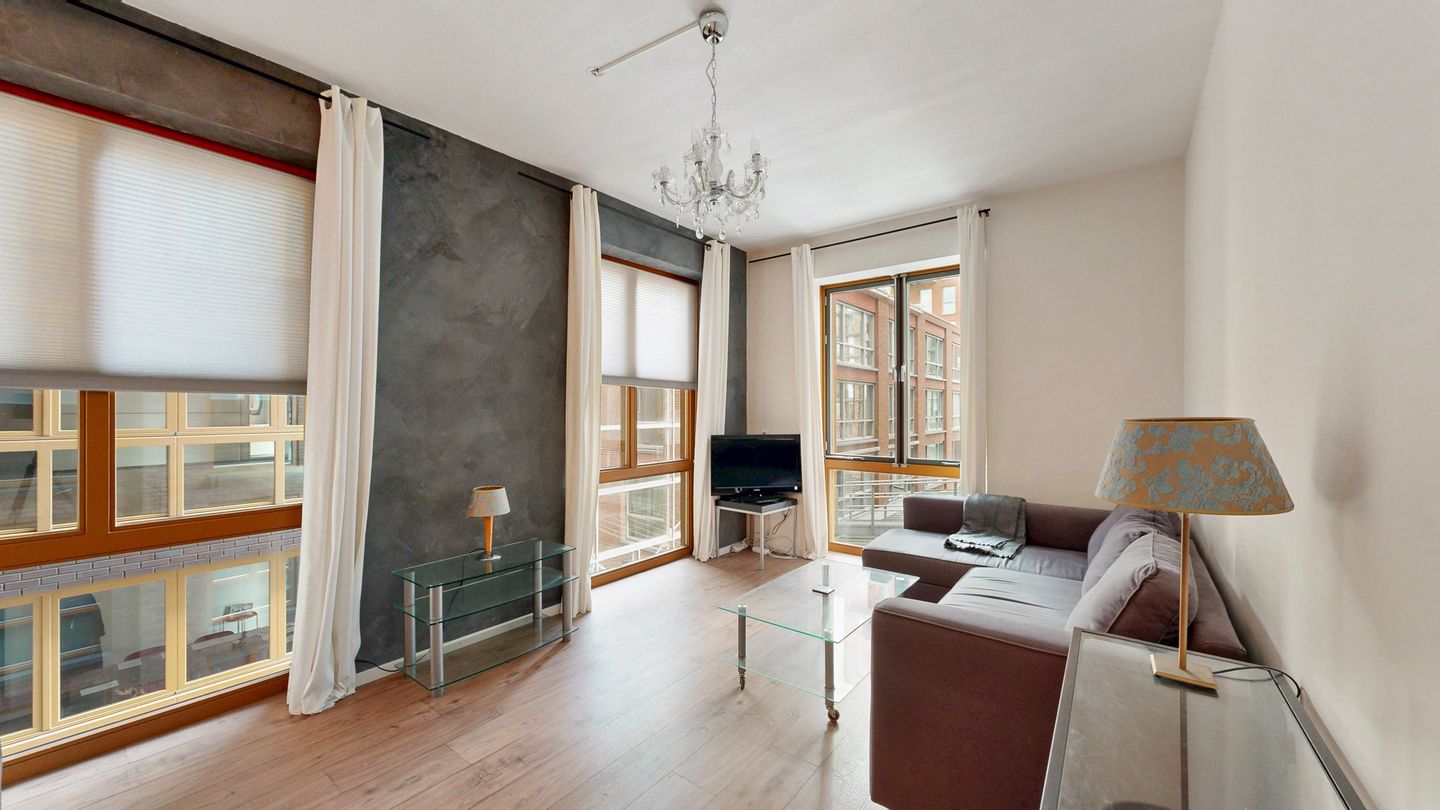
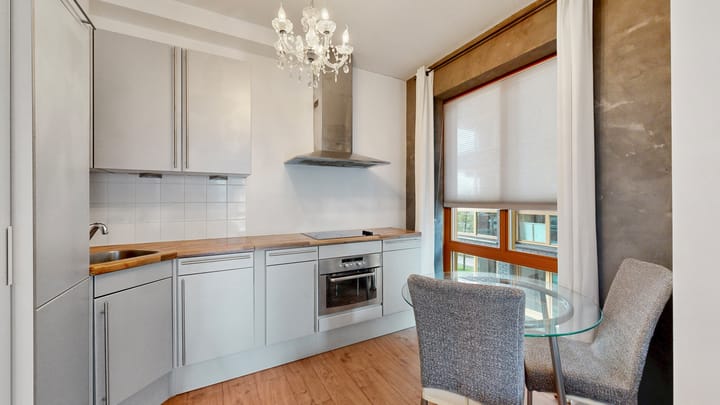
The well-maintained entrance and one of the two lifts take you to the third floor. The living room is situated on the corner, allowing plenty of natural light to enter. It flows seamlessly into the open-plan kitchen, which is equipped with a refrigerator and spacious three-drawer freezer, a dishwasher, ceramic hob, oven and extractor hood. Underfloor heating is installed throughout the apartment.
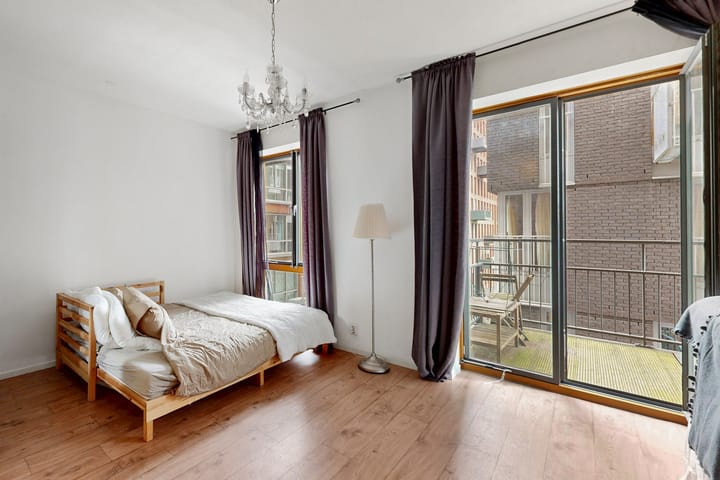
The bedroom is generously sized, with ample room for a double bed, a large wall of wardrobes and a workspace. From the bedroom, you step directly onto the east-facing balcony, where you can enjoy the morning sun and views across the IJ.
The bathroom features neat floor tiles, large white wall tiles, a bathtub with shower and a washbasin unit. The toilet is separate from the bathroom, which is a practical bonus.
There is no shortage of storage space. In addition to the internal storage room, where it is also possible to create a second bathroom, the apartment includes a private storage unit on the ground floor. Bicycles can be stored in the secure communal bicycle storage area.
The area:
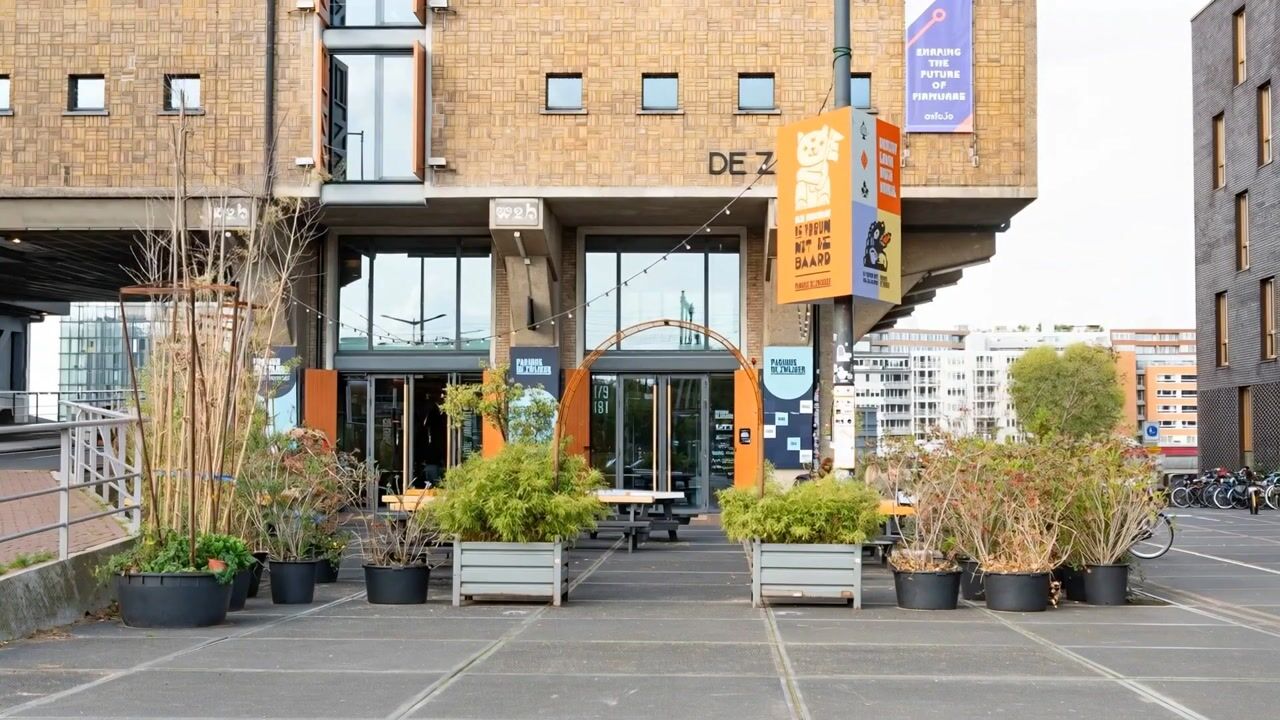
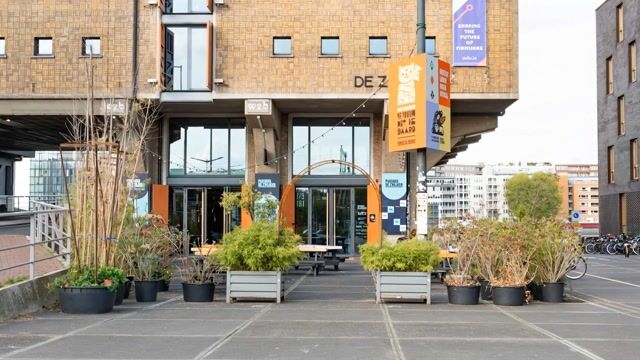
Veembroederhof is located in the heart of the Eastern Docklands, between the IJ and Amsterdam city centre. The neighbourhood combines historic warehouses with modern architecture along wide waterfront quays.
Within walking distance, you will find Muziekgebouw aan ’t IJ, the Bimhuis, Pakhuis de Zwijger, Pakhuis Wilhelmina and the Passenger Terminal. Hotel Jakarta and its Malabar restaurant are also nearby. A little further away are the Public Library, the Conservatory of Amsterdam, NEMO Science Museum and the National Maritime Museum.
For daily shopping, you can walk to the Brazilië shopping centre, which offers supermarkets, specialist shops and a weekly organic market. TrainMore gym is just a few hundred metres away. With the water right on your doorstep, you can enjoy boating, swimming or simply relaxing along the quay.
Accessibility is excellent. Amsterdam city centre is only a few minutes away by bicycle. Tram 26 and bus 48 stop nearby and provide direct connections to Amsterdam Central Station and IJburg. By car, the IJtunnel and Piet Heintunnel provide quick access to the A10 ring road, A1 and A2 motorways. The ferry takes you directly to Amsterdam-Noord.
The homeowners’ association:
The homeowners’ association is active and financially healthy. A long-term maintenance plan is in place, and the monthly service charges are €177.
Ground lease:
The ground lease payments for the current period have been fully prepaid until 31 January 2053. The property has already been transferred to a perpetual ground lease under favourable conditions.
From 1 February 2053, an annual ground rent will become payable. At the time of the transfer, this amount was set at €1,123 per year, based on the price level applicable at that time. This amount will be indexed annually in line with inflation.
Highlights:
- Approximately 57 m² of living space
- A+ energy label
- Wooden window frames with HR++ double glazing
- Underfloor heating throughout the apartment
- Heat recovery ventilation system and Nefit high-efficiency central heating boiler from 2026
- East-facing balcony with views across the IJ
- Internal storage room with washing machine connection
- Possibility of creating a second bathroom, with all preparations already completed
- Private storage unit on the ground floor
- Two lifts and a well-maintained entrance
- Secure communal bicycle storage
- Financially healthy homeowners’ association
- Monthly service charges of €177
- Ground lease prepaid until 31 January 2053
- Option to rent a parking space in the underground car park
- WOZ value of €477,000
- Transfer by mutual agreement, immediate transfer is possible
Highlights
AI-generated from the description
Bright corner living with kitchen
Corner living room with lots of light and open-plan kitchen.
Balcony with IJ water views
East-facing balcony with morning sun and IJ views.
Comfortable and energy-efficient
A+ energy label, HR++ glazing and underfloor heating.
Advertisement
Features
Transfer of ownership
- Listed since
- Acceptance
- Available in consultation
- Asking price
- € 529,000 kosten koper
- Asking price per m²
- € 9,281
- Status
- Available
- VVE (Owners Association) contribution
- € 177.28 per month
Construction
- Type apartment
- Upstairs apartment (apartment)
- Building type
- Resale property
- Year of construction
- 2006
- Specific
- Partly furnished with carpets and curtains
- Type of roof
- Flat roof covered with asphalt roofing
- Accessibility
- Accessible for people with a disability and accessible for the elderly
Surface areas and volume
- Areas
- Living area
- 57 m²
- Exterior space attached to the building
- 4 m²
- External storage space
- 4 m²
- Volume in cubic meters
- 186 m³
Layout
- Number of rooms
- 2 rooms (1 bedroom)
- Number of bath rooms
- 1 bathroom and 1 separate toilet
- Bathroom facilities
- Shower, bath, and washstand
- Number of stories
- 1 story
- Facilities
- Elevator and TV via cable
- Located at
- 3rd floor
Energy
- Energy label
- A+
- Insulation
- Roof insulation, double glazing, energy efficient window, draft protection, insulated walls, floor insulation and completely insulated
- Heating
- CH boiler, complete floor heating and heat recovery unit
- Hot water
- CH boiler
- CH boiler
- Nefit HR (gas-fired combination boiler from 2026, in ownership)
Cadastral data
- AMSTERDAM N 4283
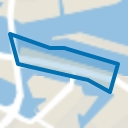
- Cadastral map
- Ownership situation
- Long-term lease
- Fees
- Paid until 31-01-2053
Exterior space
- Location
- Alongside waterfront, in centre and open location
- Balcony/roof terrace
- Balcony present
Storage space
- Shed / storage
- Storage box
- Insulation
- Completely insulated
Parking
- Type of parking facilities
- Paid parking
VVE (Owners Association) checklist
- Registration with KvK
- Yes
- Annual meeting
- Yes
- Periodic contribution
- Yes (€ 177.28 per month)
- Reserve fund present
- Yes
- Maintenance plan
- Yes
- Building insurance
- Yes
Popularity
0x
Viewed
0x
Saved
16-9-2026
On Funda
Neighborhood
Oostelijke Handelskade
Amsterdam- Residents
- 1,435
- Family with children
- 21%
- Avg. asking price / m²
- € 7,836
Discover the neighborhood
Curious about the housing supply, residents and local real estate agents?

Don’t want to forget this home?
Save it as a favorite. You’ll easily find it back and get notified when something changes.
