New

Veerstraat 20-31075 SV AmsterdamSchinkelbuurt-Noord

Map
  • 67 m²
  • 3
  • E
Calculate monthly payment

Description

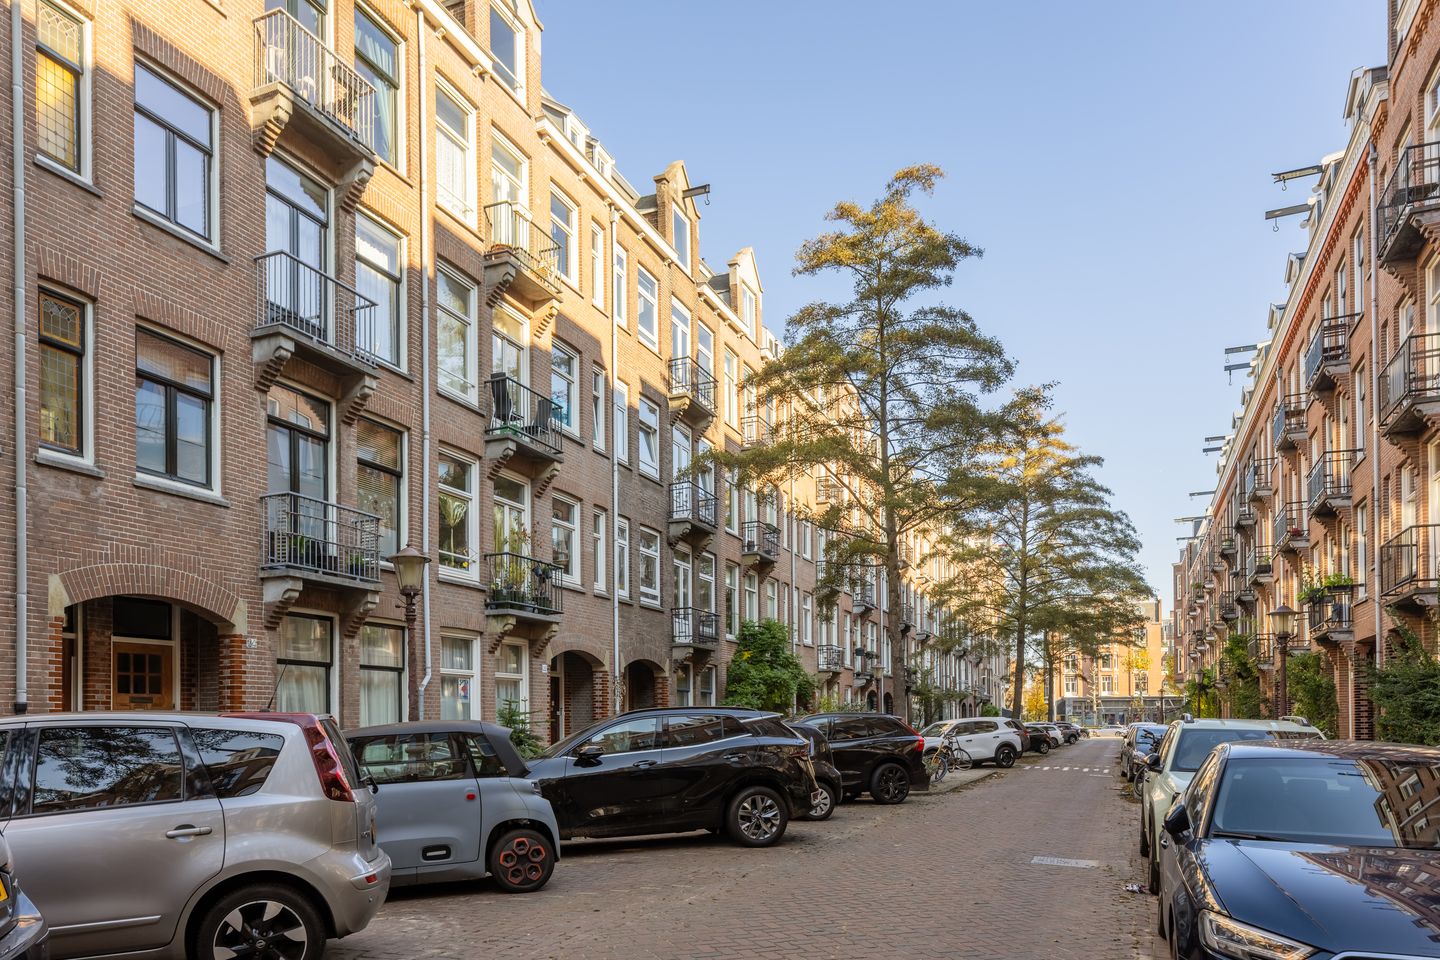
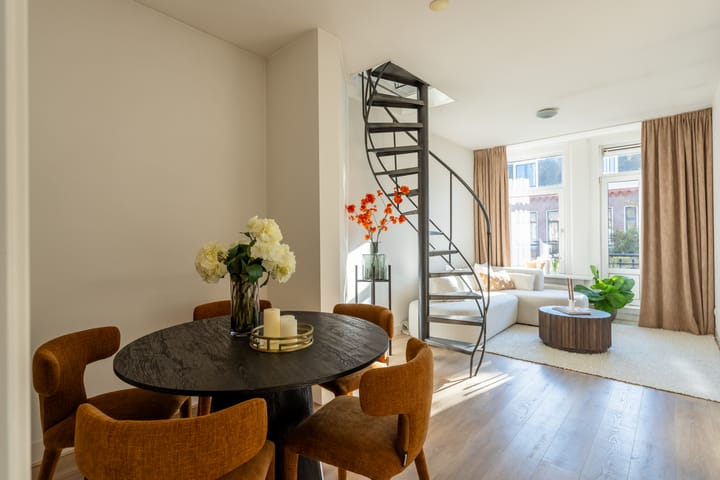
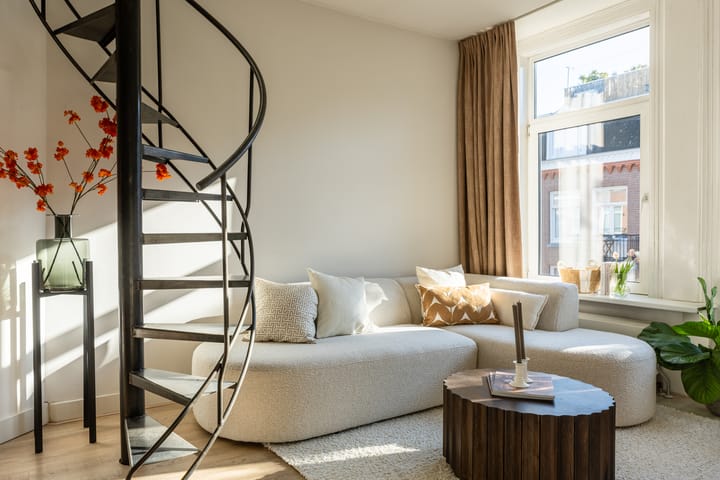
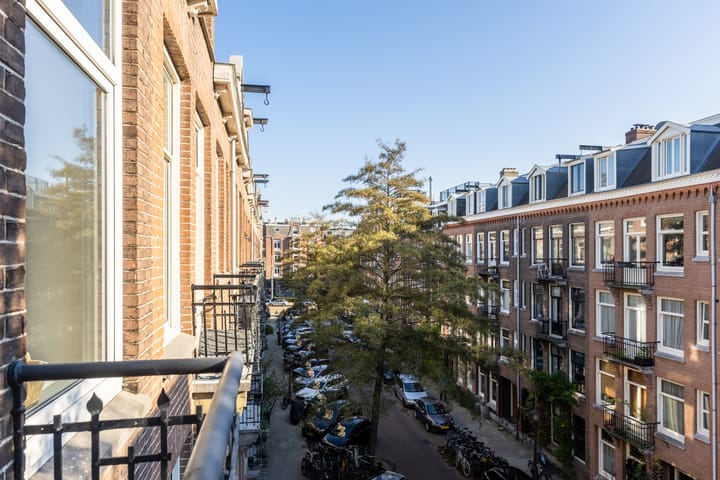
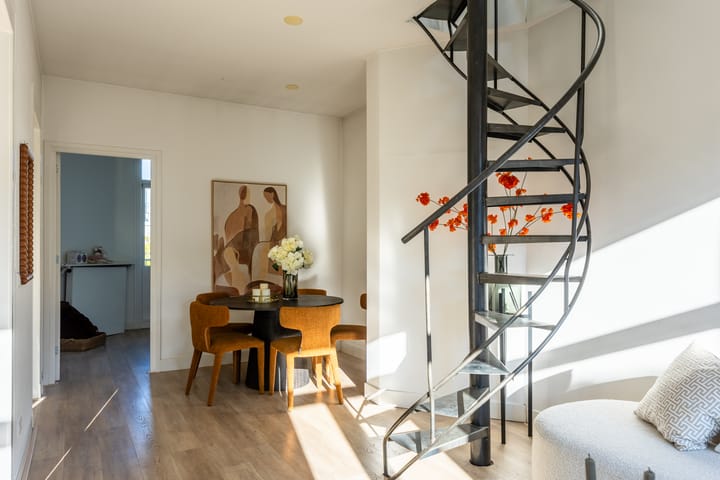
Four-room apartment on the charming Veerstraat in Amsterdam Zuid. Thanks to its smart layout, the property has three bedrooms. The apartment is freehold. LAYOUT The entrance on the third floor leads to the hallway. The charming living room is at the front and has double doors opening onto a French balcony facing south. The separate kitchen is also at the front and is fitted with various built-in appliances. At the rear is a bedroom, accessed from the living room. This room has double doors opening onto the second balcony, which faces north. The main bedroom is accessed from the hallway and also provides access to this balcony. The bathroom has a shower and a washbasin. The separate toilet is accessed from the hallway. A spiral staircase leads from the living room to a room on the fourth floor, which can be used as a third bedroom. No municipal permit has been granted for this staircase or for the use of the storage room on the fourth floor. The staircase is also not shown on the subdivision plan or mentioned in the deed of division. The owners’ association has given written consent for its use. LOCATION Veerstraat is a quiet street in Amsterdam Zuid, with everyday and speciality shops, good restaurants and cosy cafés just around the corner. Public transport is also close by: tram 2 towards Amsterdam Central Station and bus 15 towards Amsterdam Zuid have stops nearby. The A10 and A4 motorways are easily accessible. The Vondelpark is just a stone’s throw away. DETAILS - 67 m2 - 3 bedrooms - Freehold - Balconies at the front and rear - Professionally managed owners’ association - Charming street - Non-occupancy clause applies - As is where is clause applies - Asbestos clause applies - The spiral staircase is not mentioned in the deed of division. The room on the fourth floor is described in the deed as storage space. The owners’ association has given written consent for the room to be used as living space.

Features

Transfer of ownership

Listed since
Acceptance
Available in consultation
Asking price
€ 475,000 kosten koper
Asking price per m²
€ 7,090
Status
Available
VVE (Owners Association) contribution
€ 238.45 per month

Construction

Type apartment
Upstairs apartment (apartment)
Building type
Resale property
Year of construction
1912
Type of roof
Flat roof covered with asphalt roofing

Surface areas and volume

Areas
Living area
67 m²
Exterior space attached to the building
4 m²
Volume in cubic meters
188 m³

Layout

Number of rooms
4 rooms (3 bedrooms)
Number of bath rooms
1 bathroom and 1 separate toilet
Bathroom facilities
Shower and sink
Number of stories
2 stories
Facilities
TV via cable
Located at
3rd floor

Energy

Energy label
Heating
CH boiler
Hot water
CH boiler
CH boiler
Intergas (gas-fired from 2008, in ownership)

Cadastral data

AMSTERDAM U 8777
Cadastral map
Ownership situation
Full ownership

Exterior space

Location
Alongside a quiet road and in residential district
Balcony/roof terrace
Balcony present

Parking

Type of parking facilities
Paid parking, public parking and resident's parking permits

VVE (Owners Association) checklist

Registration with KvK
Yes
Annual meeting
Yes
Periodic contribution
Yes (€ 238.45 per month)
Reserve fund present
Yes
Maintenance plan
Yes
Building insurance
Yes

Curious what your home is worth?

See your estimated home value and discover what's happening in your neighborhood.

Popularity

0x

Viewed

0x

Saved

11-11-2026

On Funda

Neighborhood
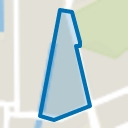
Schinkelbuurt-Noord

Amsterdam
Residents
2,405
Family with children
13%
Avg. asking price / m²
€ 9,167

Discover the neighborhood

Curious about the housing supply, residents and local real estate agents?

View neighborhood insights

Don’t want to forget this home?

Save it as a favorite. You’ll easily find it back and get notified when something changes.