New
Veerstraat 45-21075 SN AmsterdamSchinkelbuurt-Noord
€ 522,500 k.k.

- 53 m²living area
- 2bedrooms
- Denergy label
Description
INTRODUCTION
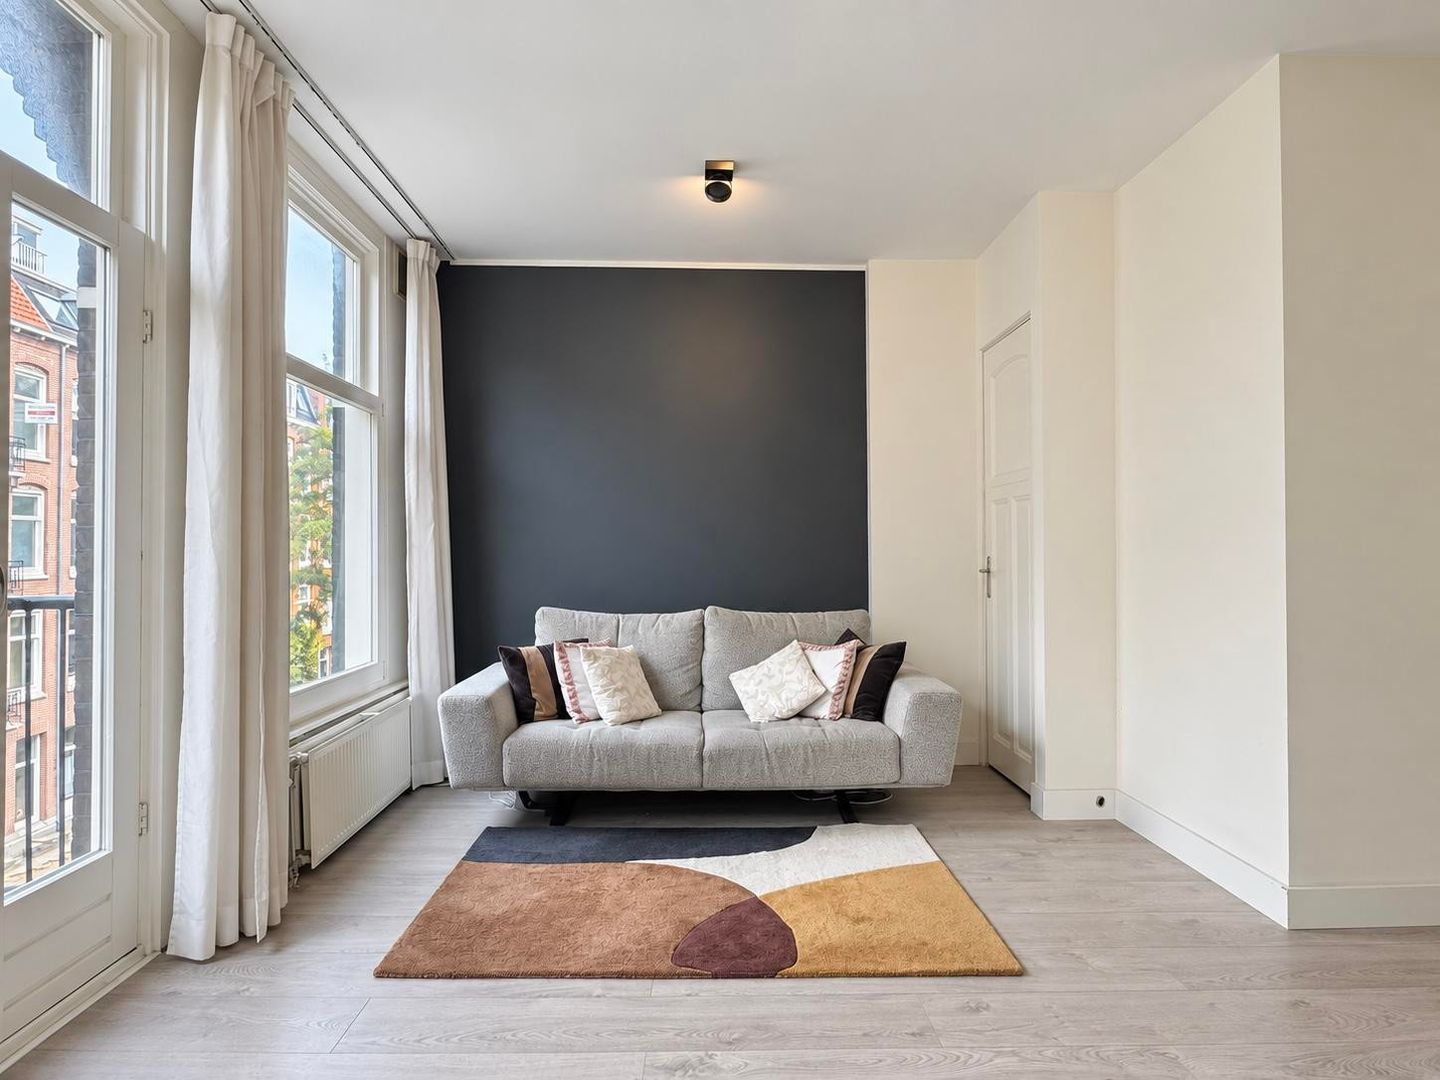
Bright, versatile and attractively located, Veerstraat 45-2 is a well-presented two-bedroom apartment of approximately 53 sq.m. in the popular Schinkelbuurt. The apartment combines characteristic Amsterdam architecture with practical modern comfort. It features a spacious living area, a modern separate kitchen renewed in 2021, a generous primary bedroom and outdoor space at both the front and rear. A second bedroom is to be created within the current living area, with the sellers making a budget of €3,500 available so the buyer can determine the final layout and finish. The room can equally be used as a nursery or dedicated home office. The property is situated on freehold land, has energy label D and forms part of a small and actively managed Homeowners’ Association. With Vondelpark, Amstelveenseweg and the amenities of Amsterdam-Zuid all within easy reach, the apartment offers an appealing combination of location, flexibility and comfort.
GENERAL DESCRIPTION
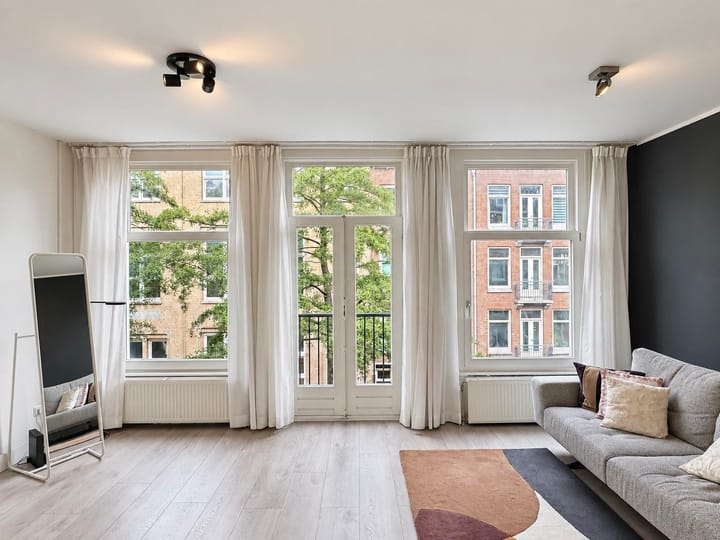
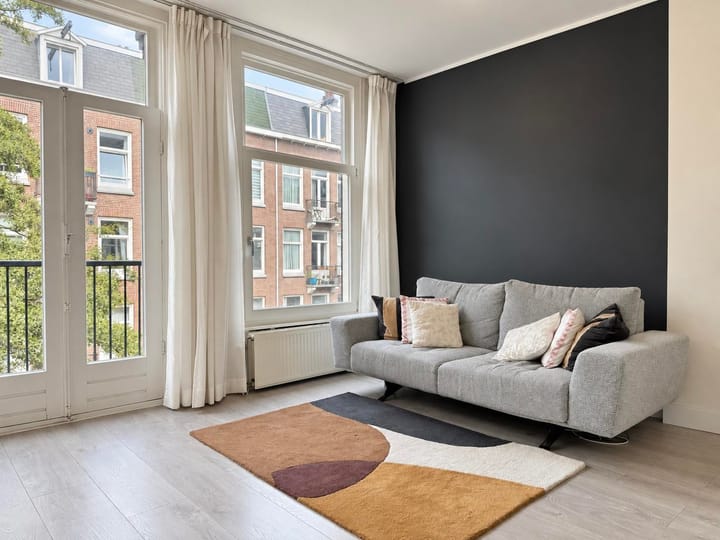
The apartment is located on the second floor of a characteristic building dating from 1912. According to the NEN 2580 measurement report, the property provides approximately 53 sq.m. of residential floor area and approximately 4 sq.m. of building-related outdoor space divided over two balconies. The front of the apartment is currently arranged as a spacious living and dining area with three large windows and French doors opening onto the front balcony. Within this space, a separate second bedroom is to be created. The intended layout allows for an additional room while retaining a practical living area. At the rear of the apartment is the separate kitchen, which was renewed in 2021 and fitted with a Bora induction hob, refrigerator, freezer, combination microwave oven, dishwasher and boiling-water tap. From the kitchen, there is direct access to the larger rear balcony. The primary bedroom is also situated at the rear and benefits from fitted wardrobes. It connects directly to the bathroom area, which is equipped with a walk-in shower and washbasin. The toilet is separately accessible from the hallway. A practical internal storage room is located next to the kitchen. Heating and hot water are provided by an HR central-heating boiler installed in 2023.
LAYOUT
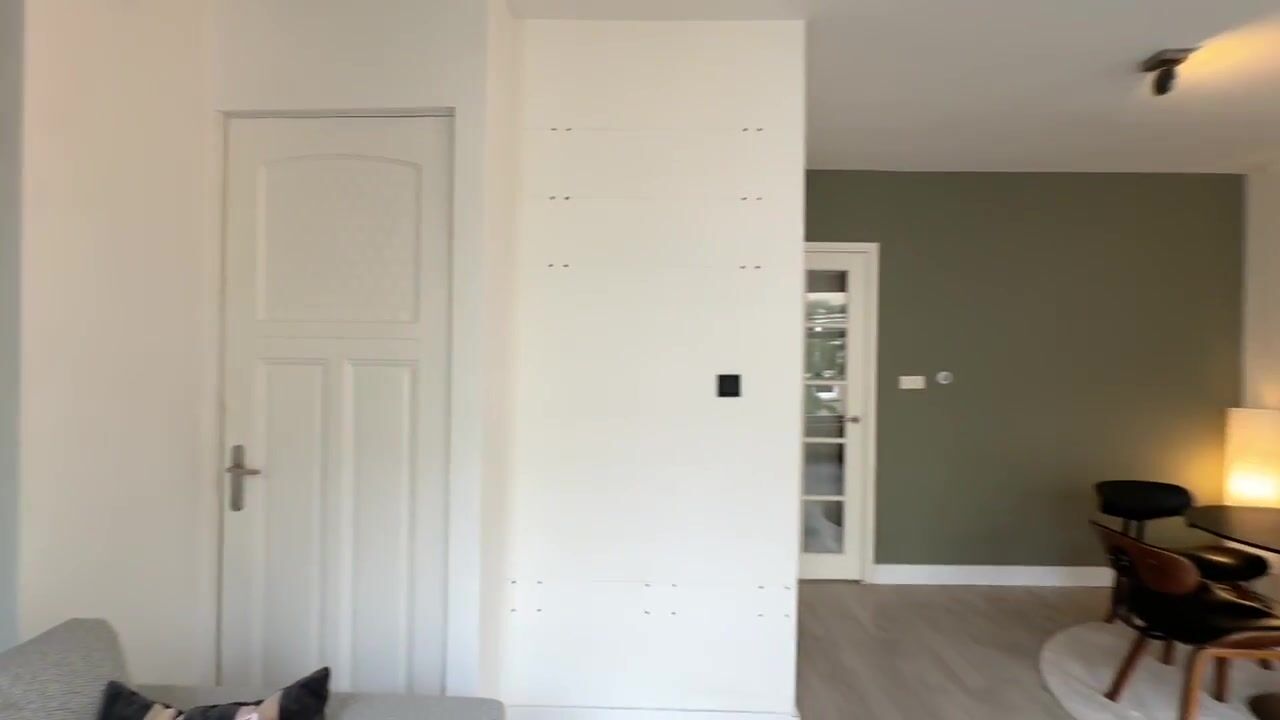
The communal staircase leads to the entrance of the apartment on the second floor. The hallway forms the centre of the apartment and provides access to the living room, kitchen, separate toilet, primary bedroom and practical internal storage room. The living area occupies the front of the property. Three large windows across most of the façade provide excellent natural light and an attractive connection with the street below. French doors provide access to the small front balcony. Within this part of the apartment, a second bedroom is to be created. The layout offers the opportunity to form a separate and functional additional room while maintaining a comfortable living and dining area. Depending on the buyer’s personal requirements, this room can be designed as a second bedroom, nursery, guest room or home office. The separate kitchen is located at the rear. It has a practical corner configuration and is equipped with a comprehensive range of built-in appliances. From the kitchen, doors open directly onto the rear balcony, which offers sufficient space for a table and chairs. Adjacent to the kitchen is a useful internal storage room, ideal for household supplies and additional storage. The primary bedroom is also positioned at the rear and comfortably accommodates a double bed. Fitted wardrobes provide generous storage. The bedroom connects with the tiled walk-in shower and has its own washbasin. A separate toilet with contemporary grey tiling is accessible from the hallway.
SECOND BEDROOM AND POTENTIAL
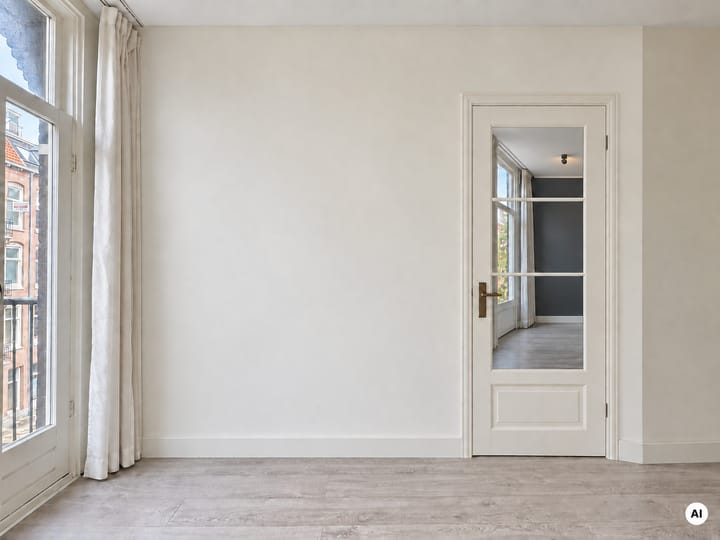
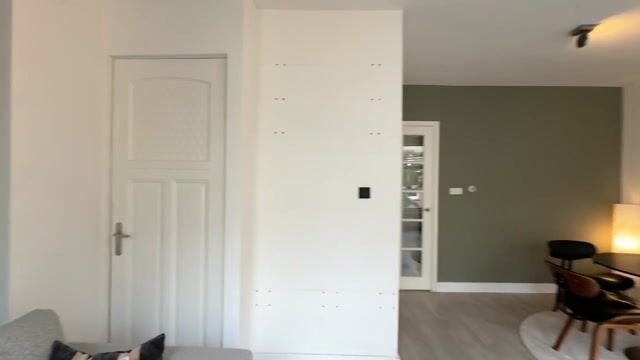
A key feature of Veerstraat 45-2 is the possibility to configure the apartment as a two-bedroom home. The second bedroom is to be created within the current living room and can be tailored to the requirements of the future owner. The sellers will make a budget of €3,500 available towards the creation and finishing of this additional room. This gives the buyer the freedom to determine how the space is divided and finished, while benefiting from the flexibility of a two-bedroom layout. This makes the apartment particularly suitable for buyers seeking an additional bedroom, couples planning for the future or those who require a separate workspace at home.
STORAGE AND PARKING
A practical internal storage room is located directly next to the kitchen. Parking is available on the public road in accordance with the applicable municipal permit system.
OWNERSHIP
The apartment is situated on freehold land. There is therefore no leasehold and no annual ground rent is payable.
HOMEOWNERS’ ASSOCIATION
The apartment forms part of the Homeowners’ Association of the building at Veerstraat 45 in Amsterdam. It is a small-scale association in which the owners are actively involved in the management and maintenance of the building. The association is self-managed. Veerstraat 45-2 has a 22/100th share in the association. From March 2026, the monthly contribution amounts to €108. A long-term maintenance plan is available, covering items including the roofs, façades, balconies, window frames and communal parts of the building. A considerable amount of maintenance has already been carried out in recent years, including painting and timber repairs to the rear and subsequent maintenance to the front façade. According to the most recent meeting minutes, no major works are currently expected for 2026 or 2027. The Homeowners’ Association also maintains collective building and liability insurance.
ENERGY LABEL
The apartment has a definitive energy label D, registered on 26 August 2026 and valid until 12 August 2036. Heating and hot water are provided by an HR central-heating boiler, which according to the seller was installed in 2023. The apartment is also fitted with insulating glazing. Together with the compact and efficient layout, these features provide practical year-round living comfort.
LOCATION AND SURROUNDINGS
Veerstraat 45-2 is situated in Schinkelbuurt-Noord, part of Amsterdam-Zuid. Veerstraat is a quiet residential street characterised mainly by traditional pre-war architecture, while a broad range of amenities can be found nearby. Amstelveenseweg and Zeilstraat are just around the corner and offer a varied selection of shops, speciality stores, cafés and restaurants. Hoofddorpplein is also nearby. Vondelpark is within easy reach for recreation and green space, while the Schinkel forms another distinctive feature of the immediate neighbourhood. Supermarkets, sports facilities, restaurants and cafés are all within walking or cycling distance. Public transport provides convenient connections to the rest of Amsterdam and the nearby main roads offer easy access to the A10 ring road. Residents describe the atmosphere within the building as friendly and supportive.
COSTS PAYABLE BY THE BUYER AND CLAUSES
The property is offered on a buyer's-costs basis ("kosten koper"). Transfer tax and the notarial costs relating to the deed of transfer are therefore payable by the buyer, as are any costs relating to a mortgage deed. Westnova Notarissen will act as the project notary for the legal transfer. The transfer date is to be agreed. The purchase agreement will include, among other provisions, an age clause, asbestos clause and NEN 2580 measurement clause.
DISCLAIMER
No rights may be derived from the contents of this advertisement. Although the information has been compiled with the greatest possible care and on the basis of the available documentation, neither the seller nor the selling agent accepts liability for any inaccuracies or omissions. All stated measurements and specifications are indicative. The second bedroom is shown as a potential configuration and has not yet been physically realised at the time of publication. The sellers will make a budget of €3,500 available towards its creation and finishing.
Highlights
AI-generated from the description
Modern kitchen with balcony
Separate 2021 kitchen with appliances and balcony
Two pleasant balconies
Around 4 sq.m. of outdoor space at front and rear
Prime location near Vondelpark
In Schinkelbuurt-Noord with Vondelpark and shops nearby
Advertisement
Features
Transfer of ownership
- Listed since
- Acceptance
- Available immediately
- Asking price
- € 522,500 kosten koper
- Asking price per m²
- € 9,858
- Status
- Available
- VVE (Owners Association) contribution
- € 108.00 per month
Construction
- Type apartment
- Upstairs apartment (apartment)
- Building type
- Resale property
- Year of construction
- 1912
Surface areas and volume
- Areas
- Living area
- 53 m²
- Exterior space attached to the building
- 5 m²
- Volume in cubic meters
- 179 m³
Layout
- Number of rooms
- 3 rooms (2 bedrooms)
- Number of bath rooms
- 1 bathroom and 1 separate toilet
- Number of stories
- 1 story
- Facilities
- French balcony, mechanical ventilation, passive ventilation system, and TV via cable
- Located at
- 3rd floor
Energy
- Energy label
- D
- Insulation
- Partly double glazed
- Heating
- CH boiler
- Hot water
- CH boiler
Cadastral data
- AMSTERDAM U 6867
- Cadastral map
- Ownership situation
- Full ownership
Exterior space
- Balcony/roof terrace
- Balcony present
VVE (Owners Association) checklist
- Registration with KvK
- Yes
- Annual meeting
- Yes
- Periodic contribution
- Yes (€ 108.00 per month)
- Reserve fund present
- Yes
- Maintenance plan
- Yes
- Building insurance
- Yes
Popularity
0x
Viewed
0x
Saved
25-9-2026
On Funda
Neighborhood

Schinkelbuurt-Noord
Amsterdam- Residents
- 2,405
- Family with children
- 13%
- Avg. asking price / m²
- € 9,067
Discover the neighborhood
Curious about the housing supply, residents and local real estate agents?

Don’t want to forget this home?
Save it as a favorite. You’ll easily find it back and get notified when something changes.
