Living with a story: characterful double upper house in the beloved Schinkelbuurt!
A home with both charm and history! This delightful double upper house, part of a stately building that remained in the hands of one family for generations, exudes authenticity and care. Once home to the well-known Wout’s Tile Shop, this address now offers peace and comfort in a warm, atmospheric apartment—with the unique sense of living in a place with a soul.
Layout
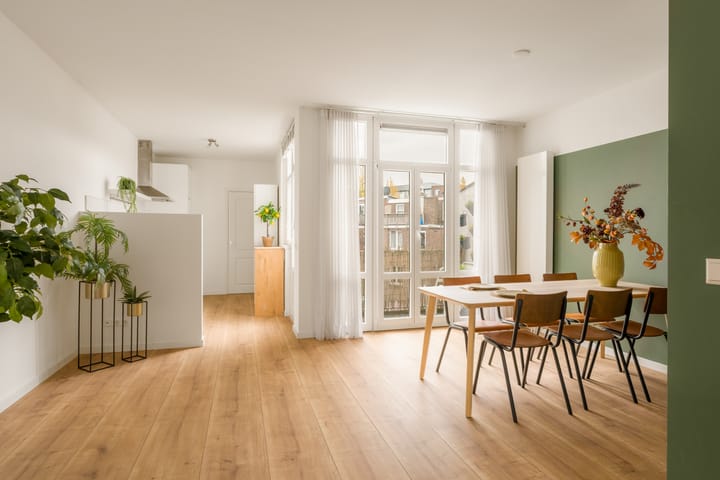
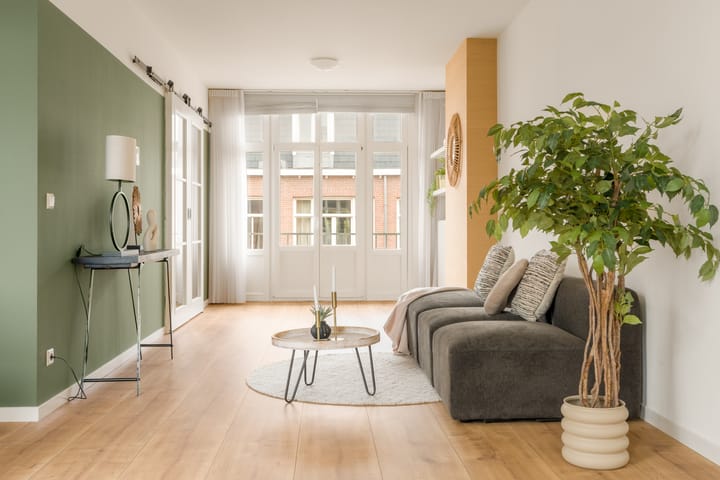
The well-maintained communal staircase leads to the entrance on the second floor. From there, stairs take you to the third floor, where a bright hallway with wardrobe space and a separate toilet welcomes you. The charming living room is an inviting space where cooking and relaxing flow together seamlessly. The modern open kitchen is fitted with built-in appliances, including an oven, a gas cooker with extractor hood, and a fridge-freezer. At the front, French doors open to a charming balcony overlooking the street, while at the rear a second balcony provides a peaceful spot to enjoy the outdoors.
The top floor features a central landing and two well-sized, comfortable bedrooms—ideal as a master bedroom and guest, office or child’s room. The bathroom is neatly finished and includes a shower, sink, and connections for laundry appliances. Additionally, the property is equipped with a new central heating boiler, installed in December 2025.
Please note: the fourth floor was converted into living space and connected internally to the apartment without a building permit at the time. Privately, the deed of division has been updated to reflect the current layout, but further legalisation steps may be considered by a future buyer.
Surroundings
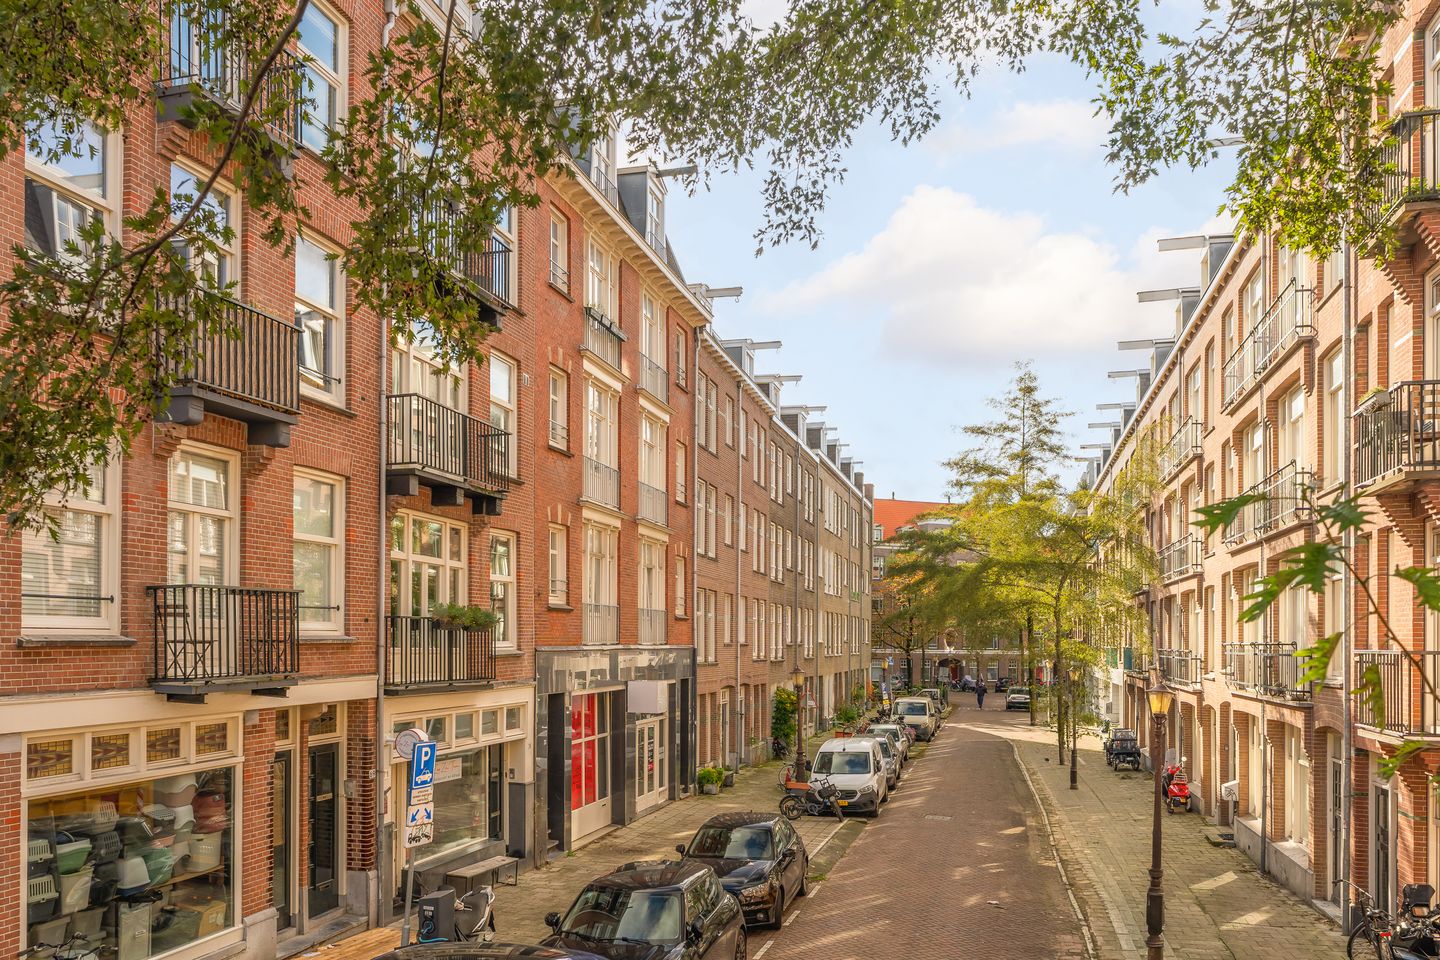
Veerstraat is located in the heart of the popular Schinkelbuurt, just a short walk from the Vondelpark. Everything you need is nearby: from supermarkets and artisan specialty shops to cozy cafés and popular restaurants like Café Oslo, Ron Gastrobar and Anne&Max. For fitness enthusiasts, SQM Gym, Vondelgym, and TrainMore are all close by. The neighbourhood is loved by young professionals, couples, and expats who appreciate the blend of urban living and community feel.
Accessibility
Within ten minutes by bike, you can reach both the city centre and Station Zuid. Tram and bus stops are just around the corner, offering direct connections to Schiphol, Amstelveen and Amsterdam Central Station. The A10 ring road is easily accessible via exits S106 or S107.
Homeowners’ Association
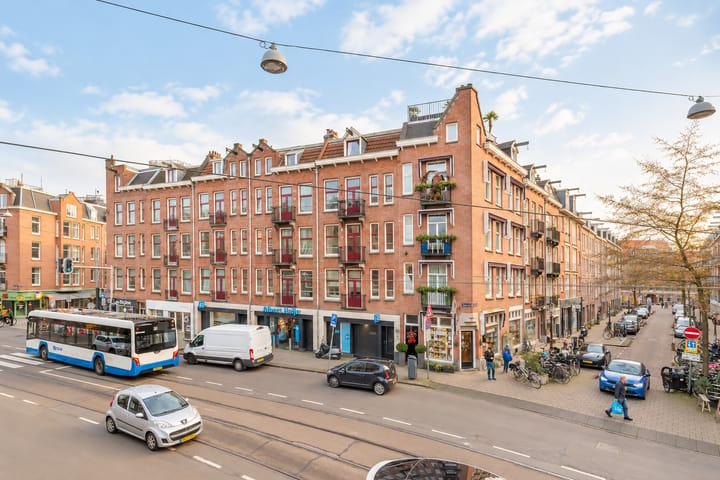
The buildings were legally divided into apartment rights in 2006. In 2015, the division deed was amended to include the former storage space of number 75 in this property. The VvE consists of seven apartment rights, with Gym SQM on the ground floor and three apartments per address above. A recent long-term maintenance plan (MJOP) is in place, and Delair Vastgoed handles professional management. Monthly service costs are expected to be around € 113.92. A rooftop terrace is permitted privately, but public permit approval is at the buyer’s own risk.
Details:
- Low foundation risk indication according to KCAF (A, B or C);
- Double upper house of approx. 100 m² (NEN 2580);
- Freehold (no ground lease);
- Balcony at the rear + French balcony at the front;
- Energy label D;
- Rooftop terrace permitted privately;
- VvE in start-up phase (7 apartment rights);
- Immediate delivery possible;
- Clauses: age clause, non-owner occupancy clause and 'as is, where is'.
Ameo Makelaars Disclaimer
This information has been compiled by Ameo Makelaars with the greatest possible care. Nevertheless, no rights may be derived from its contents, and we accept no liability for any omissions, inaccuracies or the consequences thereof. The NVM General Consumer Terms and Conditions and the sales conditions of Ameo Makelaars apply to this sale.
Highlights
AI-generated from the description
Charming living with kitchen
Open kitchen with built-in appliances in cozy living room.
Two pleasant balconies
French balcony front and rear balcony to enjoy outdoors.
Characterful double upper house
Authentic upper house in stately building with unique history.
Advertisement
Features
Transfer of ownership
Listed since
Acceptance
Available in consultation
Asking price
€ 795,000 kosten koper
Asking price per m²
€ 7,950
Status
Available
VVE (Owners Association) contribution
€ 113.39 per month
Construction
Type apartment
Upstairs apartment (apartment)
Building type
Resale property
Year of construction
1914
Type of roof
Flat roof covered with asphalt roofing
Surface areas and volume
Areas
Living area
100 m²
Exterior space attached to the building
2 m²
Volume in cubic meters
297 m³
Layout
Number of rooms
3 rooms (2 bedrooms)
Number of bath rooms
2 bathrooms
Bathroom facilities
Shower, 2 toilets, sink, walk-in shower, and washstand
Number of stories
2 stories
Facilities
Mechanical ventilation and passive ventilation system
Located at
3rd floor
Energy
Energy label
D
Insulation
Double glazing and energy efficient window
Heating
CH boiler
Hot water
CH boiler
CH boiler
Vaillant EcoTec Plus CW 4 (gas-fired combination boiler from 2025, in ownership)