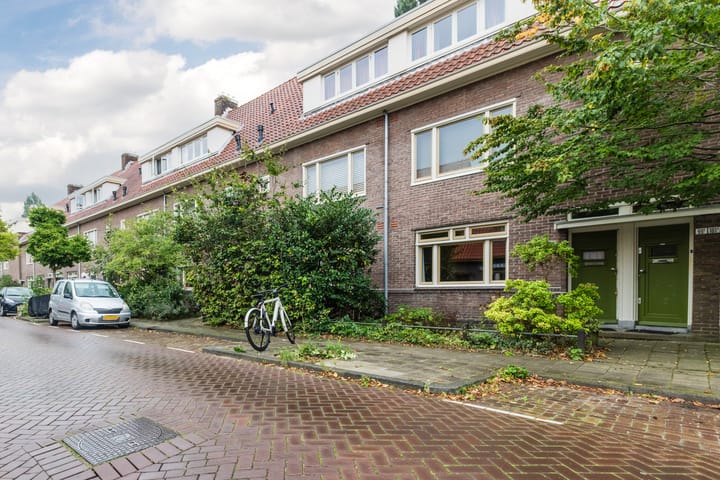
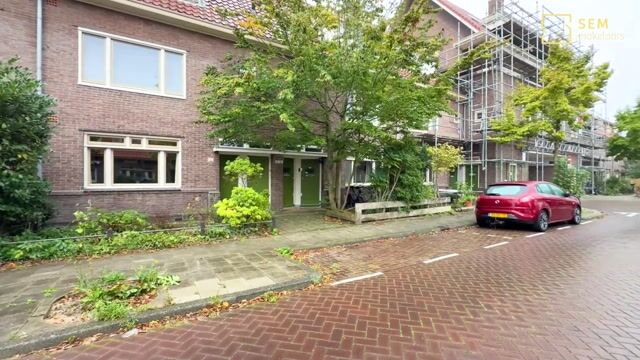
Veeteeltstraat 99-A1097 WR AmsterdamBetondorp
€ 410,000 k.k.

- 52 m²living area
- 1bedroom
- Cenergy label
NVM Open Huizen Dag
- Saturday, October 3 from 11:00 AM to 3:00 PM
Description
***This property is listed by a MVA Certified Expat Broker***
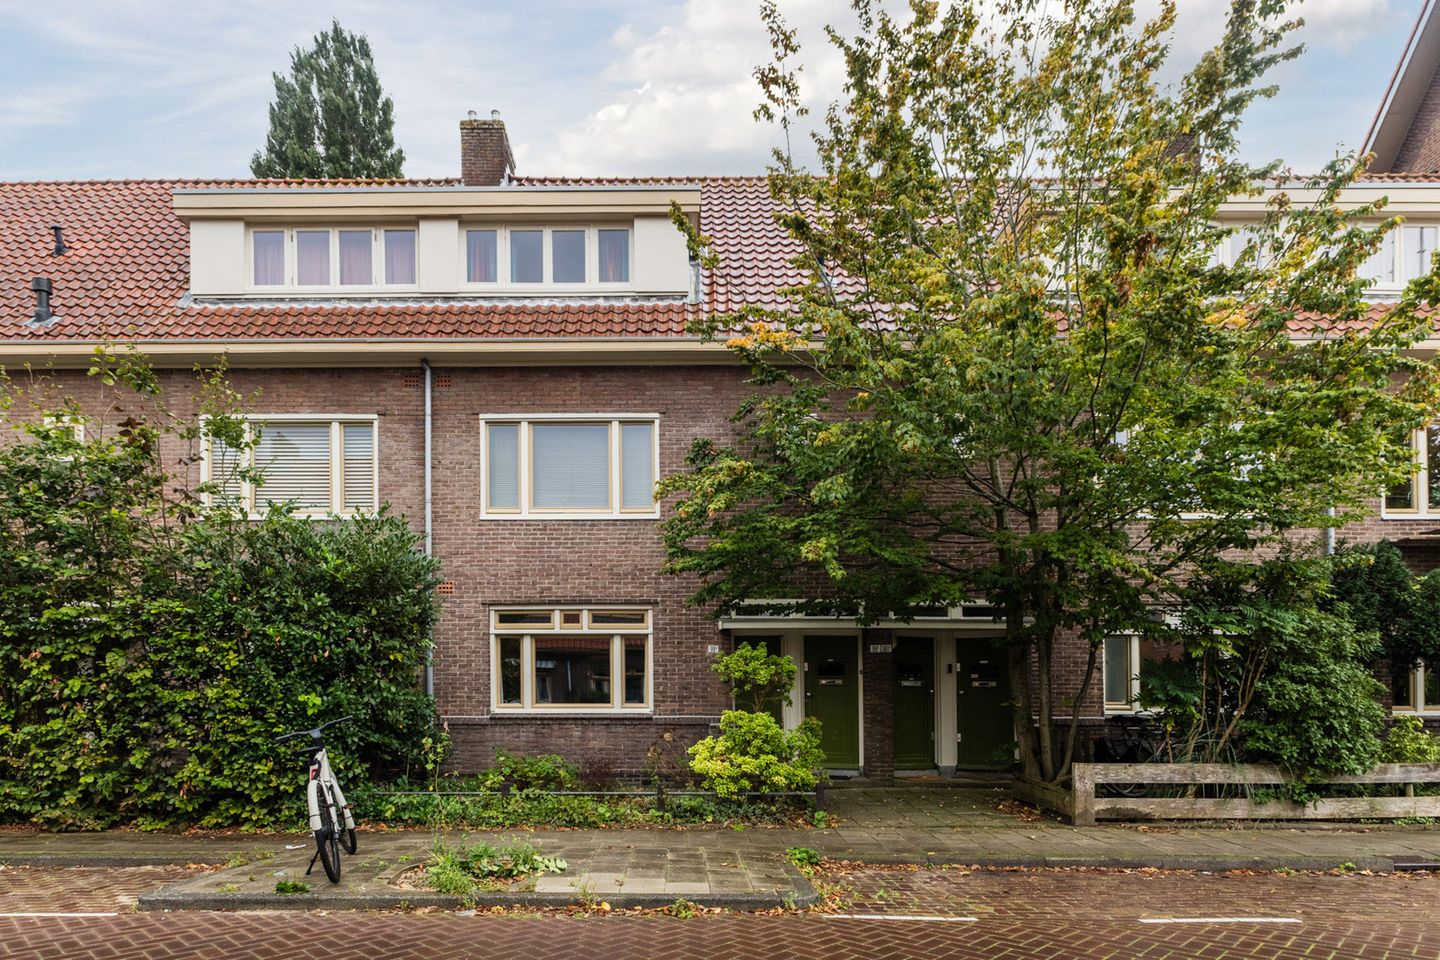
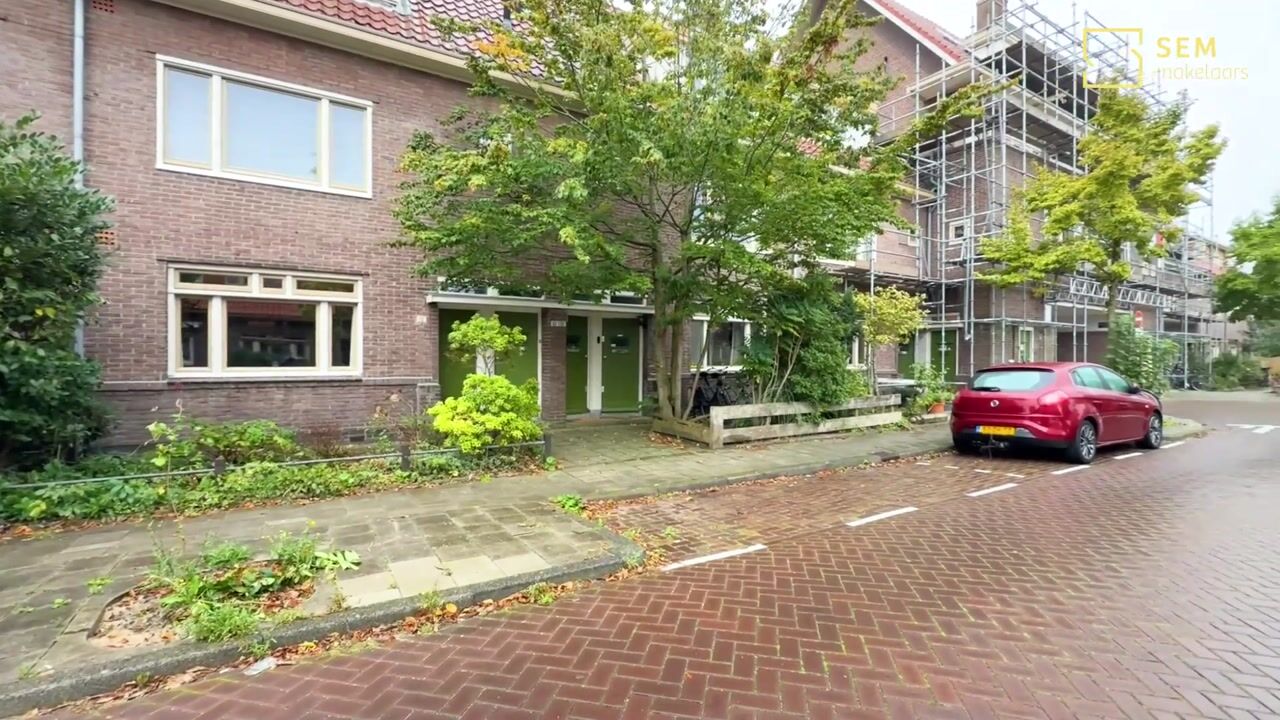
***Charming ground-floor apartment (approx. 52 m²) with energy label C, situated on the ground floor of this characteristic building dating from 1924. The property features a south-facing garden.***
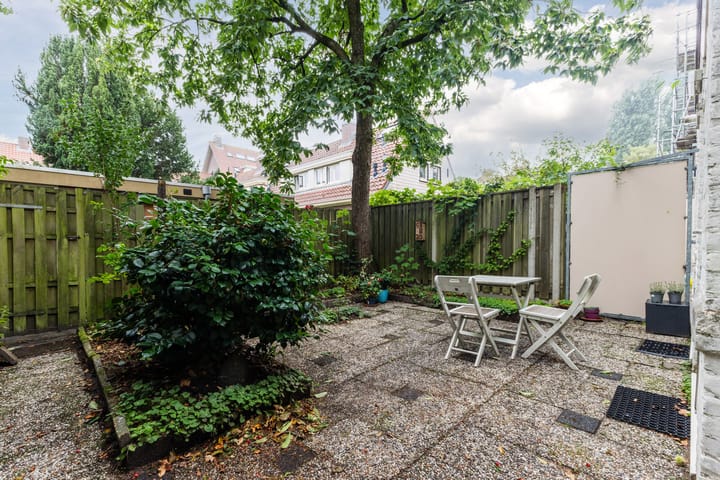
Welcome to this comfortable home, situated on the ground floor in a green neighbourhood in Amsterdam East. The spacious south-facing garden provides a wonderful place to relax outdoors. In addition to the rear garden, the property also features a front garden and access to a shared courtyard garden. Directly behind the garden is a spacious storage room, accessible from the rear path.
Charming ground-floor apartment of approx. 52 m² with a sunny south-facing garden. Located in the green and peaceful Betondorp neighbourhood, with all the amenities of Amsterdam within easy reach.
LAYOUT:
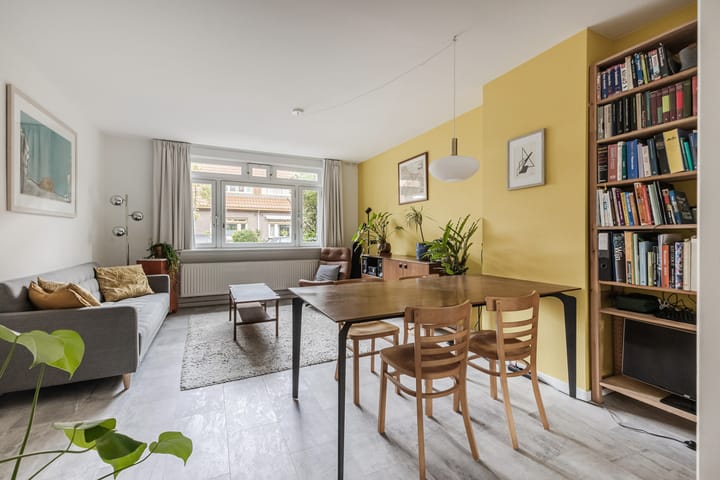
The property is entered through the hallway. On the left-hand side is the inviting living room, offering ample space for a comfortable seating and dining area. Straight ahead from the hallway is the kitchen, which has a practical layout and provides direct access to the rear garden.
The bedroom is situated at the quiet rear of the property and is directly connected to both the living room and the garden, creating a bright and spacious feel.
With access from both the kitchen and the bedroom, the garden forms a natural extension of the living space. Its sunny south-facing position makes it a wonderful place to enjoy the sunshine and outdoor living for much of the day. The spacious front garden and storage room provide plenty of space for storing bicycles, for example. The front garden also offers enough room to create an additional seating area.
The bathroom and a spacious under-stairs storage cupboard are located off the hallway. The kitchen and bathroom were newly installed in 2020. The kitchen is well equipped with built-in appliances.
SURROUNDINGS:
The property is located in the attractive Betondorp neighbourhood. In 2002, this area was designated as a municipal protected cityscape and is characterised by its green layout and peaceful, village-like atmosphere within the city.
De Brink is just a few minutes' walk from the property and offers various local amenities, including a traditional bakery and other neighbourhood shops. Café de Avonden is also nearby. For a wider range of shops, Christiaan Huygensplein and Oostpoort shopping centre are within easy reach, offering pleasant cafés, good restaurants and the well-known Dappermarkt. Park Frankendael is also nearby, perfect for a walk followed by lunch at restaurant De Kas. The neighbourhood also offers childcare facilities, a playground, a Cruyff Court and before- and after-school care.
ACCESSIBILITY:
The property is easily accessible by both car and public transport. Several tram and bus services are within walking distance and provide direct connections to Amsterdam city centre. Access by car is also excellent, with the A10 ring road and several major arterial roads nearby.
There is ample parking available in the area. Two parking permits may currently be obtained for the property, with no waiting list at present. For the most up-to-date information, please refer to the website of the Municipality of Amsterdam.
LEGAL:
The ground lease has been prepaid up to and including 15 November 2054. The transition to perpetual ground lease (AB2016) has already been completed. From 16 November 2054 onwards, an annually indexed ground rent will be payable. Based on the 2026 price level, the annual ground rent amounts to €280.58.
The Owners' Association (VvE) is managed by VvE Beheer. The monthly contribution is €225.
Other ground-floor properties have been able to construct extensions. Any such extension is subject to approval by the Owners' Association (VvE).
PARTICULARS:
- Ground-floor apartment
- Private entrance
- Year of construction: 1924
- Energy label: C
- Living area: approx. 52 m²
- Storage room: approx. 4 m²
- South-facing garden: approx. 37 m²
- Front garden: approx. 18 m²
- 2 rooms
- Double glazing
- Remains cool during hot weather
- Gas hob and built-in combination microwave, refrigerator and washing machine
- VvE contribution: €225 per month
- Ground lease prepaid until 2054
- Buyer's choice of civil-law notary; Amsterdam Ring model applies
- Two parking permits possible
- Completion in consultation
This project information has been compiled with the utmost care. However, no liability is accepted for any incompleteness, inaccuracies or otherwise, nor for any consequences thereof.
All stated dimensions and surface areas are indicative. Buyers are given the opportunity to measure or have the surface area of the property measured. Should they choose not to do so, they indemnify SEM Makelaars and the owners of the property against any liability in this respect.
The buyer has their own duty to investigate all matters that may be of importance to them. With regard to this property, the estate agent acts as the seller's adviser. The NVM terms and conditions apply.
***This property is listed by a MVA Certified Expat Broker***
Highlights
AI-generated from the description
Sunny rear and front garden
South-facing garden of approx. 37 m² plus front garden of approx. 18 m².
New kitchen and bathroom
Kitchen and bathroom renewed in 2020 with built-in appliances.
Green Betondorp neighbourhood
Municipal protected cityscape with shops and park nearby.
Advertisement
Features
Transfer of ownership
- Listed since
- Acceptance
- Available in consultation
- Asking price
- € 410,000 kosten koper
- Asking price per m²
- € 7,885
- Status
- Available
- VVE (Owners Association) contribution
- € 226.26 per month
Construction
- Type apartment
- Ground-floor apartment (apartment)
- Building type
- Resale property
- Year of construction
- 1924
- Specific
- Partly furnished with carpets and curtains
- Type of roof
- Gable roof covered with roof tiles
Surface areas and volume
- Areas
- Living area
- 52 m²
- External storage space
- 4 m²
- Volume in cubic meters
- 186 m³
Layout
- Number of rooms
- 2 rooms (1 bedroom)
- Number of bath rooms
- 1 bathroom
- Bathroom facilities
- Shower, toilet, and sink
- Number of stories
- 1 story
- Facilities
- Mechanical ventilation
- Located at
- Ground floor
Energy
- Energy label
- C
- Insulation
- Double glazing
- Heating
- CH boiler
- Hot water
- CH boiler
- CH boiler
- Intergas HRE (gas-fired combination boiler from 2010, in ownership)
Cadastral data
- WATERGRAAFSMEER C 388
- Cadastral map
- Ownership situation
- Municipal ownership encumbered with long-term leaset
- Fees
- Paid until 16-11-2054
Exterior space
- Location
- Alongside a quiet road, sheltered location and in residential district
- Garden
- Back garden and front garden
- Back garden
- 39 m² (6.25 metre deep and 6.31 metre wide)
- Garden location
- Located at the southwest with rear access
Storage space
- Shed / storage
- Detached brick storage
- Facilities
- Electricity
- Insulation
- No insulation
Parking
- Type of parking facilities
- Paid parking, public parking and resident's parking permits
VVE (Owners Association) checklist
- Registration with KvK
- Yes
- Annual meeting
- Yes
- Periodic contribution
- Yes (€ 226.26 per month)
- Reserve fund present
- Yes
- Maintenance plan
- Yes
- Building insurance
- Yes
Popularity
1,252x
Viewed
59x
Saved
25-9-2026
On Funda
Neighborhood

Betondorp
Amsterdam- Residents
- 2,930
- Family with children
- 21%
- Avg. asking price / m²
- € 7,398
Discover the neighborhood
Curious about the housing supply, residents and local real estate agents?

Don’t want to forget this home?
Save it as a favorite. You’ll easily find it back and get notified when something changes.
