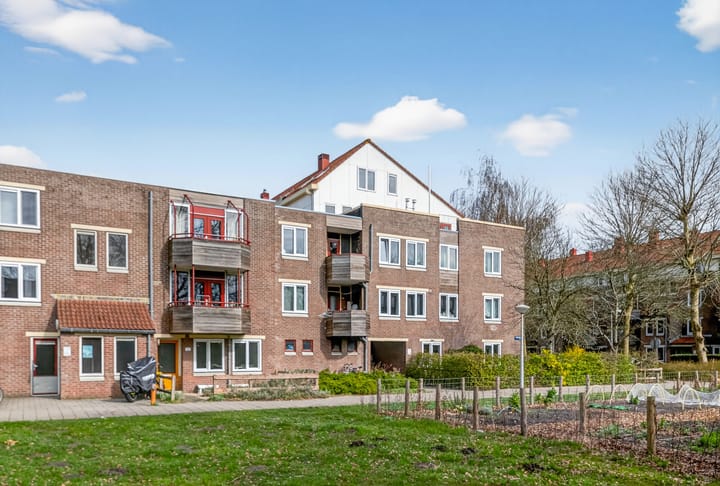
On the top floor of a well-maintained apartment complex, you will find this spacious 3-room apartment of approximately 72 m² (122 m² gross), located in a green and family-friendly area near the Gaasperplas.
The apartment at Vianenstraat 166B is situated in the quiet Gein/Reigersbos neighborhood in Amsterdam Zuidoost. It has a practical layout and offers potential to increase the living space by adding a dormer on the side roof slope. The apartment further features two generously sized bedrooms and is ideal for first-time buyers, couples, or small families who wish to live comfortably in a ?????, green environment with all amenities within easy reach.
Layout:
Upon entering the top floor, you access the apartment via the landing. The entrance provides access to a separate toilet with a small sink, and a spacious, well-maintained bathroom equipped with a bathtub, washing machine connection, washbasin, and towel radiator.
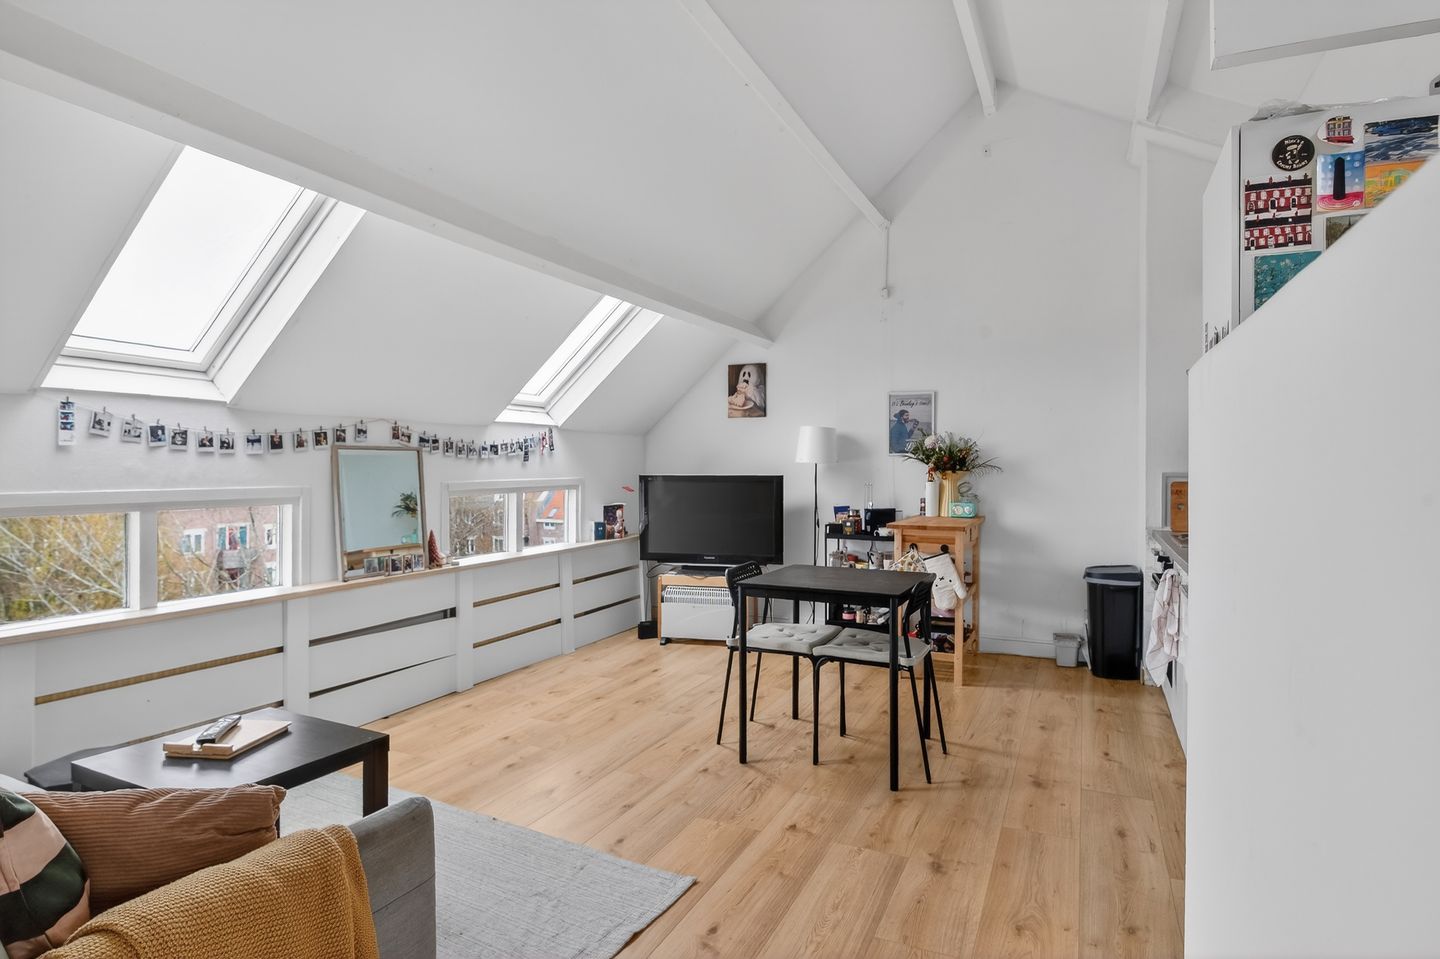
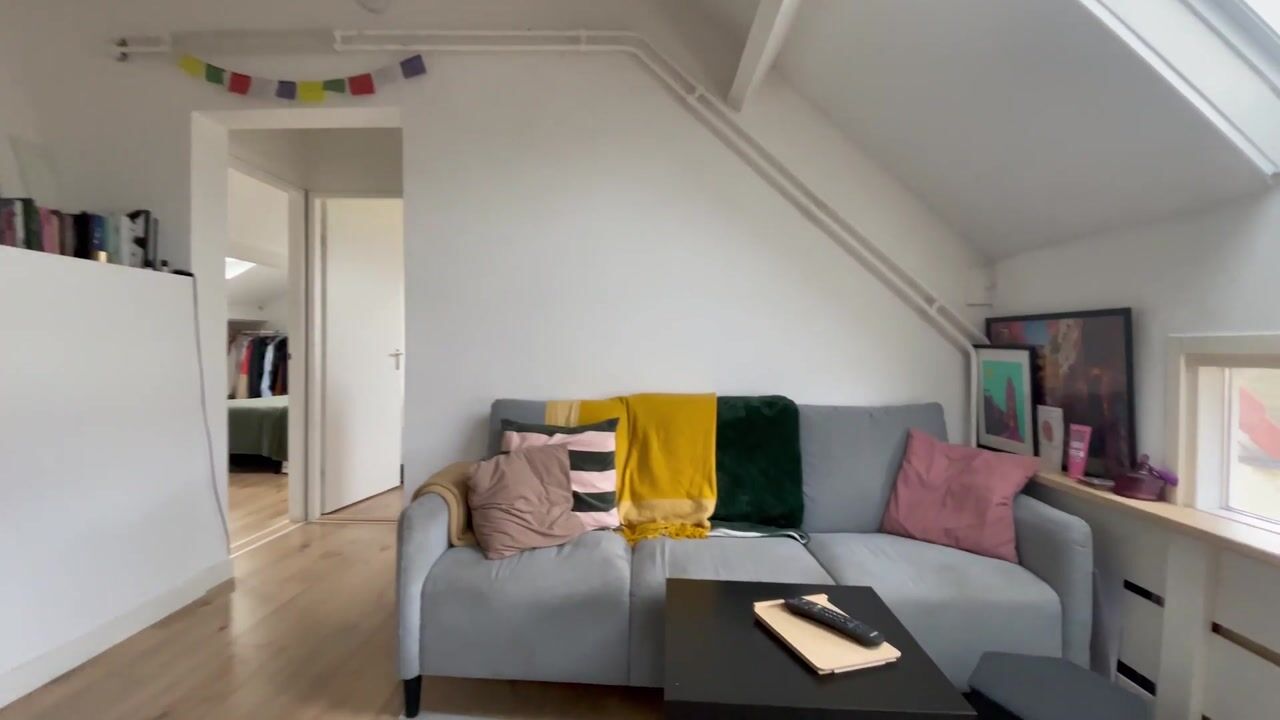
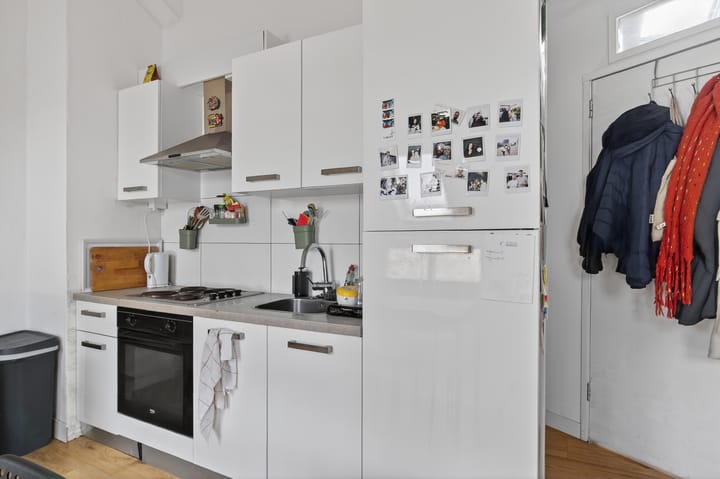
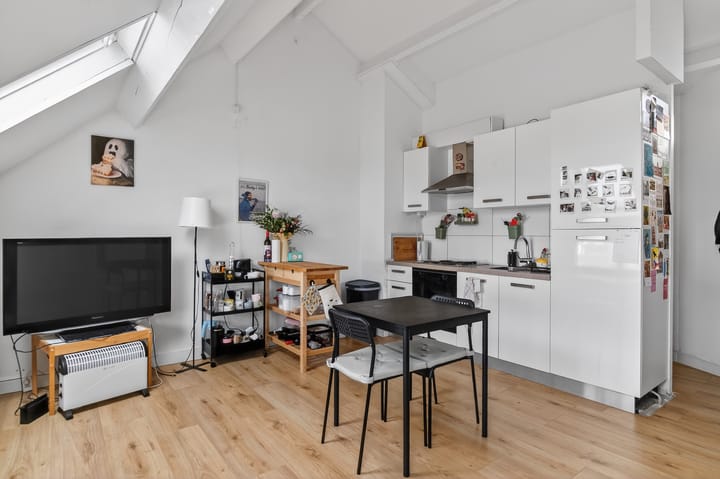
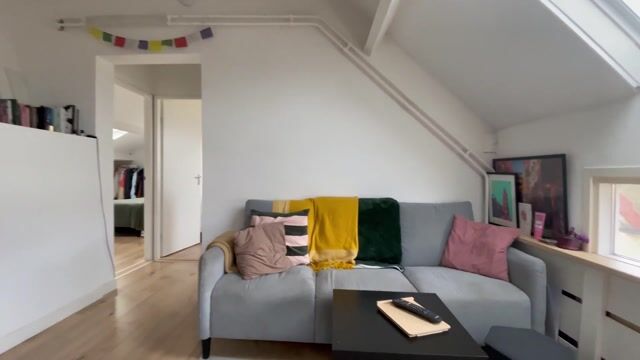
From the hallway, you enter the very bright living room, which offers ample space for a comfortable seating area and dining area. The practical open-plan kitchen is equipped with the necessary built-in appliances, including a 4-burner ceramic hob, built-in oven, fridge-freezer combination, and a stainless steel extractor hood.
The apartment also features two well-sized bedrooms, both suitable as full bedrooms, home offices, or children’s rooms, one of which includes a washbasin. Thanks to multiple roof windows, the apartment benefits from plenty of natural light and is fitted with a neat laminate floor throughout.
Surroundings:
The property is located in a quiet and green residential area with plenty of play areas for children. The Gaasperplas lake, ideal for recreation, walking, and sports, is within short distance. Shopping center Reigersbos for daily groceries and Gein metro station (with a direct connection to Amsterdam city center) are also easily accessible.
Key features:
Living area approx. 72 m² (measured in accordance with NEN2580)
Gross floor area approx. 122 m²
Volume approx. 265 m³
Year of construction: 1983
Cadastral description: section L 8568 A 194
Potential to install a dormer, increasing living space by approx. 25 m² (subject to approval from the homeowners’ association and municipality)
2 spacious bedrooms of approx. 17.3 m² and 22.7 m²
Energy label C (preliminary)
Private central heating boiler (2018)
Ground lease has been bought off in perpetuity as of the date of final subdivision (June 1, 2026)
Quiet and green location
Family-friendly neighborhood
Close to shops, public transport, and the Gaasperplas recreational area
Delivery in consultation
In short: a comfortable and well-located apartment in a pleasant residential area with all amenities nearby!
DISCLAIMER:
The information and measurements on the floor plans and in the brochure are indicative. Although this information has been compiled with care, it is possible that certain details may become outdated or inaccurate over time.
Highlights
AI-generated from the description
Spacious practical layout
3-room apartment of approx. 72 m² with two spacious bedrooms.
Bright living with kitchen
Very bright living room with open kitchen and built-in appliances.
Green area near Gaasperplas
Quiet, green area near Gaasperplas, shops and Gein metro.
Advertisement
Features
Transfer of ownership
Listed since
Acceptance
Available in consultation
Asking price
€ 300,000 kosten koper
Asking price per m²
€ 4,167
Status
Available
VVE (Owners Association) contribution
€ 276.47 per month
Construction
Type apartment
Upstairs apartment (apartment)
Building type
Resale property
Year of construction
1983
Type of roof
Gable roof covered with roof tiles
Surface areas and volume
Areas
Living area
72 m²
Volume in cubic meters
265 m³
Layout
Number of rooms
3 rooms (2 bedrooms)
Number of bath rooms
1 bathroom
Bathroom facilities
Bath, toilet, and washstand
Number of stories
1 story
Facilities
Mechanical ventilation, passive ventilation system, and TV via cable
Located at
4th floor
Energy
Energy label
B
Insulation
Roof insulation, double glazing, insulated walls and floor insulation