


Sold
Victorieplein 29-11079 KM AmsterdamScheldebuurt-Oost
€ 985,000 k.k.

- 109 m²living area
- 3bedrooms
- Aenergy label
Sales history
- Listed since
- February 13, 2026
- Date of sale
- April 9, 2026
- Term
- 7 weeks
Is this your new home?
Add this home as My Home and follow its value, market developments, and neighborhood trends.

Victorieplein 29-1, 1079 KM Amsterdam
Not your home?See what your own home is worth
Description
This apartment is sold under conditions and therefore won't take part in the NVM Open House Day!
Fully Renovated Four-Room Apartment with Exceptional Attention to Detail, Luxurious Finishes, and Energy-Efficient Features.
This property is listed by 020-Makelaars, an MVA Certified Expat Broker. See English translation below.***
LOCATION
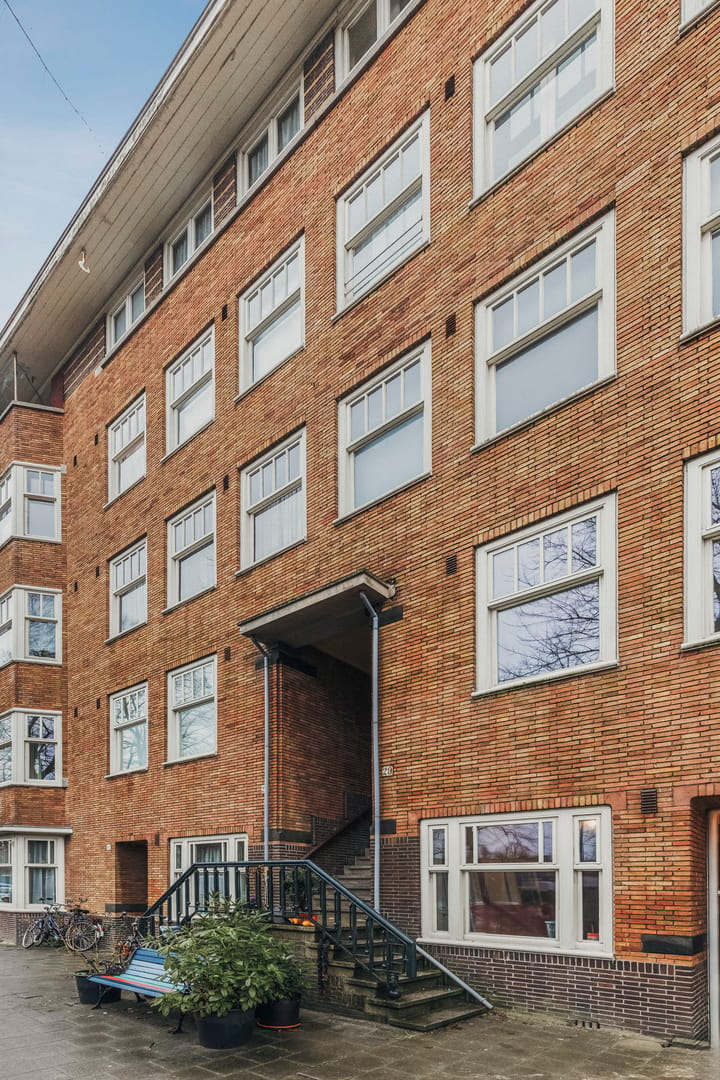
Situated in a charming 1930s building on the leafy Victorieplein, this home lies in the popular Rivierenbuurt — one of Amsterdam’s most sought-after residential areas. The property is designed in the Amsterdam School architectural style, known for its elegant lines and stately appearance. Thanks to the wide layout of the square and the generous distance to the opposite buildings, the apartment enjoys abundant light, space, and privacy.
The lively Rijnstraat is just a short walk away and offers a wide range of shops, delicatessens, and cozy restaurants. For a dinner at 'Troef', a drink at 'Rijnbar', a pizza at 'La Maria', or a visit to 'Eatalia', you won’t need to leave the neighborhood. Within minutes, you can stroll along the Amstel River or relax at Martin Luther King Park — famous for the 'De Parade' festival. By bike, you can easily reach 'De Pijp' or the city center.
Just steps from the vibrant Maasstraat, a lively shopping street in Amsterdam's Rivierenbuurt. It mixes trendy boutiques, cozy coffee shops, popular eateries, and specialty delis with everyday supermarkets—for an urban vibe with village charm. Enjoy the open Maasplein hub amid classic 1920s architecture.
Public transport connections are excellent, with both RAI and Amstel train stations nearby, as well as multiple tram and bus lines within walking distance. The property is also conveniently accessible by car via the A2, A4, and A10 motorways, and parking is typically available right in front of the building.
LAYOUT
Entering via your private entrance on the first floor, you are welcomed into a stylish vestibule featuring natural stone paneling. From the central hallway, all rooms are accessible. The spacious living and dining room with open-plan kitchen offers a bright and airy atmosphere, with a balcony at the rear. The Premium German Kitchen — featuring a generous cooking island — is equipped with premium built-in appliances, including a steam oven, combi microwave, built-in coffee machine, large refrigerator and freezer, Quooker Combi Plus, induction cooktop, and dishwasher. The marble countertop serves as an elegant focal point. Three bedrooms, a spacious toilet with a small washbasin, bidet, and underfloor heating. Under?stairs cupboard with washing machine connection.
The home features three well-sized bedrooms, one of which has direct access to the rear balcony. The luxurious bathroom includes an extra-large bathtub, spacious walk-in shower, designer vanity unit, electric design radiator, handmade washbasin, and a 1.80 m wide mirror with sensor lighting.
HOME AUTOMATION / SMART HOME
The seller has paid extra attention to the lighting design. Additionally, the underfloor heating, oven, combination microwave, coffee machine, dishwasher, and smoke detectors can all be controlled via smartphone.
GROUND LEASE
Annual ground rent for the current period (until 30 June 2050) amounts to €1,602.47 per year (AB1994 – indexed every five years) and is tax-deductible for owner-occupiers. The perpetual lease from 2050 onwards has already been secured under favorable conditions at €1,428.71 per year.
OWNERS’ ASSOCIATION (VvE)
Professionally managed by Velzet VvE Beheer. Monthly service charges are €215.97.
DETAILS
- Energy label A
- Herringbone parquet flooring
- Underfloor heating throughout the entire apartment
- Insulated subfloor, walls, and ceilings
- High-efficiency boiler (2025)
- Ceiling lighting
- All piping and drains renewed
- The taps are by Hansgrohe, finished in brass.
- Electrical panel with 12 circuits and 3 residual-current devices
- HR glazing (high-efficiency double glazing)
- Preparations for heat pump and solar panel installation
- Gas pipe provision in the kitchen
- Southeast-facing balcony
- Dimmable lighting (when installing a dimmer switch)
- Natural stone window sills
- Original panel doors
- Designer wall lights
- Authentic Weijntjes hardware and fittings
- Gira switchgear
- Miele and Siemens kitchen appliances
- Elegantly plastered ceiling mouldings
- Balcony covered with hardwood"
- Private entrance
- 3 bedrooms
- Located within a designated heritage area
- High-quality renovation and restoration — almost everything is new!
Advertisement
Features
Transfer of ownership
- Last asking price
- € 985,000 kosten koper
- Asking price per m²
- € 9,037
- Status
- Sold
- VVE (Owners Association) contribution
- € 215.97 per month
Construction
- Type apartment
- Upstairs apartment (apartment)
- Building type
- Resale property
- Year of construction
- 1932
Surface areas and volume
- Areas
- Living area
- 109 m²
- Other space inside the building
- 1 m²
- Exterior space attached to the building
- 6 m²
- Volume in cubic meters
- 364 m³
Layout
- Number of rooms
- 4 rooms (3 bedrooms)
- Number of bath rooms
- 1 separate toilet
- Number of stories
- 1 story
- Facilities
- Mechanical ventilation, passive ventilation system, and TV via cable
- Located at
- 2nd floor
Energy
- Energy label
- A
- Heating
- CH boiler
- Hot water
- CH boiler
- CH boiler
- Intergas HR (gas-fired combination boiler from 2025, in ownership)
Cadastral data
- AMSTERDAM V 10262
- Cadastral map
- Ownership situation
- Ownership encumbered with long-term leaset
Exterior space
- Location
- In residential district
- Balcony/roof terrace
- Balcony present
Parking
- Type of parking facilities
- Paid parking, public parking and resident's parking permits
VVE (Owners Association) checklist
- Registration with KvK
- No
- Annual meeting
- No
- Periodic contribution
- No
- Reserve fund present
- No
- Maintenance plan
- No
- Building insurance
- No
Popularity
6,714x
Viewed
147x
Saved
13-2-2026
On Funda
Neighborhood

Scheldebuurt-Oost
Amsterdam- Residents
- 2,385
- Family with children
- 22%
- Avg. asking price / m²
- € 8,322
Discover the neighborhood
Curious about the housing supply, residents and local real estate agents?

Don’t want to forget this home?
Save it as a favorite. You’ll easily find it back and get notified when something changes.
