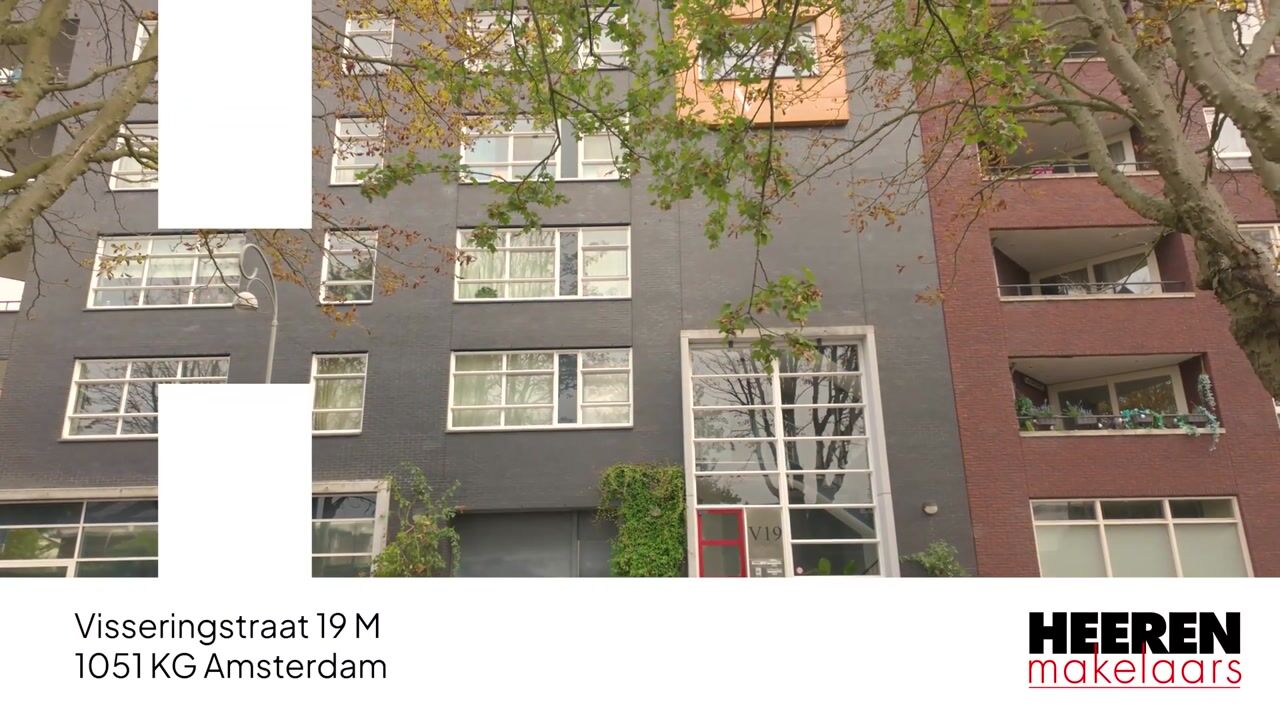
Appartement (65 m²) met parkeerplaats en op eigen grond in West!
Description
Well-designed apartment of approximately 65 m², situated on Visseringstraat in the popular Staatsliedenbuurt neighbourhood in Amsterdam-West. The property features one bedroom and a bright living room with ample space for both a comfortable seating area and an inviting dining area. The large windows allow plenty of natural light to enter, creating a wonderful sense of space. The apartment is situated on freehold land, meaning there is no ground lease! In addition, a parking space in the underground garage is available for purchase.
Location & Surroundings
Visseringstraat is situated in the highly sought-after Amsterdam-West district, in the characteristic Staatsliedenbuurt neighbourhood, just a short distance from the Jordaan and Amsterdam's city centre. The area offers an attractive combination of quiet residential streets, charming cafés and restaurants, and a wide variety of shops and everyday amenities.
Nearby streets such as Hugo de Grootstraat, De Clercqstraat and Bilderdijkstraat offer a range of supermarkets, speciality shops and popular cafés and restaurants, including Back to Black, Oakberry, Sababa, Café Amsterdam and Bella Storia. The charming Jordaan neighbourhood and De Baarsjes are also just a short distance away.
For relaxation and recreation, Westerpark, approximately 1 kilometre away, and Vondelpark, approximately 2 kilometres away, are both easily accessible. The Westergas cultural complex and various sports facilities, including The White Door Studio and SportCity Shape All In, are also located nearby. An attractive location where the tranquillity of a residential street and the vibrant atmosphere of the city come together perfectly.
Accessibility
Several bus and tram stops are located nearby, including those at Hugo de Grootplein, Van Hallstraat and Jan van Galenstraat. These provide convenient connections to various parts of the city, as well as Amsterdam Central Station and Amsterdam Sloterdijk Station. By bicycle, the Jordaan, Amsterdam's famous canal belt and the city centre can all be reached within minutes.
The apartment is also easily accessible by car. Jan van Galenstraat and Haarlemmerweg provide convenient connections to the A10 ring road and the surrounding main roads. This makes the location particularly attractive not only for those who enjoy living close to the city centre, but also for those who regularly travel outside Amsterdam.
In addition, there is the opportunity to purchase a private parking space in the building's underground parking garage for €35,000.
Layout
The communal entrance, equipped with a lift and staircase, provides access to the second floor. The entrance to the apartment opens into a hallway, which connects the various rooms.
The living room extends across the full width of the apartment and features large windows, allowing an abundance of natural light to enter. From the living room, there are unobstructed views of the small square with a fountain behind the complex. The open-plan kitchen is equipped with various built-in appliances and connects to a practical storage room housing the central heating system and washing machine connection.
At the rear of the apartment is the spacious bedroom, with an adjoining bathroom fitted with a bathtub, shower and washbasin. The property also features a separate toilet with a small washbasin. In addition, the communal access gallery offers space to sit outside.
Key Features
- Living area of approximately 65 m²;
- Part of the modern 'V19' apartment complex, built in 2005, well maintained by the Owners' Association (VvE);
- Situated on freehold land (no ground lease);
- Small-scale residential complex comprising 14 apartments;
- Lift available;
- Energy label A;
- Communal bicycle storage;
- Option to purchase a parking space in the underground garage for €35,000;
- Owners' Association (VvE) service charges: €136.90 per month for the apartment and €44.40 per month for the parking space;
- The apartment was completely replastered and repainted in 2023 (excluding toilet, storage, bathroom);
- All flooring, with the exception of the bathroom and toilet, was replaced in 2023 with premium Quick-Step flooring, including additional sound insulation;
- The dishwasher was replaced with a new Bosch model in 2025, the hob was replaced with a new Bosch model in 2023;
- The ventilation system was replaced in 2023 with a new, higher-capacity system.
- Completion by mutual agreement.
This information has been compiled with the utmost care. However, no liability is accepted for any incompleteness, inaccuracies, or otherwise, nor for the consequences thereof. All measurements and surfaces provided are indicative. The buyer has a duty to investigate all matters that are important to them. With regard to this property, the broker acts as the advisor to the seller. We recommend engaging a qualified (NVM) real estate agent to guide you through the purchasing process. Should you have specific requirements regarding the property, we advise you to make these known in good time to your purchasing agent and to (have them) carry out independent research. If you do not engage an expert representative, the law assumes you are sufficiently knowledgeable to oversee all matters of importance. The NVM conditions apply.
Highlights
AI-generated from the description
Bright living room with views
Full-width living room with large windows and open views.
Great access and parking
Near public transport, A10 ring and optional private parking.
Modern and recently updated
2005 complex, recently replastered, repainted and new flooring.
Advertisement
Features
Transfer of ownership
Service charges
€ 181 per month
Listed since
Acceptance
Available in consultation
Asking price
€ 550,000 kosten koper
Asking price per m²
€ 8,462
Status
Available
VVE (Owners Association) contribution
€ 181.30 per month
Construction
Type apartment
Mezzanine (apartment)
Building type
Resale property
Year of construction
2005
Surface areas and volume
Areas
Living area
65 m²
Volume in cubic meters
208 m³
Layout
Number of rooms
2 rooms (1 bedroom)
Number of bath rooms
1 bathroom and 1 separate toilet
Bathroom facilities
Shower, bath, and sink
Number of stories
1 story
Facilities
Elevator
Located at
3rd floor
Energy
Energy label
A
Heating
CH boiler
CH boiler
Intergas HRE 24/18 Kombi Kompakt (gas-fired combination boiler from 2023, in ownership)