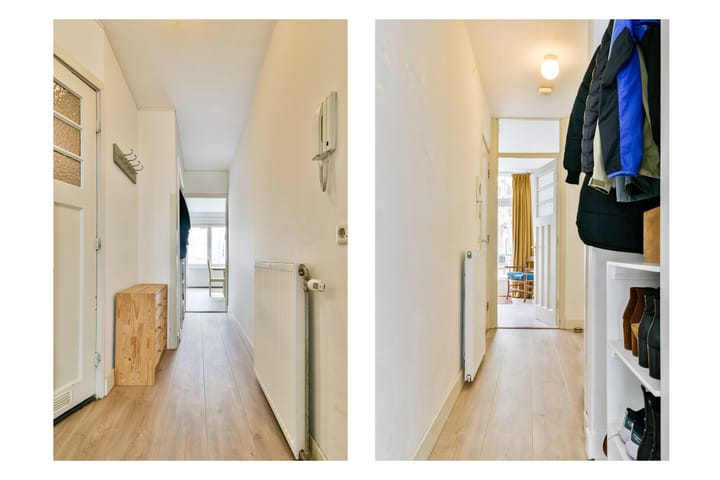
Bright and well-laid-out 2-bedroom apartment of approx. 69 m², located on the first floor in the highly sought-after Rivierenbuurt area in Amsterdam South. The property features a spacious living room with adjoining dining area, two well-proportioned bedrooms, and a balcony at the rear. The apartment is situated on leasehold land, for which the transition to perpetual leasehold has already been completed. With an active and professionally managed homeowners’ association (VvE) and a convenient location close to shops, restaurants, and green spaces, this is an ideal home for comfortable living in a popular neighborhood.
Key features:
- Protected cityscape dating from 1928, built in Amsterdam School style
- Living area: 69 m² (measured according to NEN2580; measurement report available)
- 2 bedrooms
- Energy label C
- Professionally managed homeowners’ association; service charges €105 per month
- Current leasehold period runs until July 15, 2052; already converted to perpetual leasehold thereafter
- Spacious rear-facing balcony
- Quiet and family-friendly street
- Shops, restaurants, and supermarkets within walking distance
- Transfer in consultation; can be quick
Layout:
The apartment is located on the first floor and offers a practical and pleasant layout. The entrance leads into a central hallway providing access to nearly all rooms.
At the front, you’ll find the bright and spacious living room, with ample space for a comfortable seating area. Adjacent is the dining room, creating an open and continuous living space. The apartment also includes two built-in storage cupboards. The bathroom is fitted with a shower and washbasin cabinet, and there is a separate toilet.
At the rear are two well-sized bedrooms, both with direct access to the balcony. The centrally located kitchen is equipped with various built-in appliances, including a dishwasher, combi oven, 4-burner gas stove, extractor hood, refrigerator, and freezer.
Land tenure:
The property is situated on leasehold land owned by the municipality of Amsterdam. The current leasehold period runs until July 15, 2052, with an annual ground rent of €857.39. The transition to perpetual leasehold has been completed, with an annual ground rent of €1,963.42. These amounts are tax-deductible and indexed annually.
Homeowners’ association (VvE):
The VvE consists of 3 members and is professionally managed by HNVB. Meetings are held annually and a long-term maintenance plan (MJOP) is in place. Monthly service charges are €105.
Surroundings:
Volkerakstraat is located in the popular and green Rivierenbuurt area in Amsterdam South, known for its peaceful atmosphere combined with lively amenities. In the immediate vicinity, you’ll find a variety of charming cafés, quality restaurants, and shops for daily groceries, particularly along Maasstraat and Scheldestraat.
For relaxation and recreation, several parks are nearby, including Beatrixpark, the Amstel river, Martin Luther King Park, and Amstelpark—perfect for walking, sports, or picnics. The vibrant De Pijp district is just a few minutes away by bike.
Accessibility is excellent, with multiple tram and bus connections within walking distance, providing easy access to other parts of the city. Stations RAI, Zuid, and Amsterdam Amstel can be reached within minutes. By car, the A10 and A2 highways are quickly accessible.
This sales information has been compiled with great care; however, no rights can be derived from its content. The information is purely indicative and should not be considered a formal offer. Any references to measurements, dimensions, or surface areas are approximate. Buyers are advised to conduct their own due diligence and are encouraged to engage their own (NVM) real estate agent.
Highlights
AI-generated from the description
Bright flowing living space
Spacious living room with dining area and practical layout.
Well-equipped central kitchen
Kitchen with dishwasher, combi oven, gas hob, fridge-freezer.
Green well-connected area
Rivierenbuurt with parks, eateries and public transport nearby.
Advertisement
Features
Transfer of ownership
Last asking price
€ 545,000 kosten koper
Asking price per m²
€ 7,899
Status
Sold
VVE (Owners Association) contribution
€ 105.00 per month
Construction
Type apartment
Upstairs apartment (apartment)
Building type
Resale property
Year of construction
1928
Specific
Protected townscape or village view (permit needed for alterations)
Type of roof
Combination roof
Surface areas and volume
Areas
Living area
69 m²
Other space inside the building
1 m²
Exterior space attached to the building
4 m²
Volume in cubic meters
217 m³
Layout
Number of rooms
3 rooms (2 bedrooms)
Number of bath rooms
1 bathroom and 1 separate toilet
Bathroom facilities
Shower and washstand
Number of stories
1 story
Facilities
Passive ventilation system
Located at
1st floor
Energy
Energy label
C
Insulation
Double glazing, energy efficient window and insulated walls
Heating
CH boiler
Hot water
CH boiler
CH boiler
Gas-fired combination boiler from 2004, in ownership