
New
Voltaplein 261098 NR AmsterdamMiddenmeer-Zuid
€ 995,000 k.k.

- 128 m²living area
- 4bedrooms
- Cenergy label
Veel sfeer, 4 slaapkamers en dakterras in Watergraafsmeer!
Description
FOR ENGLISH SEE BELOW
Ruime en sfeervolle bovenwoning van circa 128 m2 met vier slaapkamers en heerlijk dakterras! Prachtig gelegen appartement in de geliefde Watergraafsmeer.
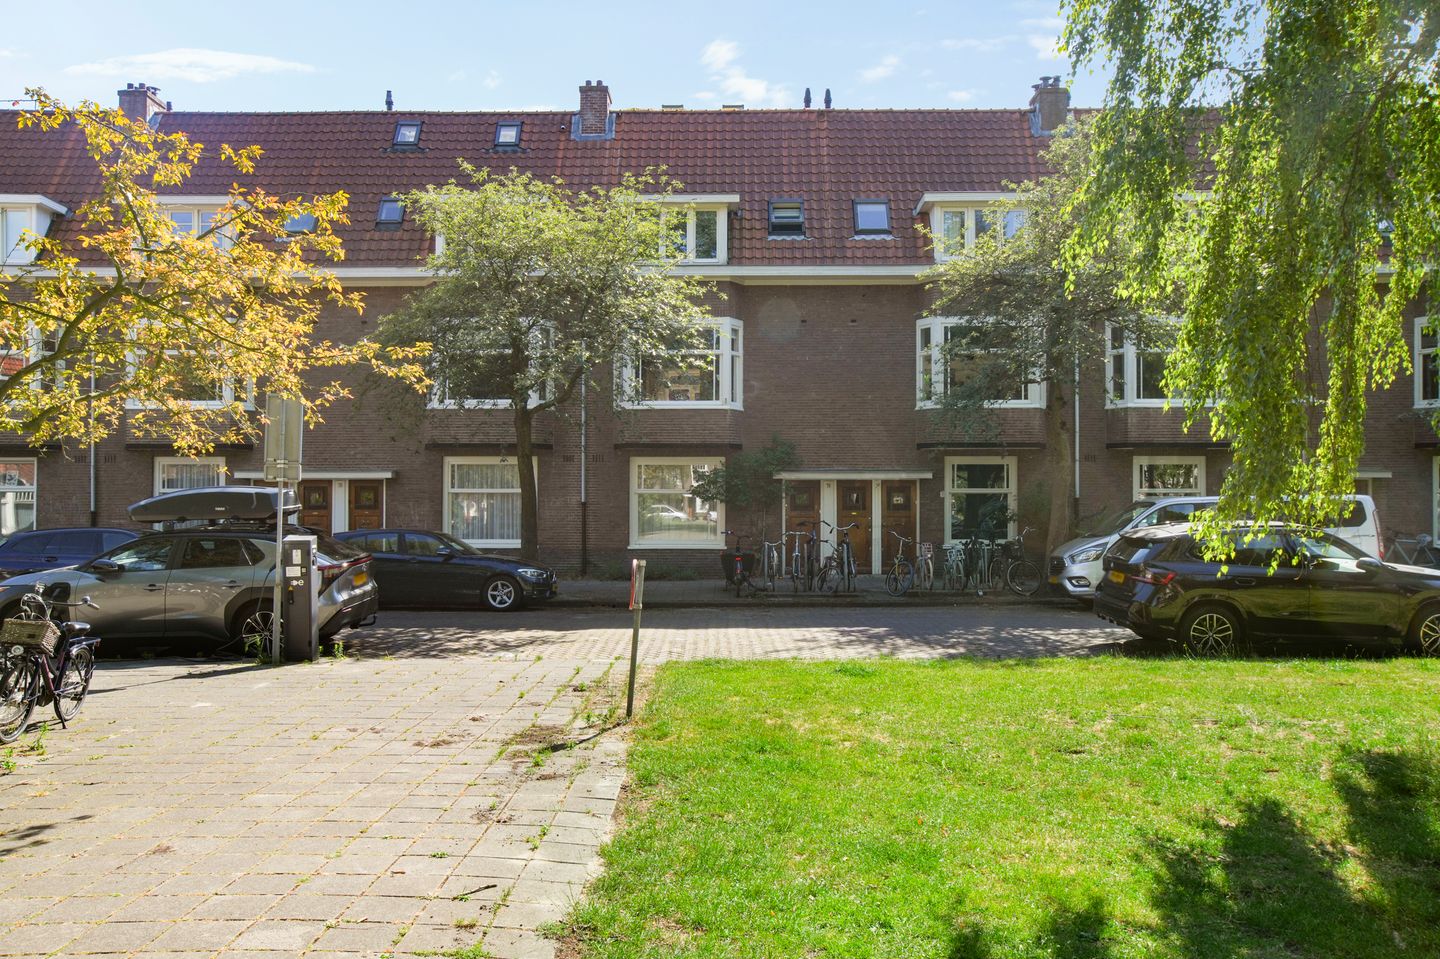
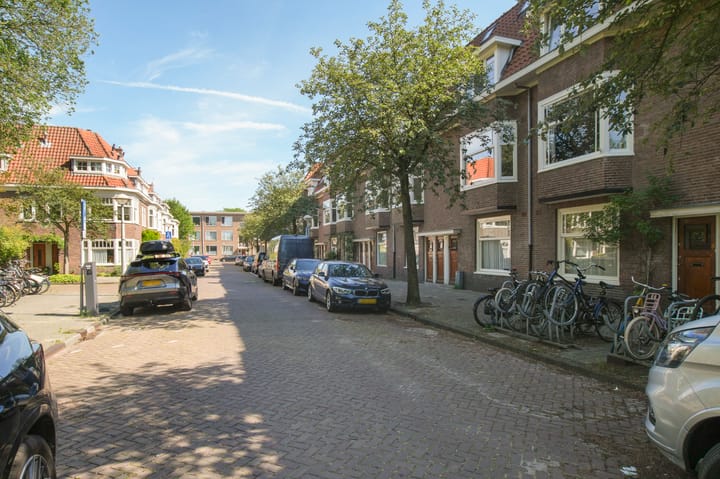
Deze heerlijke woning met maar liefst 4 slaapkamers ligt middenin de Watergraafsmeer. De woning is zeer licht en heeft een heerlijk dakterras. Het is gelegen aan het gezellige en mooie Voltaplein, met veel groen voor de deur.
Het appartement is direct zonder enig werk te betrekken en ligt op loopafstand van diverse hotspots en voorzieningen in de Watergraafsmeer.
Indeling:
Begane grond: Eigen entree, hal, vaste trap naar de 1e verdieping.
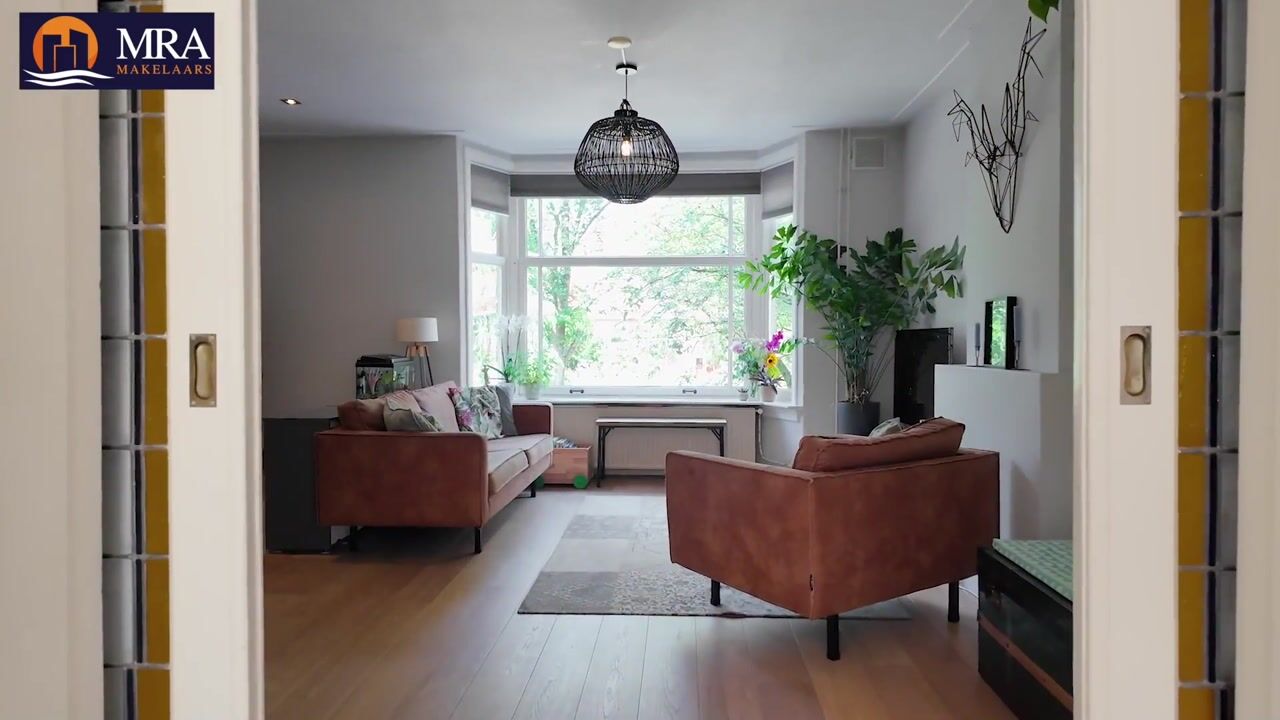
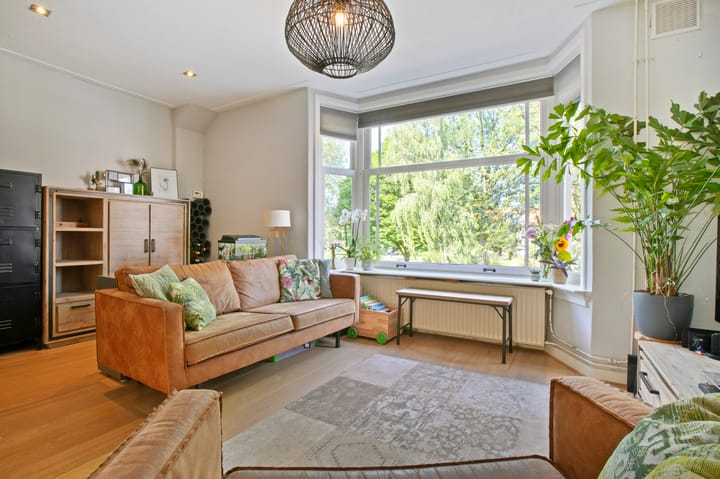
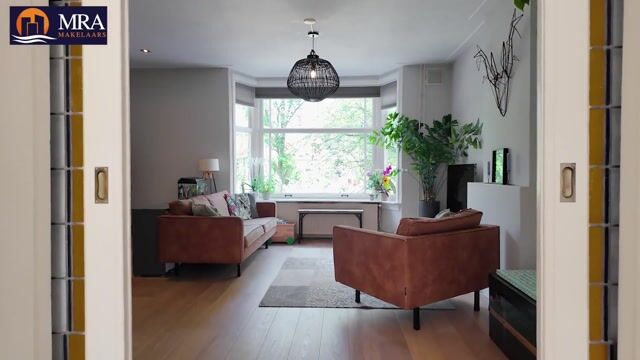
Eerste verdieping: toilet, ruime ensuite woonkamer met aan de achterzijde het eetgedeelte en een open keuken voorzien van inbouwapparatuur. Openslaande deuren naar het balkon. Aan de voorzijde het zitgedeelte met mooi zicht op het plein. Diverse glas in lood ramen geven deze verdieping veel sfeer!
Tweede verdieping: overloop, 3 slaapkamers van zeer goed formaat en 1 kleinere kamer die nu als waskamer/berging gebruikt wordt. Grote badkamer in het midden met ligbad, inloopdouche, handdoekradiator en dubbele wastafel. Separaat toilet.
Derde verdieping: Deze verdieping is momenteel in gebruik als master bedroom, een prachtige en lichte ruimte. Er is op deze verdieping ook nog een berging aanwezig die zeer ruim is.
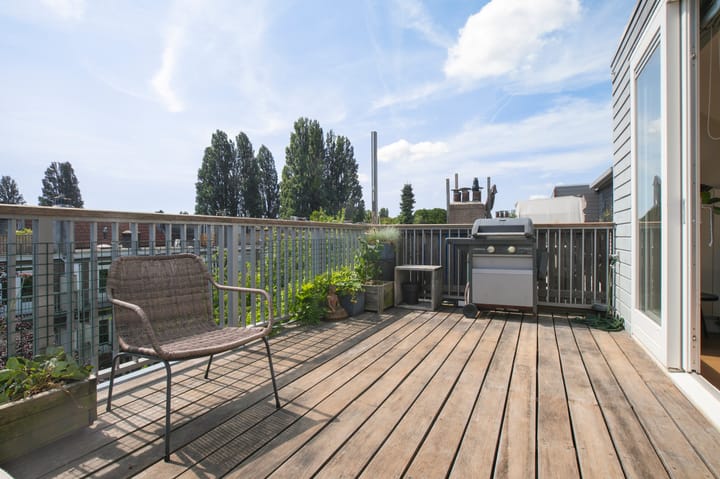
Via de schuifpui is het ruime dakterras te bereiken gelegen aan de achterzijde.
Omgeving:
Het appartement is gelegen in de gezellige en kindvriendelijke buurt 'Watergraafsmeer'! Nabij kleinschalige winkelstraat Chistiaan Hugensplein met oa een bakker, slager, Albert Heijn ect. Park Frankendael ligt op loopstand, zo ook het nieuwe winkelcentrum Oostpoort.
Er is een zeer divers aanbod van sportactiviteiten, vele sportscholen, de Jaap Edenbaan, voetbal-, hockey- en tennisverenigingen. Daarnaast kunt u heerlijk wandelen langs de Ringdijk en in het park Frankendael.
De beste scholen en kinderopvangcentra van de Watergraafsmeer zijn in de buurt. Via de Middenweg bereikt u in een paar minuten de Ring A-10 en de A1, de haltes voor diverse bus- en tramlijnen vindt u om de hoek. De treinstations Science Park en het Amstelstation bereikt u ook beiden in enkele minuten.
Bijzonderheden
- Woonoppervlakte: Circa 128 m²
- Vier slaapkamers
- Energielabel C
- Fundering Fase 0 onderzoek aanwezig, geen verhoogd risico
- Mogelijkheid om twee parkeervergunningen aan te vragen
- Servicekosten circa € 139,-
- Erfpacht: jaarcanon van € 1.219,80 (wordt jaarlijks geïndexeerd). Tijdvak t/m 2055. Daarna is de canon vastgeklikt op € 1.595,85
- Oplevering: In overleg
Deze informatie is door ons met de nodige zorgvuldigheid samengesteld. Onzerzijds wordt echter geen enkele aansprakelijkheid aanvaard voor enige onvolledigheid, onjuistheid of anderszins, dan wel de gevolgen daarvan. Alle opgegeven maten en oppervlakten zijn indicatief. Koper heeft zijn eigen onderzoeksplicht naar alle zaken die voor hem of haar van belang zijn. Met betrekking tot deze woning is de makelaar adviseur van verkoper. Wij adviseren een deskundige (NVM-)makelaar in te schakelen die jou begeleidt bij het aankoopproces. Indien er specifieke wensen zijn omtrent de woning, adviseren wij je deze tijdig kenbaar te maken aan jouw aankopend makelaar en hiernaar zelfstandig onderzoek te (laten) doen. Indien je geen deskundige vertegenwoordiger inschakelt, acht je jezelf volgens de wet deskundige genoeg om alle zaken die van belang zijn te kunnen overzien. Van toepassing zijn de NVM voorwaarden.
-----------------------------------------------------------------------------------------------------------
Spacious and charming upper-floor apartment of approximately 128 m² featuring four bedrooms and a delightful roof terrace! Beautifully situated in the popular Watergraafsmeer neighborhood.
This wonderful home, boasting no fewer than four bedrooms, is located right in the heart of Watergraafsmeer. The property is exceptionally bright and features a lovely roof terrace. It is situated on the charming and attractive Voltaplein, with plenty of greenery right on the doorstep.
The apartment is ready for immediate occupancy—requiring no renovation work—and is within walking distance of various hotspots and amenities in Watergraafsmeer.
Layout:
Ground floor: Private entrance, hallway, and staircase to the first floor.
First floor: Toilet, spacious en-suite living area featuring a dining section at the rear with an open-plan kitchen equipped with built-in appliances. French doors open onto the balcony. The seating area is located at the front, offering a lovely view of the square. Various stained-glass windows add great character to this floor!
Second floor: Landing, three generously sized bedrooms, and one smaller room currently used as a laundry/storage room. Large central bathroom featuring a bathtub, walk-in shower, heated towel rail, and double vanity. Separate toilet.
Third floor: This floor is currently used as the master bedroom—a beautiful, light-filled space with ample storage.
Sliding doors provide access to the spacious roof terrace located at the rear.
Surroundings:
The apartment is located in the charming and child-friendly 'Watergraafsmeer' neighborhood! It is close to the local shopping street at Christiaan Huygensplein, featuring a bakery, butcher, Albert Heijn supermarket, and more. Park Frankendael is within walking distance, as is the new Oostpoort shopping center.
There is a wide range of sports activities available, including numerous gyms, the Jaap Eden ice rink, and clubs for football, hockey, and tennis. You can also enjoy lovely walks along the Ringdijk and in Park Frankendael.
The best schools and childcare centers in Watergraafsmeer are nearby. Via Middenweg, you can reach the A10 ring road and the A1 motorway in just a few minutes, while stops for various bus and tram lines are just around the corner. Both Science Park and Amstel train stations are also reachable within a few minutes.
Key features:
- Living area: Approx. 128 m²
- Four bedrooms
- Energy label C
- Foundation 'Phase 0' assessment available; no elevated risk
- Option to apply for two parking permits
- Service charges: Approx. €139
- Leasehold: Annual ground rent of €1,219.80 (indexed annually). Current period runs until 2055; thereafter, the ground rent is fixed at €1,595.85
- Delivery: By agreement
We have compiled this information with the utmost care. However, we accept no liability for any incompleteness, inaccuracy, or otherwise, nor for the consequences thereof. All stated dimensions and surface areas are indicative. The buyer has a duty to investigate all matters of importance to them. Regarding this property, the real estate agent acts as an advisor to the seller. We recommend engaging a qualified (NVM) real estate agent to guide you through the purchasing process. If you have specific requirements regarding the property, we advise you to communicate these to your buying agent in a timely manner and to conduct—or commission—your own independent research into these matters. If you do not engage a qualified representative, you are deemed by law to possess sufficient expertise to oversee all relevant aspects. The NVM terms and conditions apply.
Highlights
AI-generated from the description
Spacious upper-floor layout
Upper-floor home of approx. 128 m² with four bedrooms.
Bright ensuite living area
Spacious ensuite living area with open kitchen and balcony.
Spacious rear roof terrace
Bright master bedroom with sliding doors to roof terrace.
Advertisement
Features
Transfer of ownership
- Listed since
- Acceptance
- Available in consultation
- Asking price
- € 995,000 kosten koper
- Asking price per m²
- € 7,773
- Status
- Available
- VVE (Owners Association) contribution
- € 139.00 per month
Construction
- Type apartment
- Upstairs apartment (double upstairs apartment)
- Building type
- Resale property
- Construction period
- 1906-1930
- Type of roof
- Flat roof
Surface areas and volume
- Areas
- Living area
- 128 m²
- Exterior space attached to the building
- 27 m²
- Volume in cubic meters
- 409 m³
Layout
- Number of rooms
- 6 rooms (4 bedrooms)
- Number of bath rooms
- 1 bathroom and 2 separate toilets
- Bathroom facilities
- Double sink, walk-in shower, and bath
- Number of stories
- 3 stories
Energy
- Energy label
- C
- Insulation
- Partly double glazed
- Heating
- CH boiler
- Hot water
- CH boiler
- CH boiler
- In ownership
Cadastral data
- WATERGRAAFSMEER B 4890
- Cadastral map
- Ownership situation
- Municipal ownership encumbered with long-term leaset
- Fees
- € 1,219.00 per year
Exterior space
- Location
- Alongside park, alongside a quiet road, in residential district and unobstructed view
- Balcony/roof terrace
- Roof terrace present and balcony present
Parking
- Type of parking facilities
- Public parking and resident's parking permits
VVE (Owners Association) checklist
- Registration with KvK
- Yes
- Annual meeting
- Yes
- Periodic contribution
- Yes (€ 139.00 per month)
- Reserve fund present
- Yes
- Maintenance plan
- Yes
- Building insurance
- Yes
Popularity
0x
Viewed
0x
Saved
25-9-2026
On Funda
Neighborhood
Middenmeer-Zuid
Amsterdam- Residents
- 5,140
- Family with children
- 33%
- Avg. asking price / m²
- € 7,929
Discover the neighborhood
Curious about the housing supply, residents and local real estate agents?

Don’t want to forget this home?
Save it as a favorite. You’ll easily find it back and get notified when something changes.
