Vondelkerkstraat 16-1, Amsterdam
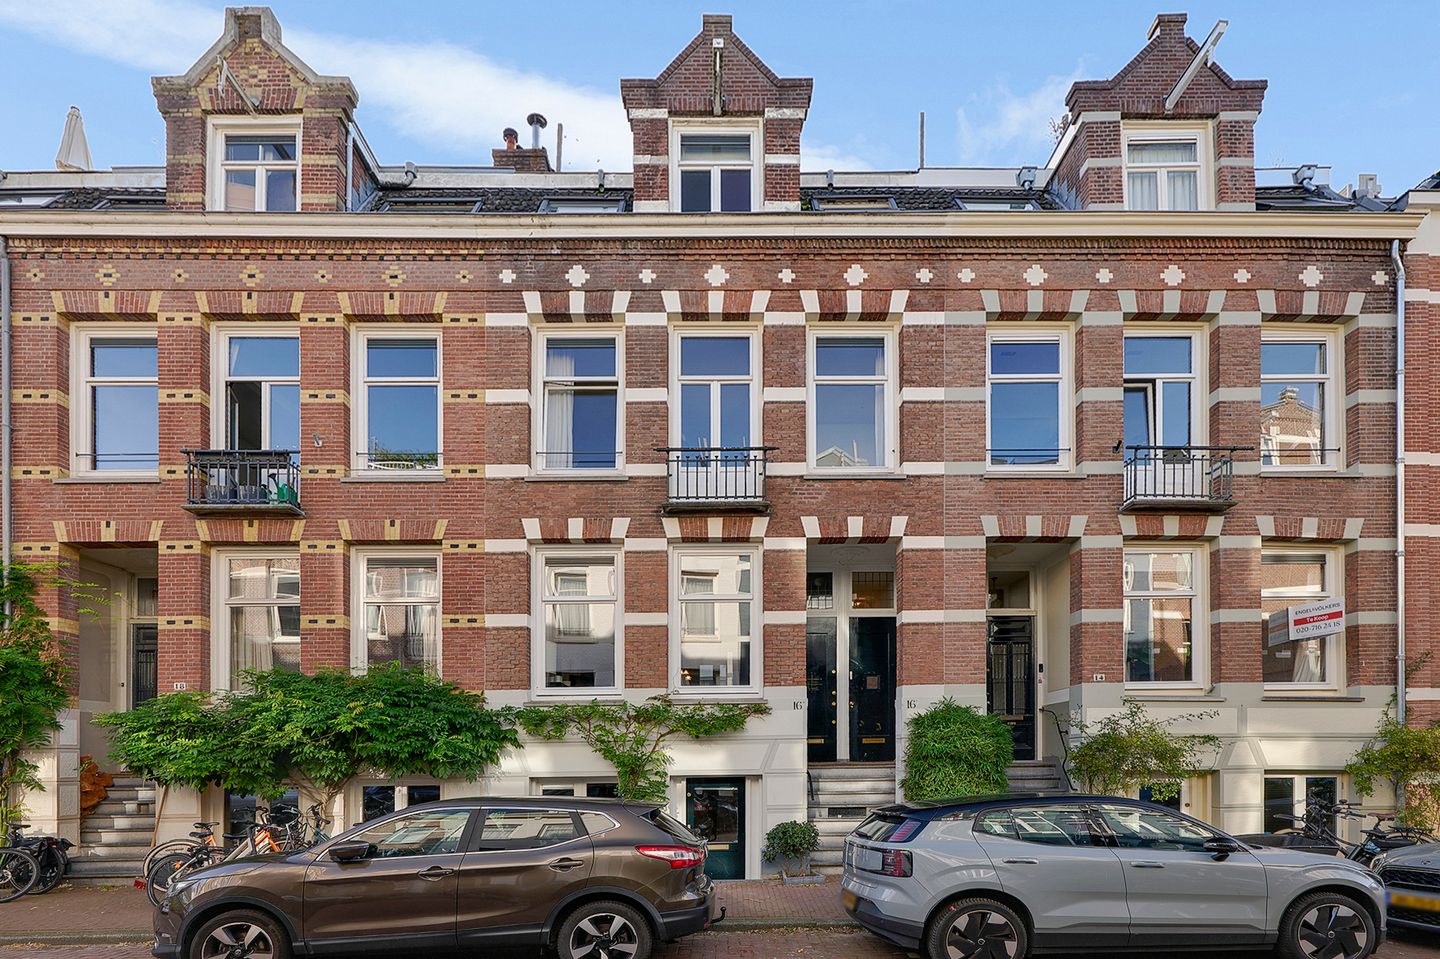
Less than fifty metres from the Vondelpark, in a street where the traffic stops and the neighbourhood begins, stands this fully renovated double upper-floor apartment of 123 m², with renewed foundations, on freehold land, in a building dating from 1882, and crowned with a 28 m² roof terrace.
The building
The house forms part of the development that rose around the newly laid-out Vondelpark at the end of the nineteenth century. That origin can still be felt in the scale and proportions of the building. At the same time, the foundations are entirely of today: the foundations were renewed in 1991, and during the recent renovation the apartment was rebuilt and finished from top to bottom. Light materials were deliberately chosen to enhance the daylight and give the home a calm, bright feel.
The home
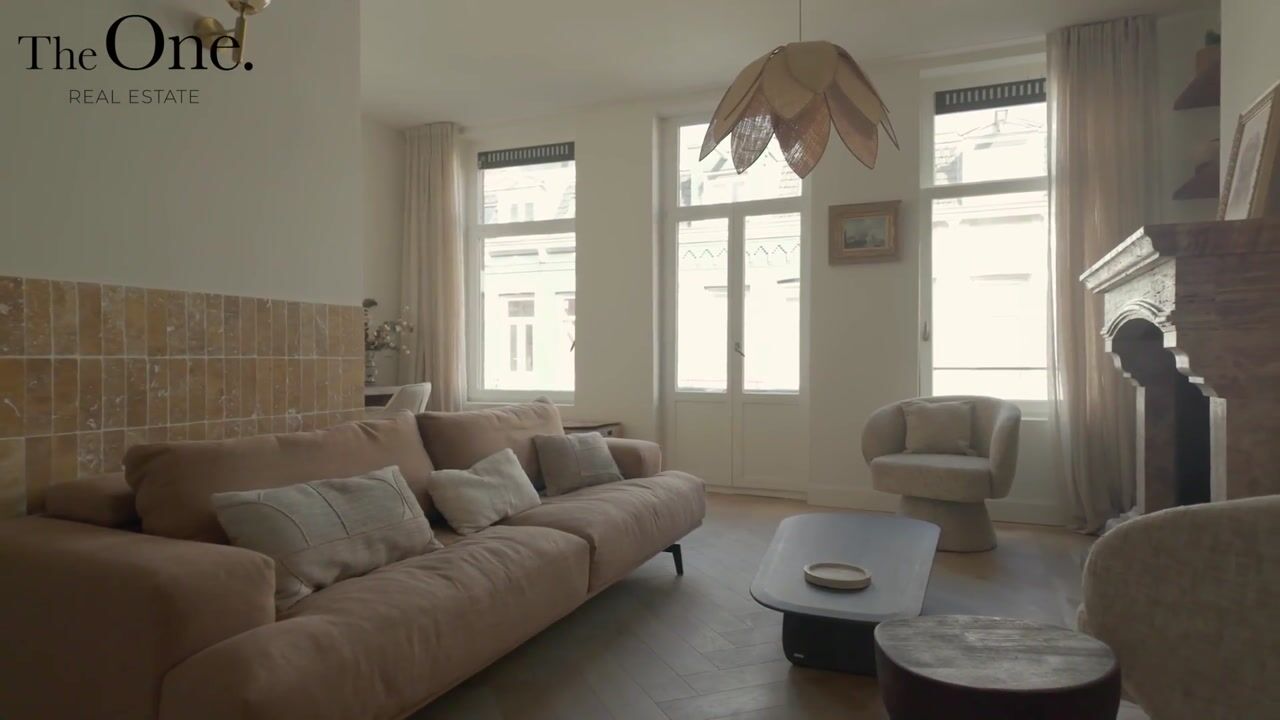
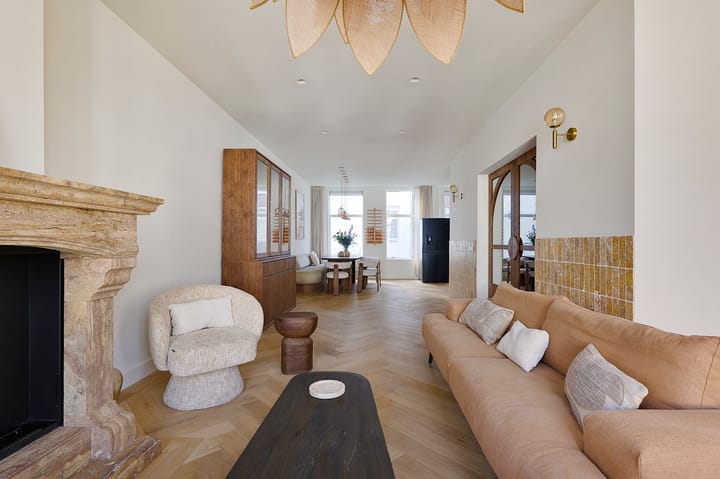
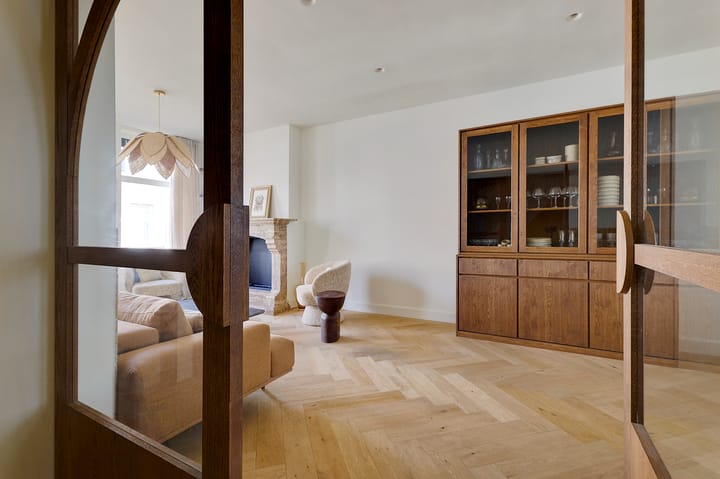
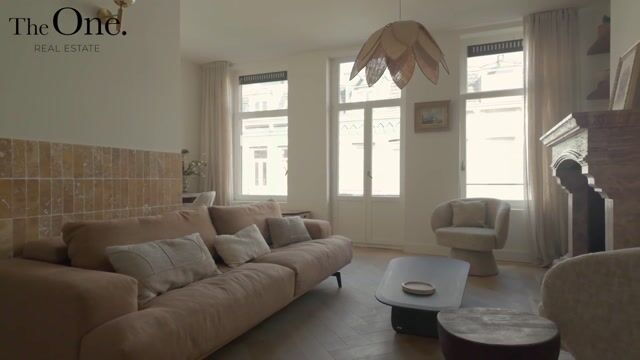
A private entrance leads to the first floor, where daily life unfolds. Large windows at the front and rear allow daylight to move freely through the space. The living room with balcony at the front, the spacious kitchen-diner with integrated appliances and a separate WC together form a floor of calm and elegance, which can easily be furnished to your own taste, with a solid oak herringbone floor throughout the apartment.
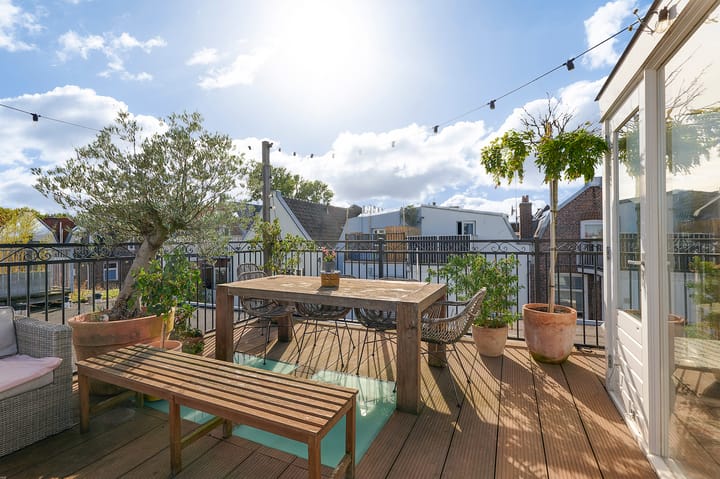
The second floor is devoted to rest. Here you will find two spacious bedrooms and a luxurious bathroom with a bath, a walk-in Grohe rain shower, a double washbasin, brushed brass taps and a cupboard for a washing machine and tumble dryer. A comfortable staircase then leads to the rooftop extension and the roof terrace, created in 2022 with planning permission. This is a full-fledged outdoor space above the rooftops of Oud-West, complete with an outdoor kitchen, an outdoor shower, ample room for a dining table and a lounge area, and a spectacular view over the surrounding greenery.
The neighbourhood
Few addresses in Amsterdam combine tranquillity and city life as naturally as this one. Vondelkerkstraat is a cul-de-sac for cars and leads almost directly into the Vondelpark, so a morning walk or an afternoon in the greenery begins right at your front door. Children still play in the street here.
The energy of Amsterdam-West, with its many shops for everyday groceries, specialist stores, restaurants and cultural venues, is all on your doorstep, and by bike you can reach the canal ring in under ten minutes. Trams and buses depart within walking distance, and the A10 and A2 motorways make it easy to leave the city by car.
Features
- Living area of 123 m²
- 28 m² roof terrace with rooftop extension and fixed staircase, with planning permission
- Fully renovated, foundations renewed in 1991-1992
- Year of construction: 1882
- Freehold (own land)
- Foundations renewed in 1991
- Less than 50 metres from the Vondelpark
- Child-friendly cul-de-sac for cars
- Homeowners’ association (VvE) with 2 members
- Self-managed VvE
- Energy label A
Highlights
AI-generated from the description
Roof terrace with kitchen
28 m² roof terrace with outdoor kitchen, shower and views.
Steps from Vondelpark
Less than 50 metres from Vondelpark in cul-de-sac street.
Bright living floor with balcony
Living room with balcony, spacious kitchen-diner and large windows.
Advertisement
Features
Transfer of ownership
Listed since
Acceptance
Available in consultation
Asking price
€ 1,195,000 kosten koper
Asking price per m²
€ 9,715
Status
Available
VVE (Owners Association) contribution
€ 100.00 per month
Construction
Type apartment
Upstairs apartment
Building type
Resale property
Year of construction
1882
Type of roof
Flat roof covered with asphalt roofing
Surface areas and volume
Areas
Living area
123 m²
Exterior space attached to the building
28 m²
Volume in cubic meters
405 m³
Layout
Number of rooms
3 rooms (2 bedrooms)
Number of bath rooms
1 bathroom and 1 separate toilet
Bathroom facilities
Double sink, walk-in shower, and bath
Number of stories
2 stories
Facilities
Alarm installation and mechanical ventilation
Located at
1st floor
Energy
Energy label
A
Heating
CH boiler
Hot water
CH boiler
CH boiler
Rehema (gas-fired combination boiler from 2019, in ownership)