New
Vondelstraat 15-21054 GH AmsterdamVondelparkbuurt-Oost
€ 3,500,000 k.k.

- 270 m²living area
- 4bedrooms
- Denergy label
Description
An exceptional three-storey design residence with three bedrooms and a breathtaking roof terrace, on one of Amsterdam's most coveted addresses.
Situated between Vondelpark and the Leidsebuurt, this remarkable townhouse on the Vondelstraat occupies the heart of Oud-West. Finished with materials and amenities of the very highest order, Vondelstraat 15-2 is a home for the true connoisseur. Historical grandeur and contemporary luxury come together here in a way that is rarely found.
Layout
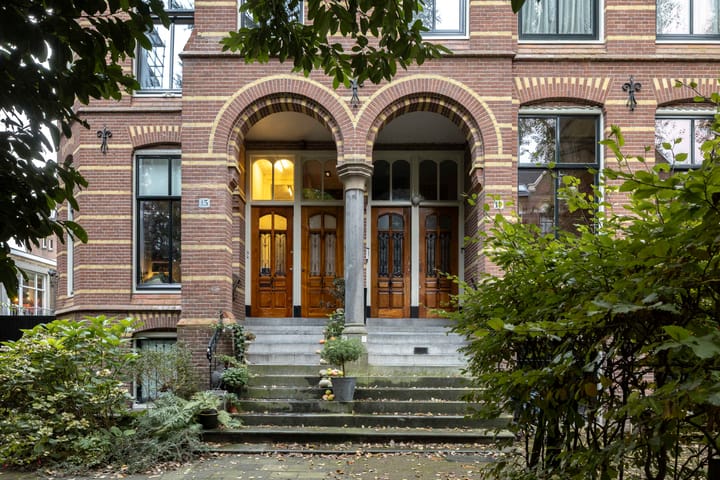
The townhouse dates from 1898 and was designed by Joseph Cuypers, son of the renowned architect Pierre Cuypers. At the end of 2022, the property underwent a complete renovation under the direction of designer Frank Versteeg of The Grand Interior. The result is an Italian-inspired interior, finished with exclusive Italian marble throughout. Ceilings of over three metres, ornamental cornices and elegant panel and en suite doors give the home its unmistakable character and historical allure.
The private entrance door opens onto an elegant staircase leading to the hall, where a glazed sliding door provides access to the first floor. The bespoke lighting design in the stairwell sets the tone immediately. Throughout the home, lighting is as considered as it is refined: from integrated spotlights to elegant chandeliers. All floors feature a herringbone parquet with a bronze inlay. Each level is equipped with air conditioning.
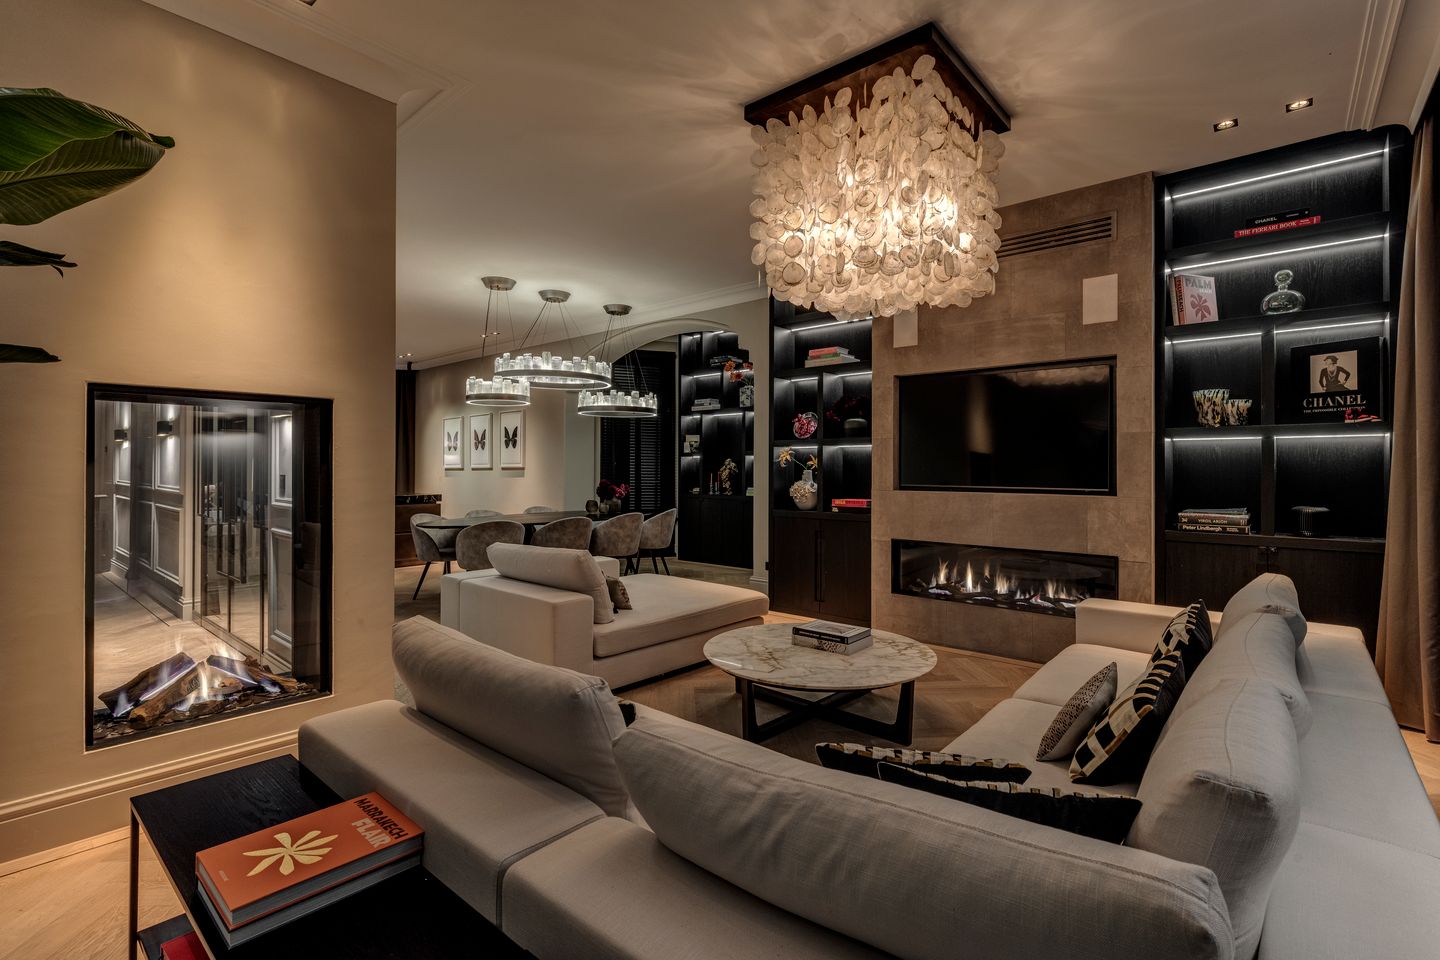
From the hall, the see-through fireplace draws the eye toward the living room and adjoining kitchen. The kitchen island, finished in Italian natural stone and matt bronze and complete with a dining bar, forms the centrepiece of the open-plan kitchen. Marble and soft Alphenberg leather give the space an ambiance reminiscent of a Milanese penthouse of the highest order. The kitchen is equipped with Miele appliances, a Quooker and wine and beverage coolers.
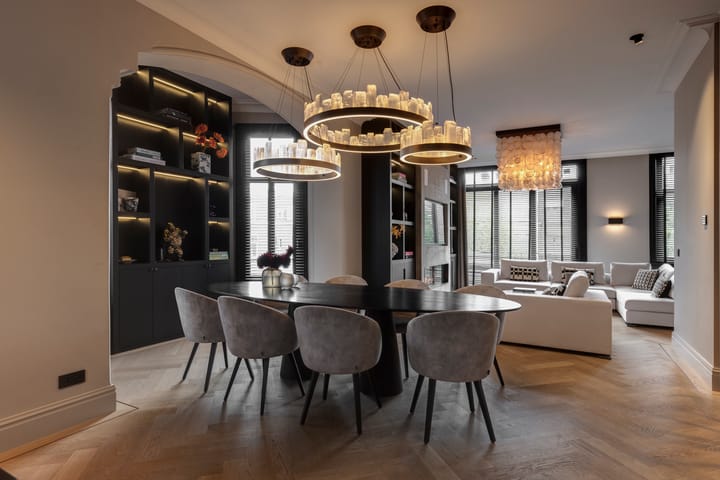
Adjacent to the kitchen is the dining area. On the garden side, a sitting area with built-in bookshelves, integrated television and gas fireplace invites you to unwind. Large windows flood the space with natural light, while automated Luxaflex blinds with smart controls provide privacy when desired. From the living room, a balcony with views over the city is directly accessible. The guest toilet in the hallway deserves a special mention: finished with leather panels, marble, mirror glass, wood and matt bronze.
Second floor
The wide staircase leads to the second floor, where the stair railing — like all metalwork throughout the home — features art deco detailing, with steps and handrail subtly illuminated by integrated LED lighting. On this floor are a children's bedroom and a generous master bedroom with an adjoining balcony, where the morning sun gently fills the room. The sliding windows and doors can be fully opened, allowing the bedroom and terrace to flow seamlessly into one another. The master bedroom also features a built-in wardrobe wall with gas fireplace and integrated television.
The master bedroom, bathroom and dressing room together form one cohesive suite. The marble bathroom is finished with the exclusive detailing of Italian brand Gessi and features a double walk-in rain shower, a freestanding black bath, a gas fireplace, television and copper taps and basins. The adjoining dressing room is fitted with deep-pile carpeting and elegant wardrobes by Italian brand Rimadesio.
Third floor
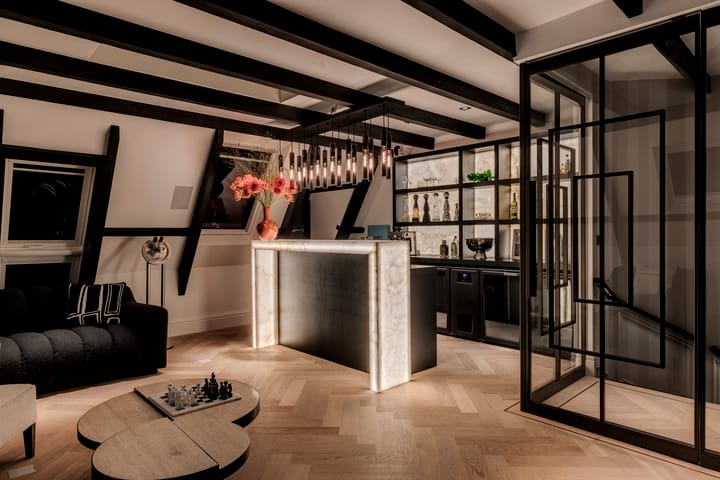
On the third floor is a guest suite with bedroom and marble bathroom with bath and walk-in rain shower. There is also a stylish man cave cum hobby room, complete with open fireplace, integrated television, wine coolers and a marble bar with integrated lighting.
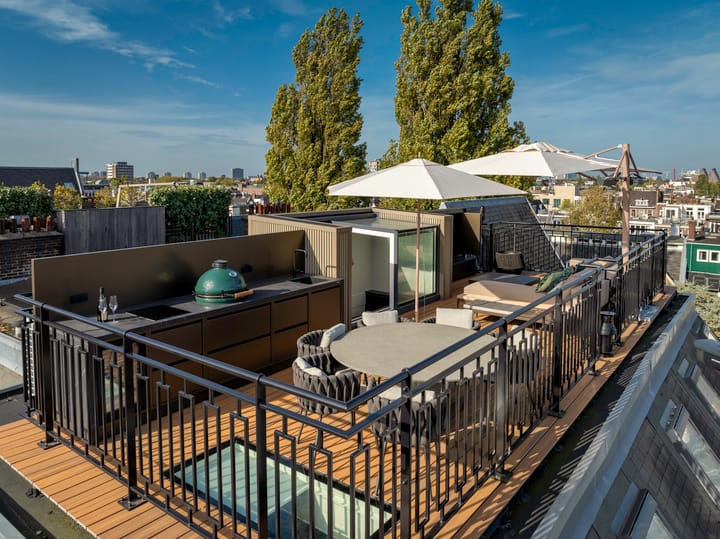
The roof terrace at the very top of the home is its crowning glory. A marble outdoor kitchen with Green Egg barbecue, a professional bar with coolers and a warm wooden floor create an outdoor room of exceptional quality. Designer lighting, parasol heaters and a large television screen complete the picture. The views are truly unique: from the Westertoren in the city centre all the way to the Zuidas.
Location
The Vondelstraat is situated in the Vondelparkbuurt, one of the most beloved neighbourhoods of Amsterdam Oud-West, with Vondelpark within easy walking distance. The area offers a rich mix of fine restaurants, charming cafés and exclusive shops. The Overtoom, the Leidsegracht and the canal ring are within cycling distance. The Museumplein, with the Rijksmuseum, Van Gogh Museum and Stedelijk Museum, is reachable within minutes. With excellent connections to the city centre, the Zuidas and Schiphol, the location is as practical as it is desirable. Schools, sports clubs and medical facilities nearby make this address particularly well suited to families and professionals seeking to live where Amsterdam is at its finest.
Key features
- Three-storey design residence in a prime location on the Vondelstraat
- Freehold
- Total gross floor area 270 m²
- Three generous bedrooms
- Two luxury bathrooms with freestanding baths
- Man cave cum hobby room with fully equipped bar
- Three outdoor spaces, including a unique roof terrace with panoramic views and marble outdoor kitchen
- Exclusive open-plan kitchen with high-end Miele appliances
- Fully renovated in 2022 by Frank Versteeg of The Grand Interior; Italian-inspired interior throughout
- Listed building from 1898 with carefully preserved original details
- Consistent design language throughout, from the metalwork in the hall to the roof terrace
- Premium materials including Miele, Alphenberg leather, Rimadesio wardrobes and Gessi bathroom fittings
- Advanced home automation, air conditioning, three fireplaces, wine cooling and integrated televisions
- Private locked storage shed in the garden
Highlights
AI-generated from the description
Historic townhouse from 1898
Listed townhouse with high ceilings and cornices.
Luxury open-plan kitchen
Italian stone island, Miele appliances, Quooker and coolers.
Spectacular roof terrace
Panoramic views, outdoor kitchen, bar, lounge and heaters.
Advertisement
Features
Transfer of ownership
- Listed since
- Acceptance
- Available in consultation
- Asking price
- € 3,500,000 kosten koper
- Asking price per m²
- € 12,963
- Status
- Available
Construction
- Type apartment
- Upstairs apartment (apartment)
- Building type
- Resale property
- Year of construction
- 1892
- Specific
- Protected townscape or village view (permit needed for alterations)
Surface areas and volume
- Areas
- Living area
- 270 m²
- Exterior space attached to the building
- 48 m²
- External storage space
- 6 m²
- Volume in cubic meters
- 1,078 m³
Layout
- Number of rooms
- 5 rooms (4 bedrooms)
- Number of bath rooms
- 2 bathrooms and 2 separate toilets
- Bathroom facilities
- 2 walk-in showers, 2 baths, underfloor heating, 2 sinks, 2 washstands, and toilet
- Number of stories
- 3 stories
- Facilities
- Air conditioning, alarm installation, smart home, mechanical ventilation, sliding door, and TV via cable
- Located at
- 2nd floor
Energy
- Energy label
- D
- Insulation
- Energy efficient window and completely insulated
- Heating
- CH boiler
- Hot water
- CH boiler
- CH boiler
- HR 107 (in ownership)
Cadastral data
- AMSTERDAM R 6681
- Cadastral map
- Ownership situation
- Full ownership
Exterior space
- Location
- Alongside a quiet road, sheltered location, in centre and in residential district
- Garden
- Sun terrace
- Balcony/roof terrace
- Balcony present
Storage space
- Shed / storage
- Detached brick storage
- Facilities
- Electricity
- Insulation
- Completely insulated
Parking
- Type of parking facilities
- Paid parking, public parking and resident's parking permits
VVE (Owners Association) checklist
- Registration with KvK
- Yes
- Annual meeting
- Yes
- Periodic contribution
- Yes
- Reserve fund present
- Yes
- Maintenance plan
- Yes
- Building insurance
- Yes
Popularity
843x
Viewed
56x
Saved
18-9-2026
On Funda
Neighborhood

Vondelparkbuurt-Oost
Amsterdam- Residents
- 900
- Family with children
- 16%
- Avg. asking price / m²
- € 10,196
Discover the neighborhood
Curious about the housing supply, residents and local real estate agents?

Don’t want to forget this home?
Save it as a favorite. You’ll easily find it back and get notified when something changes.
