Vondelstraat 176-H1054 GV AmsterdamVondelparkbuurt-Midden
€ 2,600,000 k.k.

- 229 m²living area
- 6bedrooms
- Cenergy label
Description
***** Charming, spacious family home in a unique location situated by the Vondelpark with a renewed foundation!

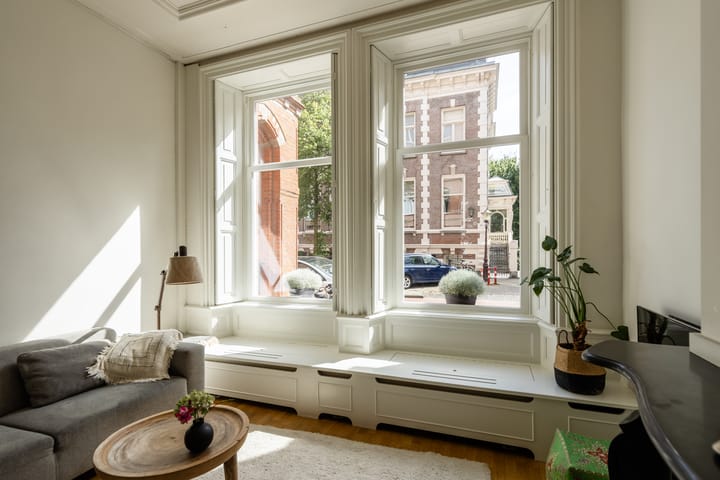
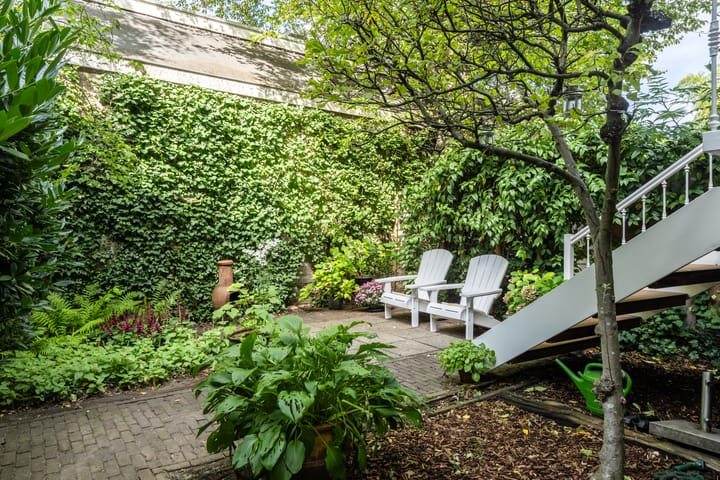
Located on the most beautiful part of the beloved Vondelstraat, directly opposite the Vondelpark, is this unique three-story ground-floor apartment of 229 m². The front section, featuring the living room, faces beautifully south and offers a direct view of the Vondelpark. At the rear are the balcony and the garden, which receives sun from the west. This unique combination creates a rare "country living" feeling, right in the middle of the city.
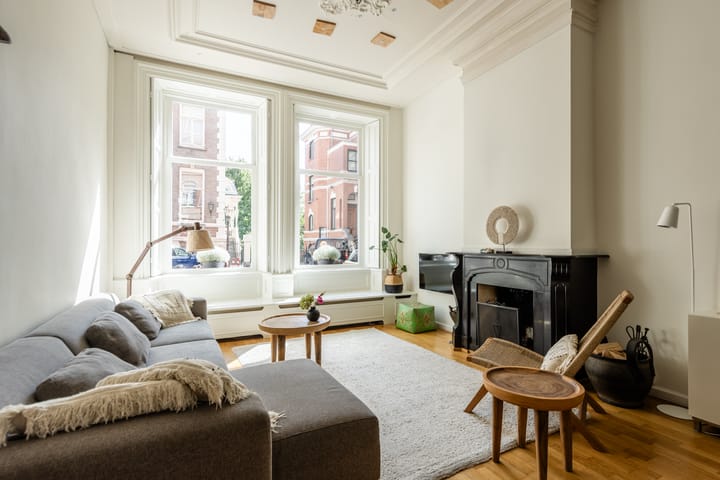
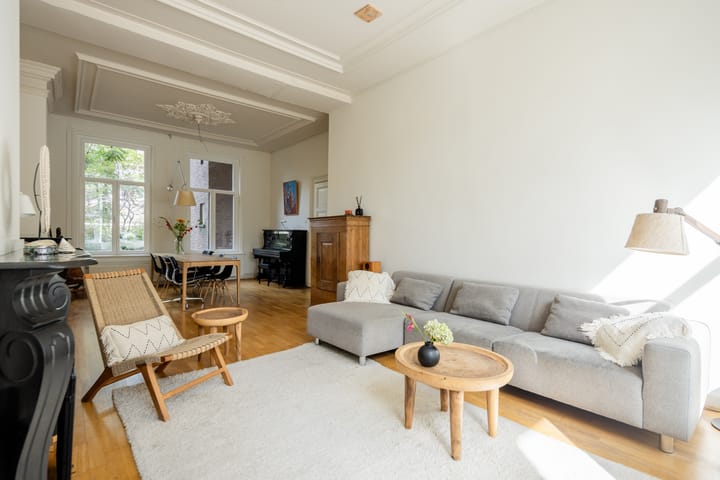
The property is situated on freehold land (no groundlease) and features a renewed foundation, transforming the basement into a full-fledged living level. Many authentic stylistic elements have been preserved, including marble fireplaces, panel doors, and window shutters. The high ceilings and large windows create a special atmosphere and a pleasant sense of space.
With six spacious bedrooms, two bathrooms, and an eat-in kitchen with French doors opening onto the balcony and garden, this is an ideal family home. Layout:
Entrance with hallway, spacious living room with a beautiful ceiling height of nearly 3.5 m featuring two mantels, including an open fireplace. Cozy eat-in kitchen at the rear with direct access to the balcony and stairs to the garden.
Stairs to the first floor: landing, spacious bedroom at the front with a view of Vondelpark, second spacious bedroom at the front, third bedroom with a view of the garden, separate toilet, bathroom with double shower and double sink accessible from the hallway, fourth bedroom located at the rear.
Basement: Thanks to the foundation repairs carried out, a full-fledged extra living floor has been created here with plenty of light and a beautiful ceiling height of 2.6 meters. Here you will find two large bedrooms with an extra bathroom equipped with a bathtub, toilet, shower, and double sink, ample closet space, and a large storage room that is also separately accessible from the street. This floor is equipped with underfloor heating. The basement floor is also suitable for separate living (with its own entrance from the street and connections for installing a pantry), for example for families with an au pair or a home office.
The Vondelstraat, with its Belle Epoque townhouses and English mansions, is an oasis of tranquility amidst the hustle and bustle of the city. It is a quiet, one-way street located in a lively and sought-after neighborhood in Amsterdam known for its combination of charm, greenery, and numerous cultural and hospitality venues. It is situated directly next to the famous Vondelpark, where you can enjoy lovely walks and reach everything by bicycle.
Some of Amsterdam's most prominent cultural attractions are within walking distance, such as the Museumplein with the Van Gogh Museum, the Rijksmuseum, and the Stedelijk Museum. The Concertgebouw is also within easy reach. The neighborhood is well-connected to public transport, with tram lines running past the nearby Overtoom and Leidseplein. This offers easy access to other parts of the city and the central station. *****
Special features:
- New foundation
- Situated on freehold land (no groundlease)
- Charming and spacious three-story ground-floor apartment
- Basement can also be used separately upon request, with its own access from the street
- View of the Vondelpark
- Most beautiful part of the Vondelstraat
- Garden with west-facing sun
- Small-scale Owners' Association consisting of two members
- Energy label C; largely fitted with HR++ double glazing
- Authentic details and original architecture
- Very quietly situated, with virtually no car traffic
Advertisement
Features
Transfer of ownership
- Listed since
- Acceptance
- Available in consultation
- Asking price
- € 2,600,000 kosten koper
- Asking price per m²
- € 11,354
- Status
- Available
Construction
- Type apartment
- Double ground-floor apartment (apartment)
- Building type
- Resale property
- Year of construction
- 1883
- Specific
- Protected townscape or village view (permit needed for alterations)
Surface areas and volume
- Areas
- Living area
- 229 m²
- Exterior space attached to the building
- 7 m²
- Volume in cubic meters
- 723 m³
Layout
- Number of rooms
- 8 rooms (6 bedrooms)
- Number of bath rooms
- 2 bathrooms and 2 separate toilets
- Bathroom facilities
- 2 double sinks, walk-in shower, underfloor heating, shower, bath, and toilet
- Number of stories
- 3 stories
- Facilities
- Mechanical ventilation and TV via cable
- Located at
- 1st floor
Energy
- Energy label
- C
- Insulation
- Double glazing and mostly double glazed
- Heating
- CH boiler, fireplace and partial floor heating
- Hot water
- CH boiler and gas-fired boiler
- CH boiler
- Nefit (gas-fired combination boiler from 2019, in ownership)
Cadastral data
- AMSTERDAM U 9071
- Cadastral map
- Ownership situation
- Full ownership
Exterior space
- Location
- Alongside park, alongside a quiet road, in residential district and unobstructed view
- Garden
- Back garden
- Back garden
- 101 m² (14.00 metre deep and 7.21 metre wide)
- Garden location
- Located at the northwest
- Balcony/roof terrace
- Balcony present
Storage space
- Shed / storage
- Built-in
Parking
- Type of parking facilities
- Paid parking, public parking and resident's parking permits
VVE (Owners Association) checklist
- Registration with KvK
- Yes
- Annual meeting
- No
- Periodic contribution
- No
- Reserve fund present
- No
- Maintenance plan
- No
- Building insurance
- Yes
Popularity
3,210x
Viewed
93x
Saved
13-9-2026
On Funda
Neighborhood

Vondelparkbuurt-Midden
Amsterdam- Residents
- 930
- Family with children
- 22%
- Avg. asking price / m²
- € 9,398
Discover the neighborhood
Curious about the housing supply, residents and local real estate agents?

Don’t want to forget this home?
Save it as a favorite. You’ll easily find it back and get notified when something changes.
