Vondelstraat 49-E1054 GJ AmsterdamVondelparkbuurt-Oost
€ 600,000 k.k.

- 74 m²living area
- 2bedrooms
- Fenergy label
Description
Vondelstraat 49 E, Amsterdam
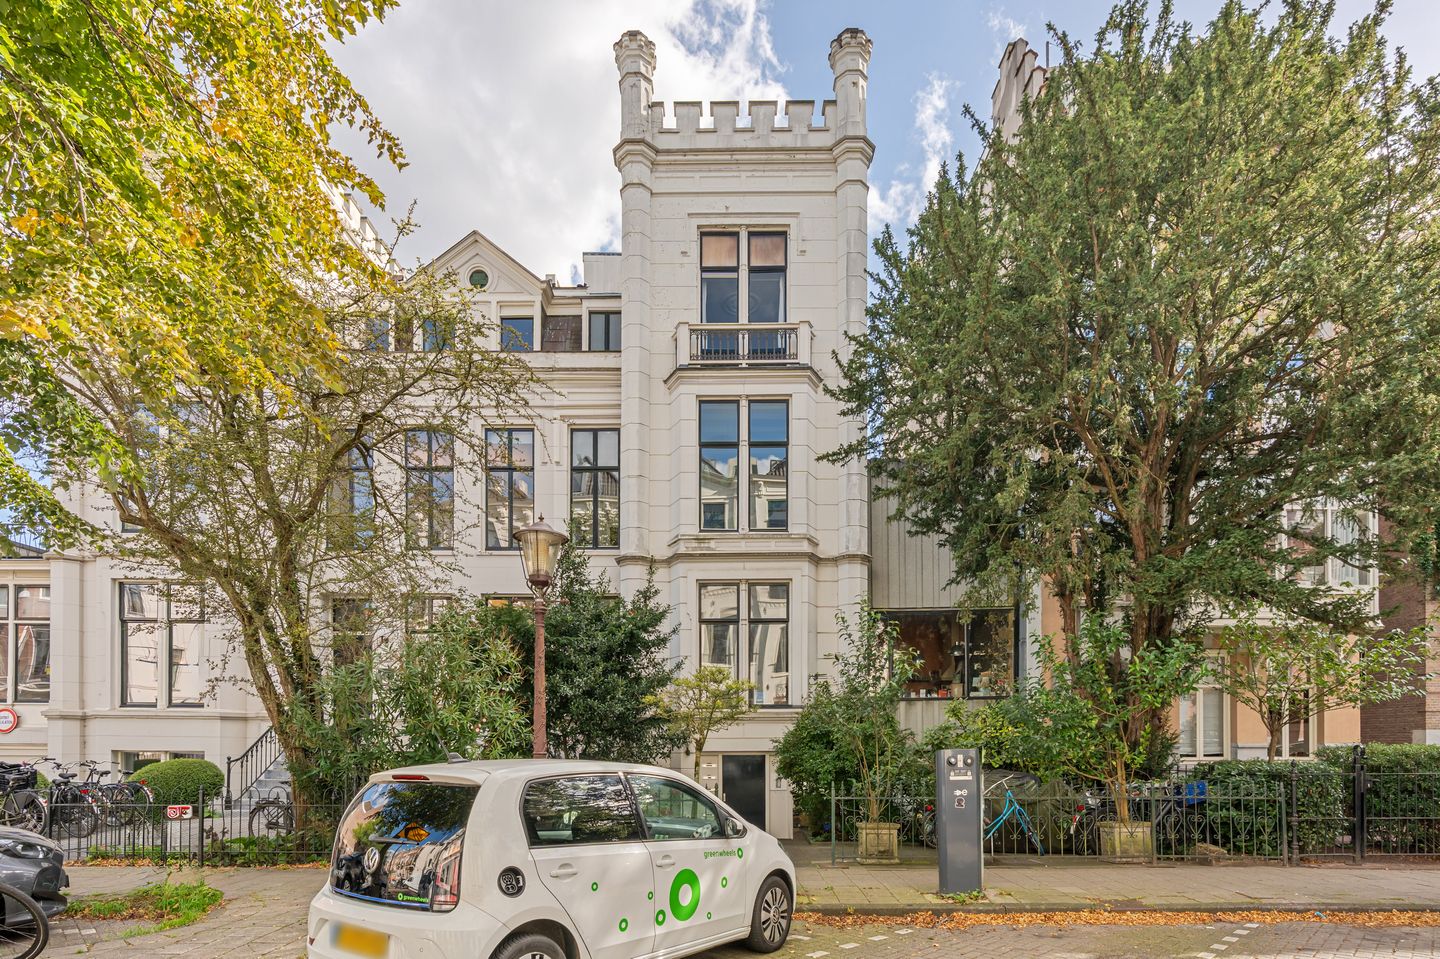
Exceptionally bright and characterful apartment of approximately 74 sq. m., situated on the top floor of a monumental building on the highly sought-after Vondelstraat, in a fantastic location close to Vondelpark. A home offering unobstructed views, two bedrooms and considerable potential for buyers looking for a distinctive property and who are prepared to invest in both the building and the apartment.
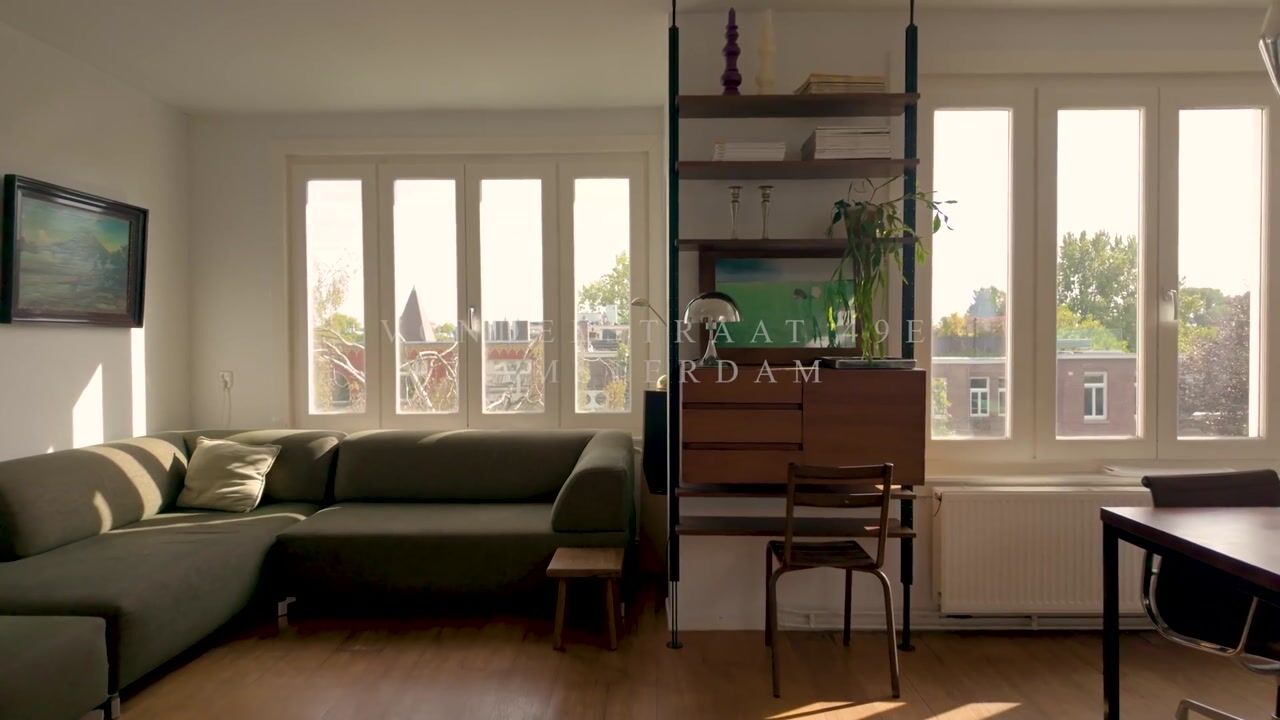
The apartment is located on the fourth and top floor. Thanks to the abundance of windows, its corner position and open outlook, the property has an exceptionally light and spacious feel. The exposed timber roof structure in the bedrooms, wooden floors and playful layout add considerable character.
The building is a listed national monument (Rijksmonument), and the Owners’ Association (VvE) is preparing for substantial foundation repairs followed by further maintenance works. This property is therefore particularly suitable for a buyer who not only appreciates the location, but who is also financially prepared for the upcoming works. Preparations are already at an advanced stage, with the current schedule anticipating commencement of the works from mid-2027.
Atmosphere and location
Vondelstraat is one of Amsterdam’s most sought-after residential streets. Its monumental streetscape, stately buildings and immediate proximity to Vondelpark make this a location that rarely becomes available.
From the property, Vondelpark is only a short walk away, while the lively neighbourhood of Oud-West and Amsterdam city centre are also within easy reach. Shops, cafés, restaurants and everyday amenities can all be found nearby. At the same time, the apartment’s position high within the building creates a remarkable sense of tranquillity, privacy and space.
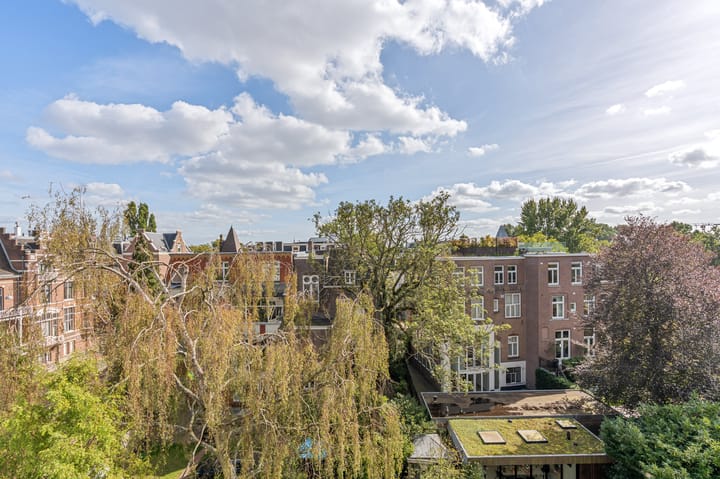
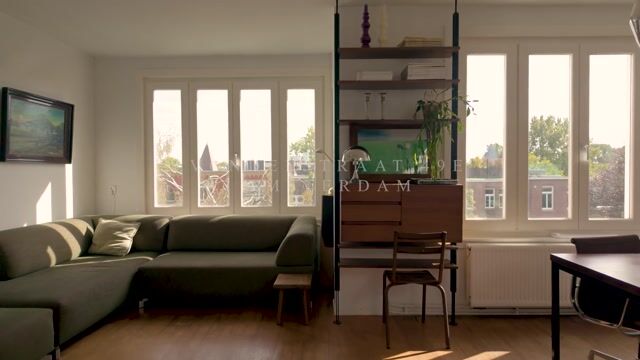
It is precisely this combination that makes the property so appealing: situated in the heart of the city, while the living room enjoys views across trees, rooftops and the surrounding historic architecture. The extensive glazing allows daylight to enter from several directions, with the outlook changing throughout the day as the light shifts.
Layout
The apartment is accessed via the communal staircase and is situated on the fourth and top floor.
The entrance opens into a central hallway, from which almost all rooms can be accessed.
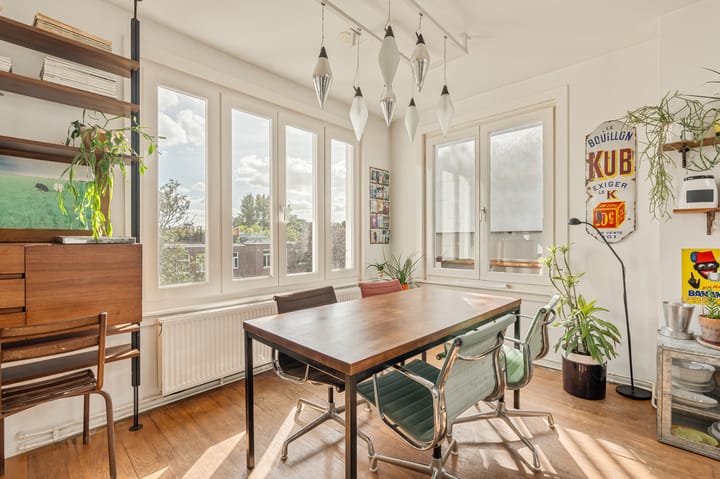
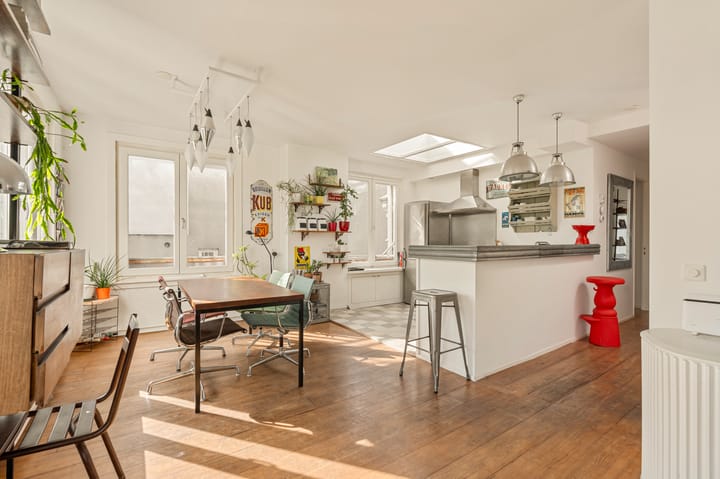
At the rear of the apartment is the spacious and exceptionally bright living area. The living room and dining area flow naturally into one another and are surrounded by large windows. This creates a wonderfully open living environment with unobstructed and green views across the inner gardens and surrounding buildings.
There is ample space for both a comfortable seating area and a large dining table. The existing wooden floor and abundance of windows create a warm and relaxed atmosphere.
Adjoining the dining area is the open-plan kitchen, which forms the heart of the home together with the dining space. The kitchen is fitted with, among other things, a generous range cooker, oven, extractor hood, dishwasher and refrigerator. A large skylight above the kitchen provides additional daylight and enhances the open feel of the living space.
On the other side of the apartment are two bedrooms.
The spacious principal bedroom is one of the most characterful rooms in the property. The beautiful exposed timber roof structure, ceiling height and fitted wardrobes create an almost loft-like atmosphere. There is ample space for a large bed and additional furniture.
The second bedroom is suitable as a child’s bedroom, guest room or home office and also features the characteristic exposed timber roof structure.
The bathroom is fitted with a shower, washbasin and toilet. The apartment also offers practical storage space and connections for a washing machine.
The current layout is comfortable and functional, while at the same time offering attractive opportunities to create a truly distinctive apartment through contemporary finishes and personal design choices. The top-floor position, abundance of natural light, exposed roof structure and open views provide an excellent foundation.
An additional and particularly attractive possibility is the potential to create a roof terrace. The Owners’ Association has granted permission to apply for the necessary permit. The actual construction of a roof terrace remains subject to the required public-law approvals, but this offers a future owner an appealing opportunity to further enhance the experience of living on this unique top floor.
Owners’ Association and foundation repairs
The Owners’ Association is actively progressing a substantial maintenance and foundation repair programme. In 2026, NAP Ingenieurs carried out extensive investigations into the building structure and foundations. The quality of the foundations was assessed as insufficient, with the recommendation that foundation repairs should be carried out within one to five years.
The Owners’ Association has decided to proceed with the process without delay. The required additional investigations, structural engineering, architectural drawings and permit procedures are currently being prepared. According to the present schedule, tenders will be requested from contractors during the first quarter of 2027, while the permit is expected in the second or third quarter of 2027, after which the works can commence.
As the building is a listed national monument, subsidy schemes may be available for maintenance and works to the monument, including aspects of the foundation repair programme. Within the Owners’ Association it has been indicated that a contribution of approximately 38% may be available for eligible maintenance costs, depending on the applicable scheme, available funding and final approval. This may reduce the ultimate net maintenance costs for the individual owners.
Prospective buyers should therefore take into account a substantial future contribution towards the foundation repairs and other maintenance works to the building. All available surveys, the long-term maintenance plan (MJOP), correspondence and Owners’ Association documentation are available for inspection.
Key features
• Approx. 74 sq. m. of living space;
• situated on the fourth and top floor;
• exceptionally bright living/dining room with windows on several sides;
• two bedrooms;
• characteristic exposed timber roof structure;
• open-plan kitchen with skylight;
• open and green views;
• situated in a listed national monument (Rijksmonument);
• freehold property; the former ground lease was terminated in 2025;
• energy label F, valid until 24 December 2030;
• active Owners’ Association with a long-term maintenance plan;
• foundation repairs in preparation, with works currently expected to commence in mid-2027;
• buyers should take into account a substantial personal contribution towards the foundation repairs and other works;
• all technical surveys and Owners’ Association documentation are available to interested parties;
• permission from the Owners’ Association to apply for a permit for the construction of a roof terrace;
• potential subsidy opportunities due to the building’s national monument status for maintenance and foundation works;
• completion by mutual agreement.
A property for the buyer who looks beyond its current condition: an exceptional location on Vondelstraat, an abundance of light and character, attractive future potential and the opportunity to create something truly special after the forthcoming investments in both the building and the apartment.
We warmly invite prospective buyers who are fully aware of the upcoming works and the associated financial obligations to arrange a viewing.
Highlights
AI-generated from the description
Prime spot near Vondelpark
On sought-after Vondelstraat, monumental, near park.
Bright living with views
Living/dining with many windows and open green views.
Characterful monumental living
Listed monument with exposed timber roof and floors.
Advertisement
Features
Transfer of ownership
- Listed since
- Acceptance
- Available in consultation
- Asking price
- € 600,000 kosten koper
- Asking price per m²
- € 8,108
- Status
- Available
- VVE (Owners Association) contribution
- € 153.00 per month
Construction
- Type apartment
- Upstairs apartment (apartment)
- Building type
- Resale property
- Year of construction
- 1882
- Type of roof
- Flat roof covered with asphalt roofing
Surface areas and volume
- Areas
- Living area
- 74 m²
- Volume in cubic meters
- 258 m³
Layout
- Number of rooms
- 4 rooms (2 bedrooms)
- Number of bath rooms
- 1 bathroom
- Bathroom facilities
- Shower, toilet, sink, and washstand
- Number of stories
- 2 stories
- Located at
- 4th floor
Energy
- Energy label
- F
- Insulation
- Partly double glazed
- Heating
- CH boiler
- Hot water
- CH boiler
- CH boiler
- Intergas Kompakt HRE combiketel ( combination boiler from 2022, in ownership)
Cadastral data
- AMSTERDAM R 8514
- Cadastral map
- Ownership situation
- Full ownership
Exterior space
- Location
- Alongside park and unobstructed view
VVE (Owners Association) checklist
- Registration with KvK
- Yes
- Annual meeting
- Yes
- Periodic contribution
- Yes (€ 153.00 per month)
- Reserve fund present
- Yes
- Maintenance plan
- Yes
- Building insurance
- Yes
Popularity
1,932x
Viewed
88x
Saved
6-10-2026
On Funda
Neighborhood

Vondelparkbuurt-Oost
Amsterdam- Residents
- 900
- Family with children
- 16%
- Avg. asking price / m²
- € 10,091
Discover the neighborhood
Curious about the housing supply, residents and local real estate agents?

Don’t want to forget this home?
Save it as a favorite. You’ll easily find it back and get notified when something changes.
