Vossiusstraat 26-C1071 AE AmsterdamP.C. Hooftbuurt
€ 2,800,000 k.k.

- 205 m²living area
- 3bedrooms
- Cenergy label
Description
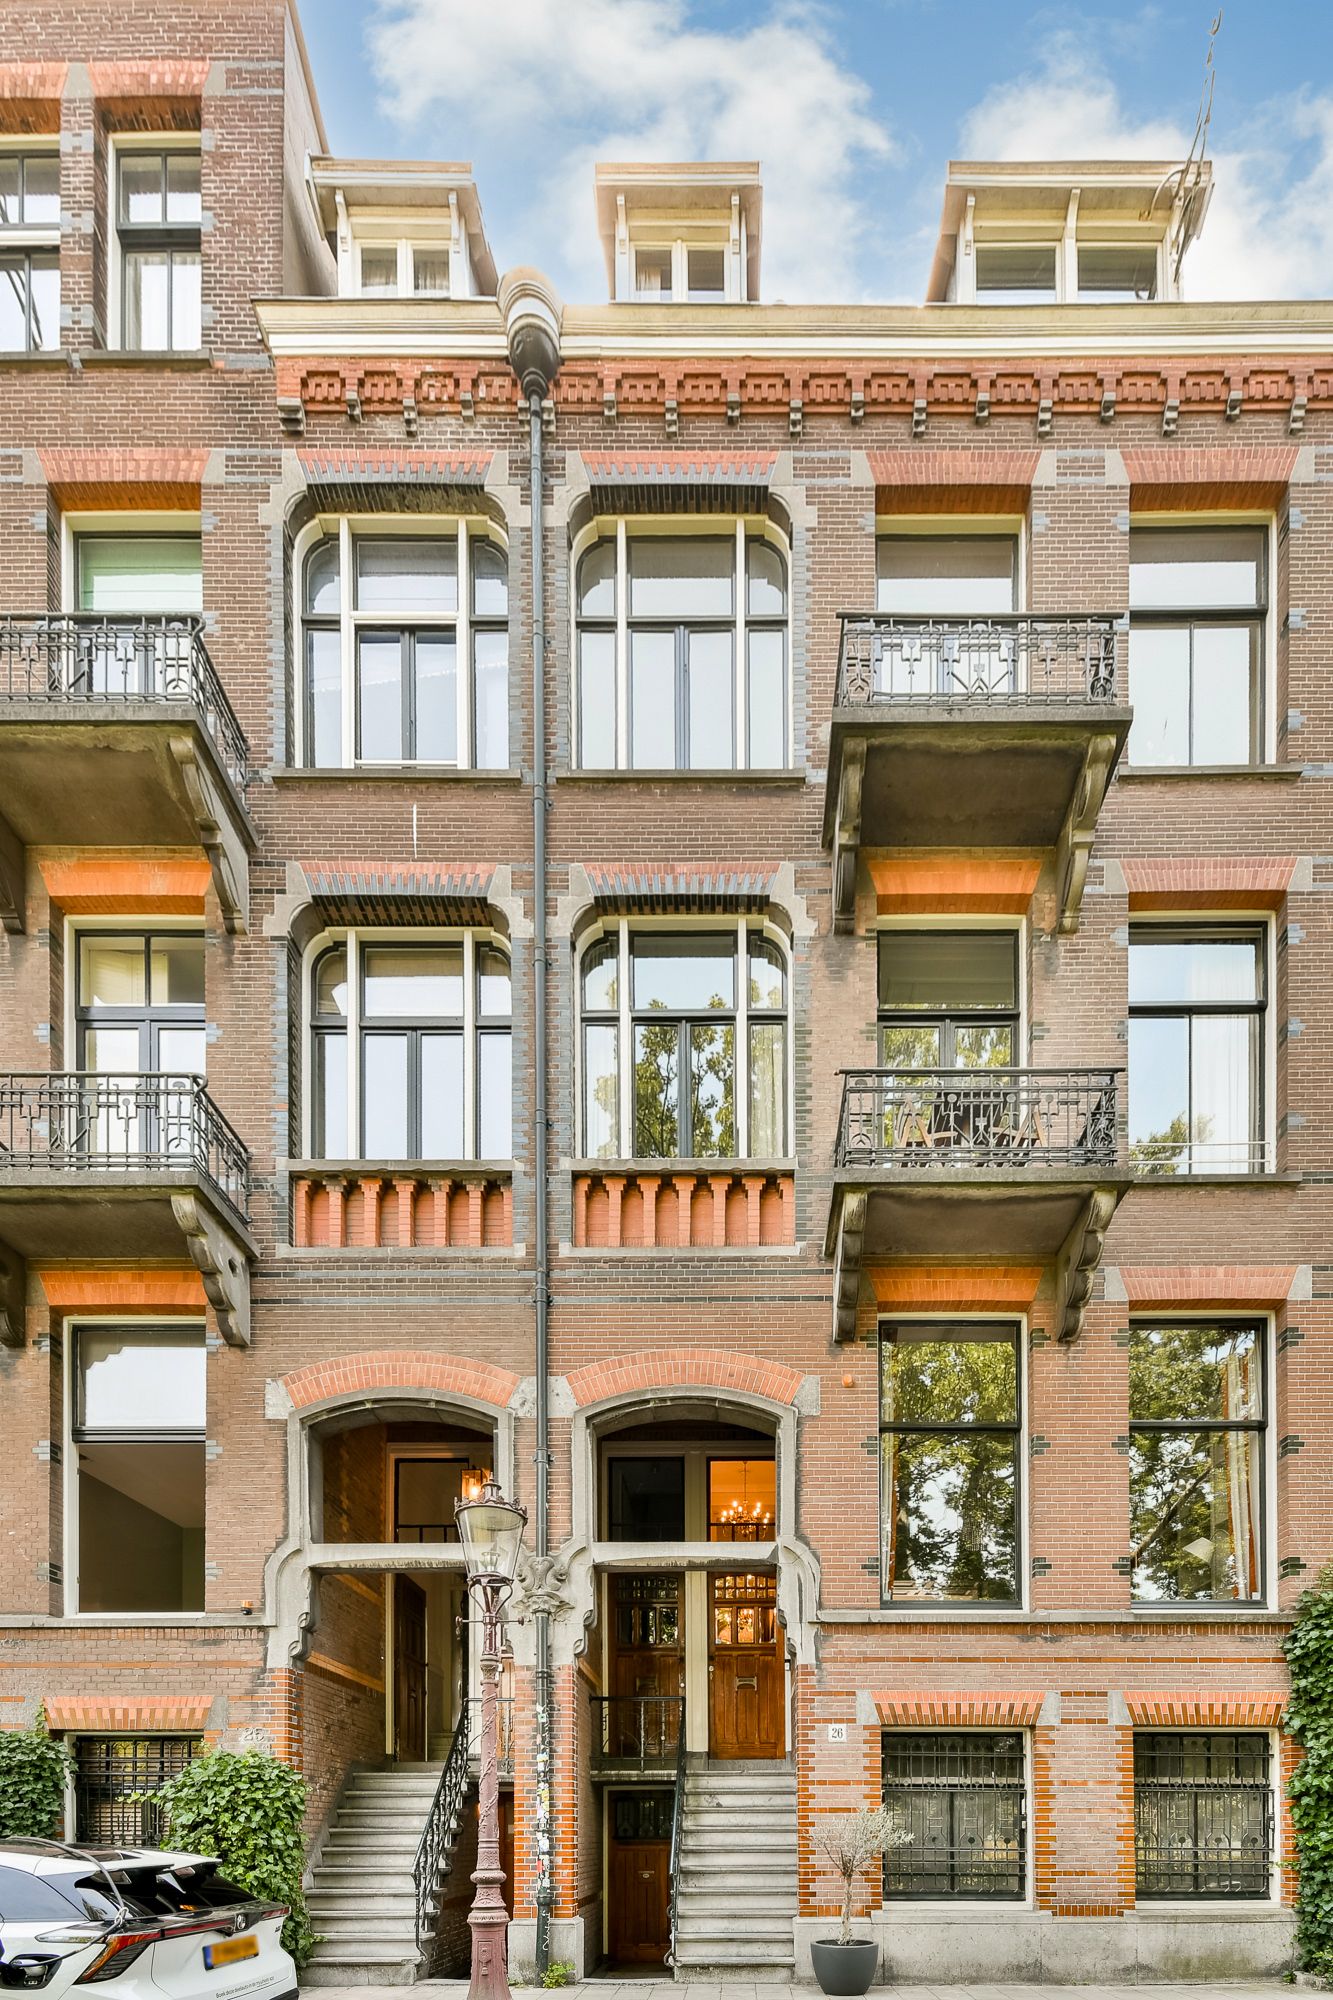
This apartment is situated on a particularly picturesque street, with romantic views over Vondelpark. Measuring approximately 206 m², the apartment occupies the raised ground floor and first floor of a stately, wide late-19th-century building on Vossiusstraat. Thanks to its generous proportions and position beside the park, the property offers exceptional peace and privacy. Large windows and very high ceilings create an abundance of natural light, while the spacious living areas flow naturally into one another, creating a sense of calm and freedom. The ever-changing greenery of Vondelpark becomes part of the interior throughout the seasons. Authentic architectural details and a classic finish blend seamlessly with carefully selected contemporary accents. A timeless home in which space, light and elegance come together in one of the most beautiful locations in Amsterdam-Zuid.
Layout:
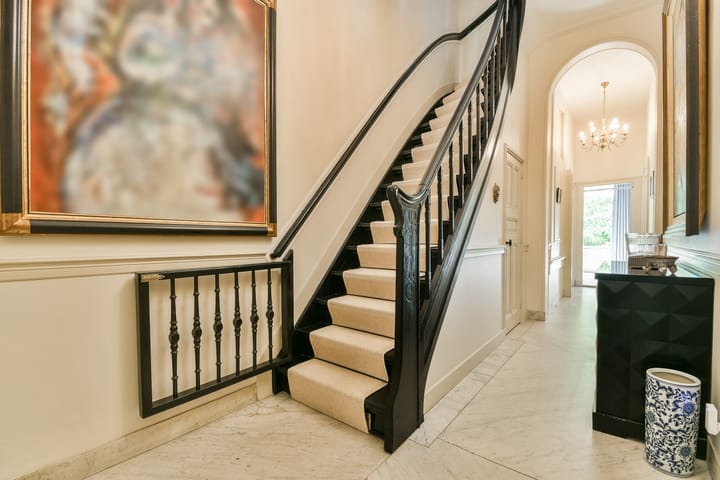
A few steps lead up to the private entrance on the raised ground floor. The stately entrance hall, featuring an original marble floor, provides an elegant introduction to the home and gives access to the various rooms. This area also includes a practical cloakroom, several storage cupboards and a guest toilet.
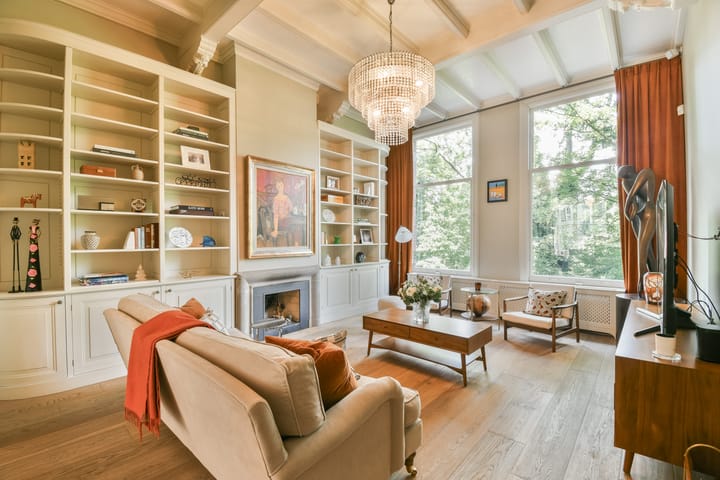
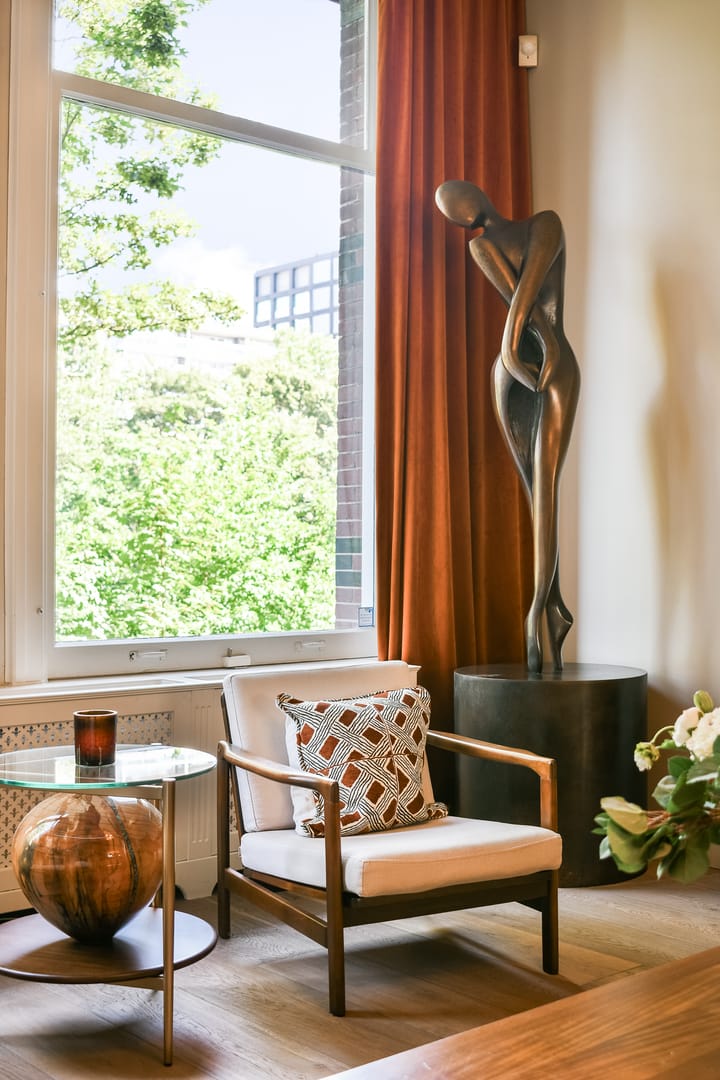
At the front of the apartment is the generous living room, which can be separated by the original en-suite doors. When opened, however, the living room, kitchen-diner and rear bay window form one impressive space extending more than fifteen metres in depth. The original wooden en-suite doors and built-in cupboards allow the rooms to be stylishly connected or separated, creating a flexible and natural division between the sitting room at the front and the kitchen-diner at the rear. With ceilings approaching four metres in height, large windows, unobstructed views over Vondelpark and the romantic architectural style of the building, this part of the home has remarkable volume and exceptional natural light. In short, this is a warm and charming home with refined details, set in a central yet peaceful location on a romantic street, combining to create a complete and timeless classical atmosphere.
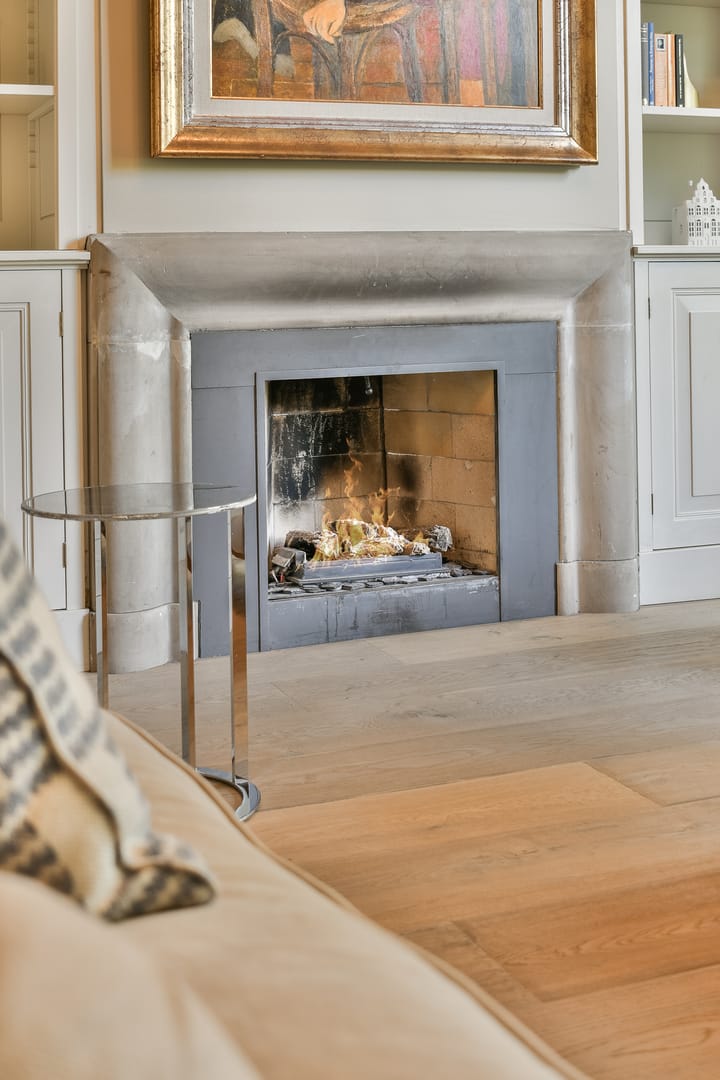
The kitchen-diner forms the heart of the home and features a large cooking island with a composite stone worktop and an extensive range of custom-made cabinetry. A gas fireplace adds to the welcoming atmosphere, making the kitchen a natural place to gather.
At the rear is the bright dining area in the bay window, where a full-width window frames views of the monumental magnolia tree and the leafy inner gardens. The large windows allow daylight to flood in, while the changing seasons provide an ever-evolving backdrop. Adjoining this space is a versatile study or guest room with access to the terrace, a sheltered spot overlooking the green inner gardens.
The wide, characteristic staircase - or, if desired, a lift that can be connected - leads to the first floor. This level comprises three spacious bedrooms, two full bathrooms, a separate laundry area and a generous covered terrace.
The principal bedroom is located at the front and enjoys beautiful, unobstructed views over Vondelpark. This generous room features an original fireplace surround, extensive high-quality built-in wardrobes, a front balcony and an en-suite bathroom. The bathroom is fitted with a spacious walk-in shower, a large vanity unit and a toilet.
At the rear is a very spacious bedroom, currently arranged as a comfortable bedroom/playroom. From this room, the generous covered terrace can be accessed. The second bathroom is also fully equipped, making this floor exceptionally well suited to families or guests. This large bathroom features a spacious walk-in shower, a sunken bathtub, a double washbasin, a toilet and a bidet.
The landing also includes a built-in cupboard beside the bathroom with space for a washing machine and dryer. At the front is the children's bedroom, which remains very spacious thanks to the generous proportions of the home. This room is also fitted with a built-in wardrobe.
Large windows at both the front and rear flood the property with natural light throughout the day. At the front, Vondelpark forms a living painting, while the green inner gardens at the rear provide peace and privacy, with virtually none of the city's noise. Authentic features, including solid oak flooring, four original fireplace surrounds, high ceilings and refined details, blend harmoniously with contemporary amenities. The result is an exceptional family home in which space, light and character come together effortlessly.
Location:
Situated on the quiet, no-through section of the highly sought-after Vossiusstraat, directly bordering Vondelpark, this beautiful apartment occupies one of the most exclusive locations in Amsterdam Oud-Zuid. Peace, greenery and the vibrancy of the city centre come together here in a truly unique way. The moment you step outside, you can walk straight into Vondelpark for a relaxing stroll, an invigorating run or a summer picnic, while some of the city's finest amenities are only a few minutes' walk away.
Vossiusstraat is a stately street lined with characteristic buildings and enjoys a distinctive position at the meeting point of Oud-Zuid, Oud-West and the city centre. The area is renowned for its elegant character and offers an ideal combination of tranquillity, culture, gastronomy and exclusive shopping.
Within a short walk are P.C. Hooftstraat, Museumplein with the Rijksmuseum, Van Gogh Museum and Stedelijk Museum, as well as the Concertgebouw and Internationaal Theater Amsterdam. The Museum Quarter also offers an extensive and stylish selection of high-quality restaurants, welcoming cafés, terraces, delicatessens and specialist shops for everyday needs.
Vondelpark quite literally forms the property's front garden and offers a wealth of recreational opportunities throughout the year. From sport and relaxation to children's play areas and, during cold winters, skating on the frozen pond, the park contributes to an exceptional quality of life.
Accessibility
The property is exceptionally well connected. By car, the A10 ring road and major arterial routes are easily accessible via Overtoom and De Lairessestraat. Public transport connections are also excellent. Tram lines 3, 5 and 12 stop nearby and provide fast links to Amsterdam Central Station, Amsterdam Zuid Station and various other parts of the city.
Virtually all amenities are also easily accessible on foot or by bicycle. For those who travel regularly or work outside Amsterdam, Amsterdam Zuid/WTC Station is nearby, while Schiphol Airport and the other major cities in the Randstad are within easy reach.
Parking is available along Vossiusstraat or in one of the nearby parking garages. Residents may apply for a parking permit.
Owners' Association:
The small, informal Owners' Association (VvE) consists of three members and is self-managed. The VvE is registered with the Dutch Chamber of Commerce.
Details:
• Living area: approx. 206 m² (in accordance with NEN 2580);
• Freehold property;
• No increased foundation risk;
• Fully insulated and energy label C;
• Spacious south-east-facing terrace;
• Within walking distance of Vondelpark, a variety of shops, restaurants and cafés, and public transport;
• Located within a protected cityscape;
• Municipal monument;
• Completion by mutual agreement.
Asking price: €2,800,000, costs payable by purchaser.
Interested:
Seize this unique opportunity to live in one of Amsterdam's most prestigious locations. Schedule a viewing today and experience the exceptional space, elegance and lifestyle this remarkable residence has to offer.
Visit for further information and to download the property's brochure.
This property is offered by an MVA-certified Expat Real Estate Agent.
Disclaimer
This information has been compiled with the utmost care. However, no liability is accepted for any inaccuracies, omissions or otherwise, nor for the consequences thereof. All stated dimensions and surface areas are indicative only.
Prospective purchasers are responsible for conducting their own due diligence regarding all matters that may be of importance to them. In relation to this property, the estate agent acts solely on behalf of the seller. We strongly recommend engaging a qualified real estate agent (NVM member) to assist you throughout the purchase process.
If you have specific requirements regarding the property, we advise you to communicate these to your purchasing agent at an early stage and to carry out, or arrange, your own independent investigations. Should you choose not to engage professional representation, you acknowledge that, under Dutch law, you consider yourself sufficiently knowledgeable to assess all matters relevant to the purchase.
The NVM Terms and Conditions apply.
Advertisement
Features
Transfer of ownership
- Service charges
- € 100 per month
- Listed since
- Acceptance
- Available in consultation
- Asking price
- € 2,800,000 kosten koper
- Asking price per m²
- € 13,659
- Status
- Available
- VVE (Owners Association) contribution
- € 100.00 per month
Construction
- Year of construction
- Before 1906
- Type apartment
- Double ground-floor apartment (bel-etage with open entrance to street)
- Building type
- Resale property
- Specific
- Listed building (national monument)
- Type of roof
- Combination roof covered with asphalt roofing and roof tiles
Surface areas and volume
- Areas
- Living area
- 205 m²
- Exterior space attached to the building
- 11 m²
- Volume in cubic meters
- 869 m³
Layout
- Number of rooms
- 6 rooms (3 bedrooms)
- Number of bath rooms
- 2 bathrooms and 1 separate toilet
- Bathroom facilities
- Bidet, 2 showers, double sink, bath, 2 toilets, 2 washstands, and sink
- Number of stories
- 2 stories
- Facilities
- French balcony, mechanical ventilation, passive ventilation system, and TV via cable
- Located at
- 1st floor
Energy
- Energy label
- C
- Insulation
- Partly double glazed and floor insulation
- Heating
- CH boiler
- Hot water
- CH boiler
- CH boiler
- Hr combi ketel Valiant (gas-fired from 2021, in ownership)
Cadastral data
- AMSTERDAM R 6185
- Cadastral map
- Ownership situation
- Full ownership
Exterior space
- Location
- Alongside park, alongside a quiet road, in centre, in residential district and unobstructed view
- Garden
- Sun terrace
- Sun terrace
- 0.06 metre deep and 0.04 metre wide
- Garden location
- Located at the south
- Balcony/roof terrace
- Roof terrace present
Parking
- Type of parking facilities
- Paid parking, public parking and resident's parking permits
VVE (Owners Association) checklist
- Registration with KvK
- Yes
- Annual meeting
- No
- Periodic contribution
- No
- Reserve fund present
- No
- Maintenance plan
- No
- Building insurance
- Yes
Popularity
2,686x
Viewed
45x
Saved
23-8-2026
On Funda
Neighborhood
P.C. Hooftbuurt
Amsterdam- Residents
- 805
- Family with children
- 16%
- Avg. asking price / m²
- € 10,537
Discover the neighborhood
Curious about the housing supply, residents and local real estate agents?

Don’t want to forget this home?
Save it as a favorite. You’ll easily find it back and get notified when something changes.
