'Een karakteristiek en bijzonder ruim opgezet driedubbel benedenhuis'
Description
Vossiusstraat 28-H, NL-1071 AG Amsterdam, Amsterdam Oud-Zuid, Vondelpark.
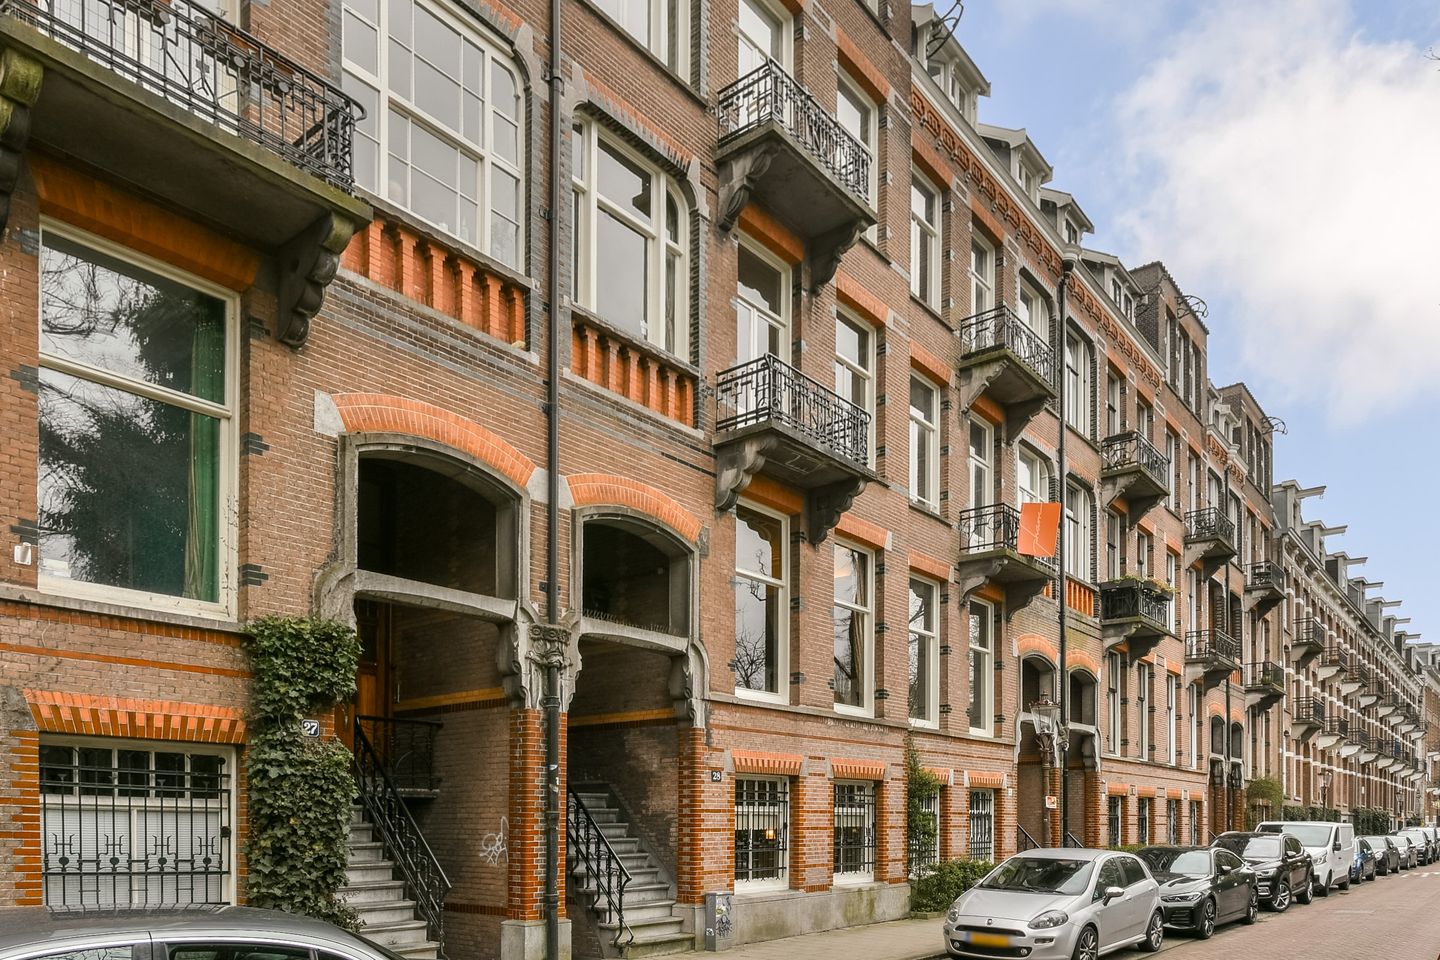
We offer for sale a highly distinctive and exceptionally spacious three-level ground-floor residence featuring two separate entrances and a deep rear garden - facing southeast - situated in one of the finest and most sought-after locations in Amsterdam Oud-Zuid, right next to Vondelpark and with all the amenities of city living in the immediate vicinity.
Vossiusstraat is a quiet street bordering directly on Vondelpark. It enjoys a central and highly convenient location, with Museumplein and Leidseplein just a stone's throw away, and Van Baerlestraat and P.C. Hooftstraat around the corner. The neighborhood is renowned for its monumental architecture and high-quality amenities, including a wealth of cultural offerings; the Rijksmuseum, Van Gogh Museum, Concertgebouw, and Stadsschouwburg are all within walking distance.
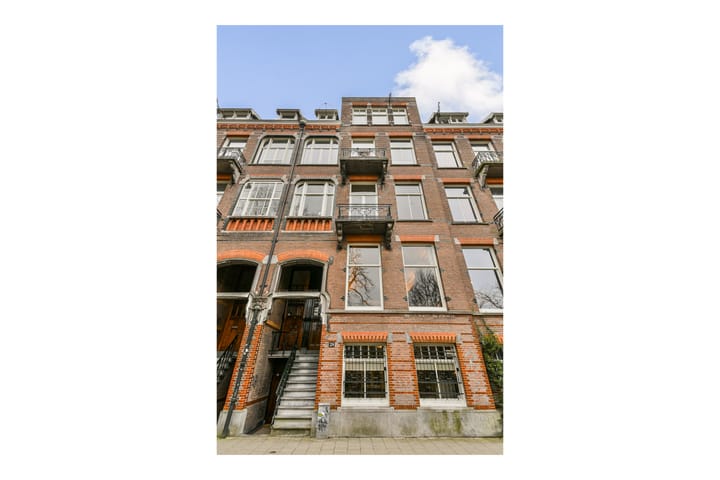
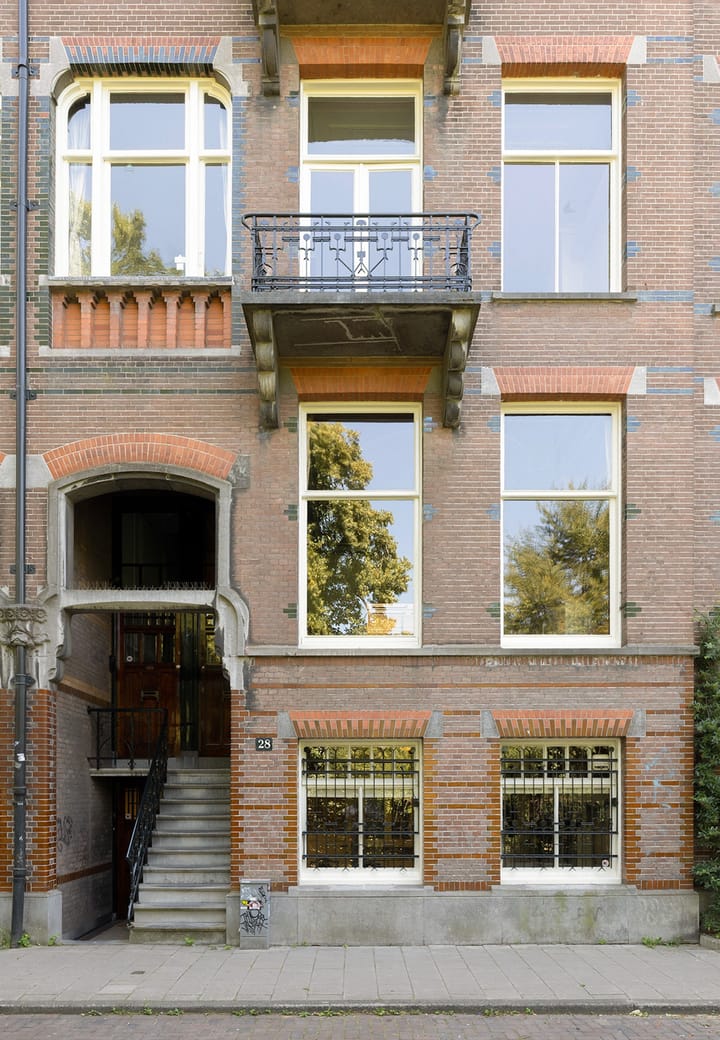
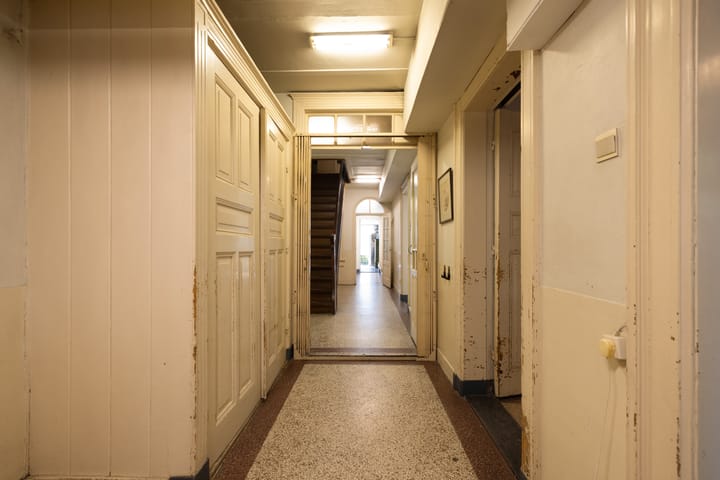
This ground-floor residence is distinguished by its stately allure, a beautiful view on Vondelpark from the front, high ceilings, and large windows that- even at the quiet rear - offer views of the abundant greenery in the back gardens. Many authentic details remain on every floor, such as en-suite sliding doors, ornate ceilings, and panel doors; the original staircase has also been preserved.
Current layout:
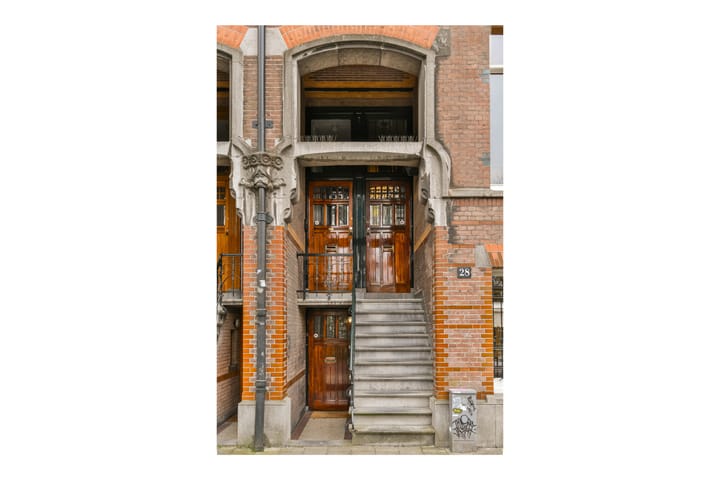
Ground floor - First entrance, hall, eat-in kitchen at the front, spacious storage room/pantry, second hall, corridor, separate toilet, bathroom in the rear extension, a large garden-facing room, and an adjoining garden room with French doors opening onto the sunny back garden.
Raised ground floor / First floor - Main entrance, vestibule, hall/corridor, cloakroom, two very large and bright interconnecting living rooms ‘en suite’ featuring large windows and a ceiling height of 3.66 meters, separate second toilet, kitchen in the rear extension.
Second floor - Hall/corridor, master bedroom at the rear, second large bedroom with a private balcony overlooking the Vondelpark, third bedroom, separate third toilet, second bathroom in the rear extension.
Key features:
- Freehold property (owned land).
- The living space measured in accordance with NEN 2580 is 336 m²; the garden is approximately 150 m².
- The building containing this ground-floor residence was subdivided into two separate apartment units in late 2014, with a permit from the Municipality of Amsterdam.
- The building itself is well-maintained; however, the interior of the residence requires full renovation and modernization, offering a unique opportunity to lay out and design the three floors entirely according to your own preferences.
- The garden has rear access via the ‘Schapenburgerpad’ footpath, with an entrance located on Hobbemastraat.
- The complex at Vossiusstraat 21-32 is designated as a Municipal Monument (monument number 222047); the original year of construction is 1905.
<
Highlights
AI-generated from the description
Prime spot near Vondelpark
Quiet Oud-Zuid street directly bordering Vondelpark.
Deep sunny back garden
Approx. 150 m² southeast garden with rear access.
Monumental 1905 building
Municipal monument with stately charm and details.