New
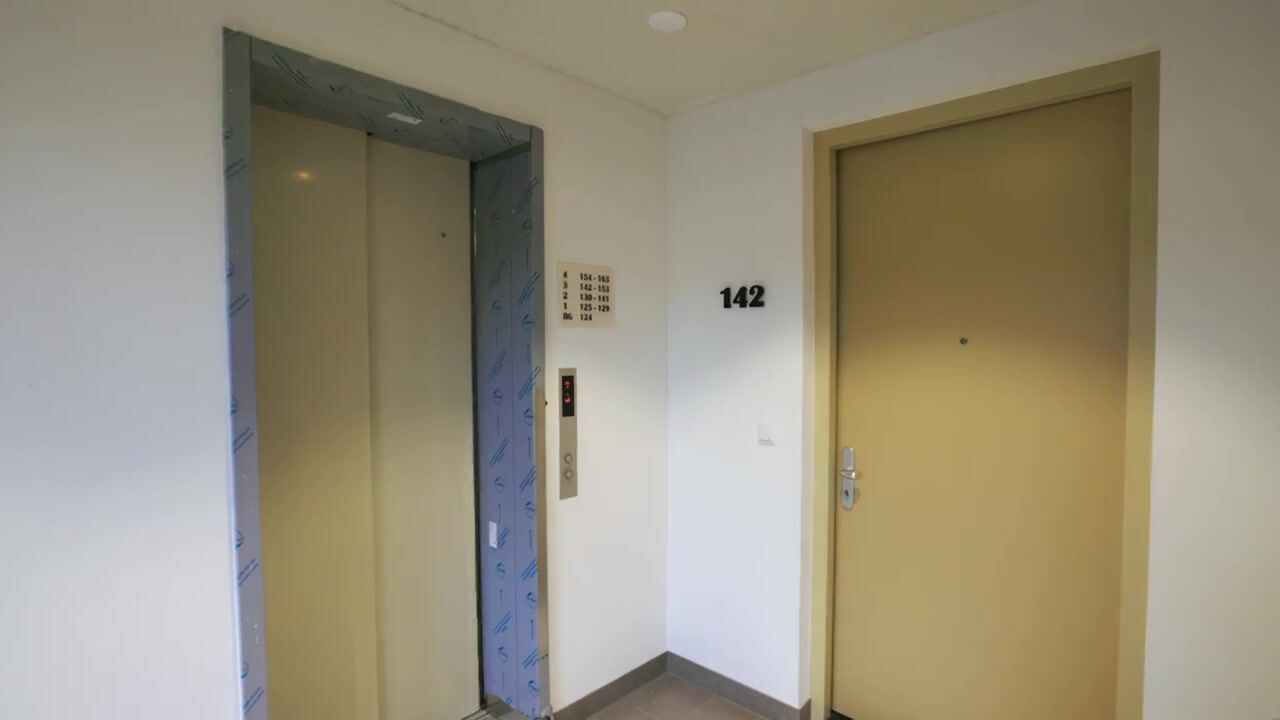
Vreeswijkpad 1421106 DV AmsterdamGein 1
€ 585,000 k.k.

- 101 m²living area
- 3bedrooms
- A++++energy label
Description
Are you looking for a move-in-ready, sustainable, and modern apartment where you can immediately enjoy optimal living comfort? Then this newly completed apartment at Vreeswijkpad 142 is exactly what you are looking for. With a living area of approximately 101 m², an excellent level of finish, and an exceptionally sustainable character thanks to its A++++ energy label, this home offers everything you need for comfortable future-proof living.
The property is fully gas-free and equipped with two private solar panels. The energy-efficient heat pump, combined with low-temperature heating and cooling, ensures a comfortable and pleasant indoor climate throughout the year, with an even temperature distribution throughout the apartment. In addition, you will enjoy a high-quality and luxurious finish, allowing you to move in immediately without any renovations.
LOCATION
The apartment is located in the green and spacious residential neighborhood of Gein in Amsterdam Zuidoost. Gein is known for its peaceful living environment, abundant green spaces, and excellent accessibility. Within a short distance, you will find Gein Shopping Center for daily groceries, as well as various schools, sports facilities, and healthcare centers.
For relaxation and recreation, you can visit the nearby Gaasperplas recreational area or enjoy the many walking and cycling routes in the vicinity. Thanks to Gein Metro Station, Amsterdam city center can be reached in a short time, while the A1, A2, A9, and A10 motorways are also easily accessible. Here, you live in a green environment with all city amenities within easy reach.
LAYOUT
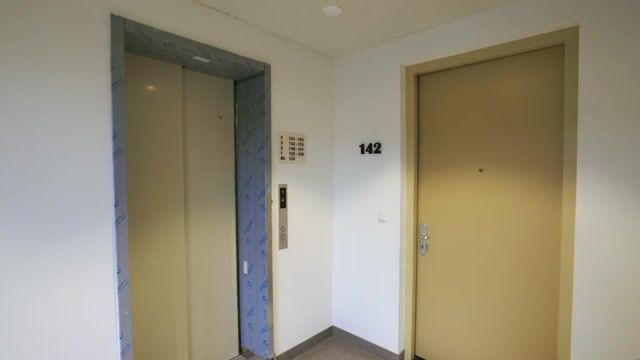
Through the well-maintained central entrance, you gain access to the apartment. Upon entering, you arrive in the spacious hallway, which provides access to almost all rooms in the property.
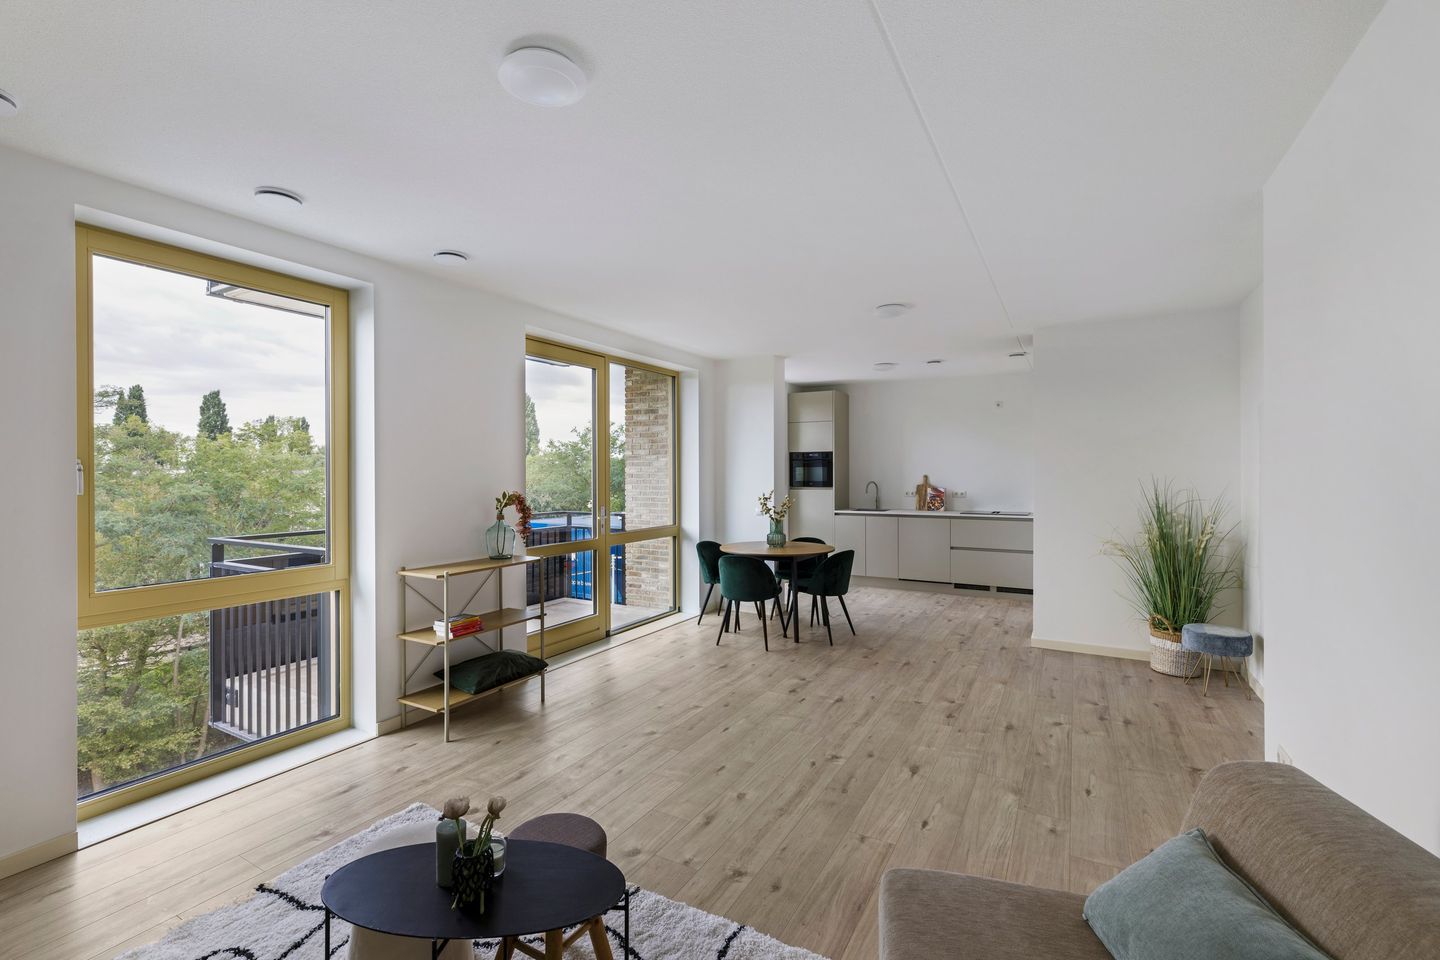
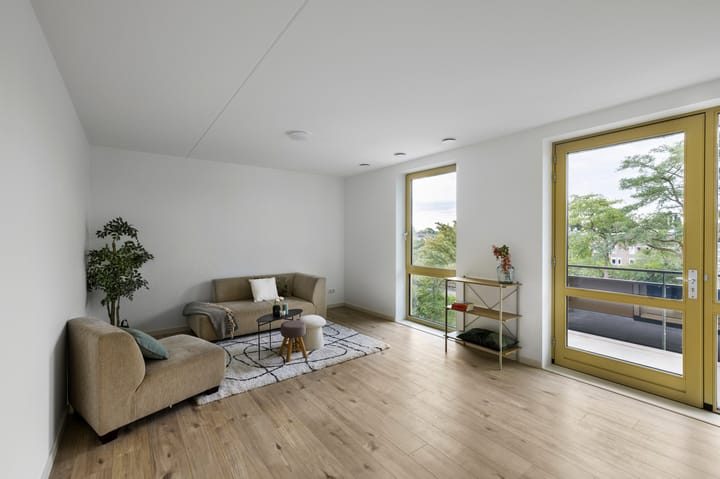
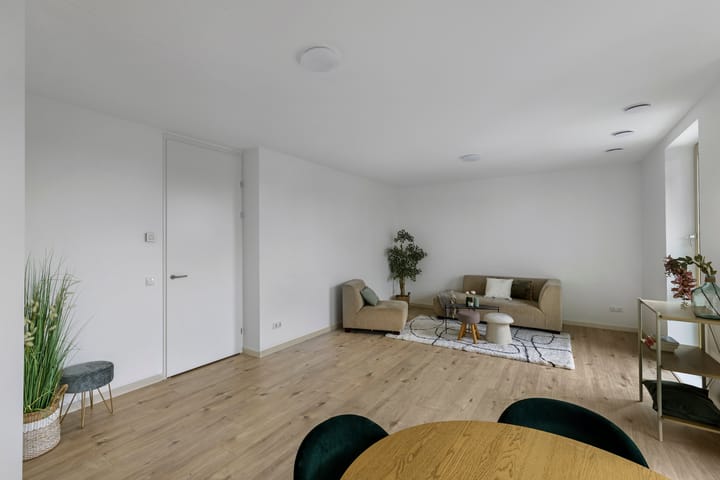
The generous living room, combined with the open-plan kitchen, forms the heart of the apartment. Thanks to the large windows, the space enjoys plenty of natural light and a pleasant, open atmosphere. From the living room, you have direct access to the balcony, where you can enjoy a cup of coffee or a sunny afternoon outdoors.
The modern open kitchen is luxuriously appointed and equipped with a range of high-quality built-in appliances, including a cooktop with integrated extraction, dishwasher, refrigerator, freezer, and a Quooker boiling-water tap. The kitchen also offers ample workspace and storage.
The apartment features three well-sized bedrooms. The primary bedroom is located at the front of the property. The two additional rooms can serve as bedrooms, home offices, children's rooms, or hobby rooms, offering plenty of flexibility to suit your needs.
The spacious bathroom is centrally located within the apartment. In addition, the property includes a separate toilet, providing extra convenience for residents and guests.
The apartment is also equipped with a shower heat recovery system (WTW). This smart installation reuses the heat from wastewater generated during showering to preheat incoming cold water. As a result, energy is saved, further enhancing the property's sustainable character.
Furthermore, there is a practical internal storage room with connections for a washing machine and dryer, as well as ample space for storing household items.
With a living area of approximately 101 m², a smart layout, three bedrooms, and a lovely balcony, this is a comfortable family apartment that is fully prepared for the future.
GROUND LEASE
The property is situated on land held under a perpetual leasehold arrangement. An annual ground lease payment (canon) of €1,621.76 is due for the use of the land. This amount is indexed annually in accordance with the leasehold conditions. For further information, please refer to the website of the Municipality of Amsterdam.
FEATURES
* Living area approximately 101 m²;
* Recently completed apartment;
* Energy label A++++;
* Equipped with 2 private solar panels;
* Luxurious kitchen with high-quality built-in appliances;
* South-facing balcony;
* Annual ground lease payment of €1,621.76 (subject to annual indexation);
* Service charges of €217.87 per month;
* Shared bicycle storage;
* Access to a landscaped communal courtyard garden exclusively for residents;
* Completion date in consultation.
DISCLAIMER
No rights may be derived from the contents of this presentation. The information provided has been compiled with the utmost care based on data supplied by the owner and other sources considered reliable. However, no guarantee can be given regarding the completeness, accuracy, or timeliness of the information. Interested parties are advised to independently verify any information relevant to them and, if desired, seek advice from a qualified professional.
Highlights
AI-generated from the description
Gas-free and highly sustainable
A++++ label, heat pump, shower heat recovery and 2 solar panels.
Bright luxurious living kitchen
Spacious living room with open kitchen, Quooker and built-ins.
Sunny balcony and courtyard
South-facing balcony and green communal courtyard garden.
Advertisement
Features
Transfer of ownership
- Listed since
- Acceptance
- Available in consultation
- Asking price
- € 585,000 kosten koper
- Asking price per m²
- € 5,792
- Status
- Available
- VVE (Owners Association) contribution
- € 217.87 per month
Construction
- Type apartment
- Upstairs apartment (apartment)
- Building type
- Resale property
- Year of construction
- 2024
- Type of roof
- Flat roof covered with asphalt roofing
- Quality marks
- SWK Garantiecertificaat
Surface areas and volume
- Areas
- Living area
- 101 m²
- Exterior space attached to the building
- 5 m²
- Volume in cubic meters
- 327 m³
Layout
- Number of rooms
- 4 rooms (3 bedrooms)
- Number of bath rooms
- 1 bathroom and 1 separate toilet
- Bathroom facilities
- Walk-in shower and sink
- Number of stories
- 1 story
- Facilities
- Elevator, mechanical ventilation, and solar panels
- Located at
- 3rd floor
Energy
- Energy label
- A++++
- Insulation
- Completely insulated
- Heating
- Heat recovery unit and heat pump
- Hot water
- Geothermal heating
Cadastral data
- WEESPERKARSPEL L 12836
- Cadastral map
- Ownership situation
- Municipal ownership encumbered with long-term leaset
- Fees
- € 1,621.76 per year with option to purchase
Exterior space
- Location
- In residential district
Parking
- Type of parking facilities
- Paid parking
VVE (Owners Association) checklist
- Registration with KvK
- Yes
- Annual meeting
- Yes
- Periodic contribution
- Yes (€ 217.87 per month)
- Reserve fund present
- Yes
- Maintenance plan
- Yes
- Building insurance
- Yes
Popularity
0x
Viewed
0x
Saved
17-9-2026
On Funda
Neighborhood

Gein 1
Amsterdam- Residents
- 2,950
- Family with children
- 27%
- Avg. asking price / m²
- € 4,422
Discover the neighborhood
Curious about the housing supply, residents and local real estate agents?

Don’t want to forget this home?
Save it as a favorite. You’ll easily find it back and get notified when something changes.
