Panoramic Views | Approx. 89 m² | 2 Bedrooms | 2 Balconies | Perpetual Ground Lease Fully Paid Off
Spacious 2-bedroom apartment with two balconies and stunning panoramic views over the Sloterplas!
Situated on the 9th floor of the well-maintained residential complex Torenwijck II, this generously sized and efficiently laid-out apartment of approximately 89 m² offers two bedrooms, two balconies, and spectacular unobstructed views across the Sloterplas Lake and Sloterpark.
Thanks to its corner position and large south- and east-facing windows, the apartment enjoys abundant natural light throughout the day.
The transition to perpetual leasehold has been formally secured, with the ground rent fully prepaid for both the current lease period through 31 August 2038 and the perpetual leasehold period thereafter.
LAYOUT
The apartment is accessed via a well-maintained central entrance with two elevators serving all floors.
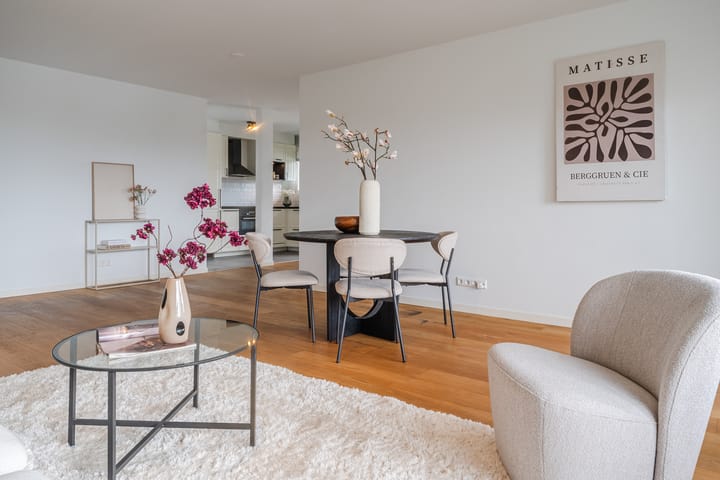
The entrance hall provides access to the utility cupboard, a spacious storage closet, the bathroom, and the expansive L-shaped living area. Originally configured as a four-room apartment, the layout has been thoughtfully redesigned by incorporating one bedroom and the former kitchen into the living space, creating an exceptionally spacious and light-filled living and dining area.
The sitting area is positioned on the south side and opens onto the first balcony. Here, you can enjoy sunshine from morning until evening while taking in breathtaking views of the water and surrounding greenery.
The open-plan corner kitchen adjoins the dining area and features ample cabinetry, a granite countertop, and a range of built-in appliances. Adjacent to the kitchen is the second balcony, facing east and perfect for enjoying the morning sun.
The apartment offers two well-proportioned bedrooms, accessed via a separate hallway. The spacious primary bedroom benefits from large windows that enhance the sense of light and openness. The second bedroom is ideal as a home office, nursery, or guest room.
The original bathroom and separate toilet have been combined into one generously sized bathroom, fitted with a large walk-in shower, toilet, washbasin with vanity unit, illuminated mirror, and hand basin.
A private storage unit in the building's lower level provides convenient space for bicycles and additional storage.
LOCATION & ACCESSIBILITY
The location is truly exceptional: peaceful, green, and directly adjacent to the Sloterplas Lake and Sloterpark. At the same time, all daily amenities are within easy reach. Osdorpplein Shopping Centre, offering a wide variety of shops, supermarkets, restaurants, cafés, and the De Meervaart Theatre, is located just a short distance away.
The area offers extensive recreational and sporting opportunities, with walking, cycling, and running routes right on your doorstep.
Accessibility is excellent. Tram lines 1 and 17 are within walking distance, while Amsterdam Lelylaan Station is easily accessible. By car, the A10 Ring Road can be reached within minutes via Cornelis Lelylaan. Ample parking is available in the immediate vicinity.
KEY FEATURE
- Spacious 2-bedroom apartment of approximately 89 m²
- Located on the 9th floor
- Panoramic views over Sloterplas Lake and Sloterpark
- Two well-sized bedrooms
- Two balconies facing south and east
- Abundant natural light due to corner position
- Private storage unit in the basement
- Professionally managed and active Owners' Association (Torenwijck II) with on-site caretaker
- Service charges: €282.26 per month, including advance heating costs
- District block heating system
- Hot water supplied via electric boiler
- Perpetual ground lease fully paid off – no future ground rent obligations
- Osdorpplein Shopping Centre within walking distance
- Excellent public transport and road connections
- Completion date by mutual agreement
A wonderfully bright and spacious apartment in a unique waterfront location near the Sloterplas, offering all amenities within easy reach and views that can be enjoyed every day.
DISCLAIMER
De informatie betreffende het aangeboden object is met de grootst mogelijke zorgvuldigheid samengesteld door de verkoper en diens makelaar. Desondanks kunnen er onjuistheden en/of onvolledigheden in de verstrekte gegevens voorkomen. Aan de inhoud van deze informatie kunnen geen rechten worden ontleend. Alle vermelde maten, oppervlakten en inhoud zijn indicatief en gebaseerd op door verkoper aangeleverde gegevens en/of metingen conform de geldende branche-instructies. Koper wordt nadrukkelijk in de gelegenheid gesteld om zelfstandig onderzoek te (laten) verrichten naar alle voor hem/haar relevante aspecten van het object, waaronder de bouwkundige staat, juridische status, bestemming en gebruiksmogelijkheden. De makelaar treedt op in opdracht van de verkoper en behartigt diens belangen. Wij adviseren u bij aankoop een eigen deskundige (aankoopmakelaar) in te schakelen.
Deze aanbieding dient te worden gezien als een uitnodiging tot het doen van een bod of het starten van onderhandelingen. Een overeenkomst komt eerst tot stand na schriftelijke vastlegging en ondertekening door partijen.
Highlights
AI-generated from the description
Two balconies with views
Two south and east balconies with panoramic lake views.
Spacious bright living room
Former 4-room layout with large L-shaped living area.
Unique Sloterplas location
Peaceful green setting directly by Sloterplas and Sloterpark.