
Vrolikstraat 206-31092 TT AmsterdamOosterparkbuurt-Zuidoost
€ 735,000 k.k.

- 81 m²living area
- 3bedrooms
- Denergy label
Sfeervol & licht dubbel bovenhuis met zonnig balkon in Amsterdam-Oost
Description
BRIGHT AND CHARACTERFUL, READY TO MOVE IN, DUPLEX APARTMENT WITH SUNNY SOUTH-FACING BALCONY IN AMSTERDAM EAST
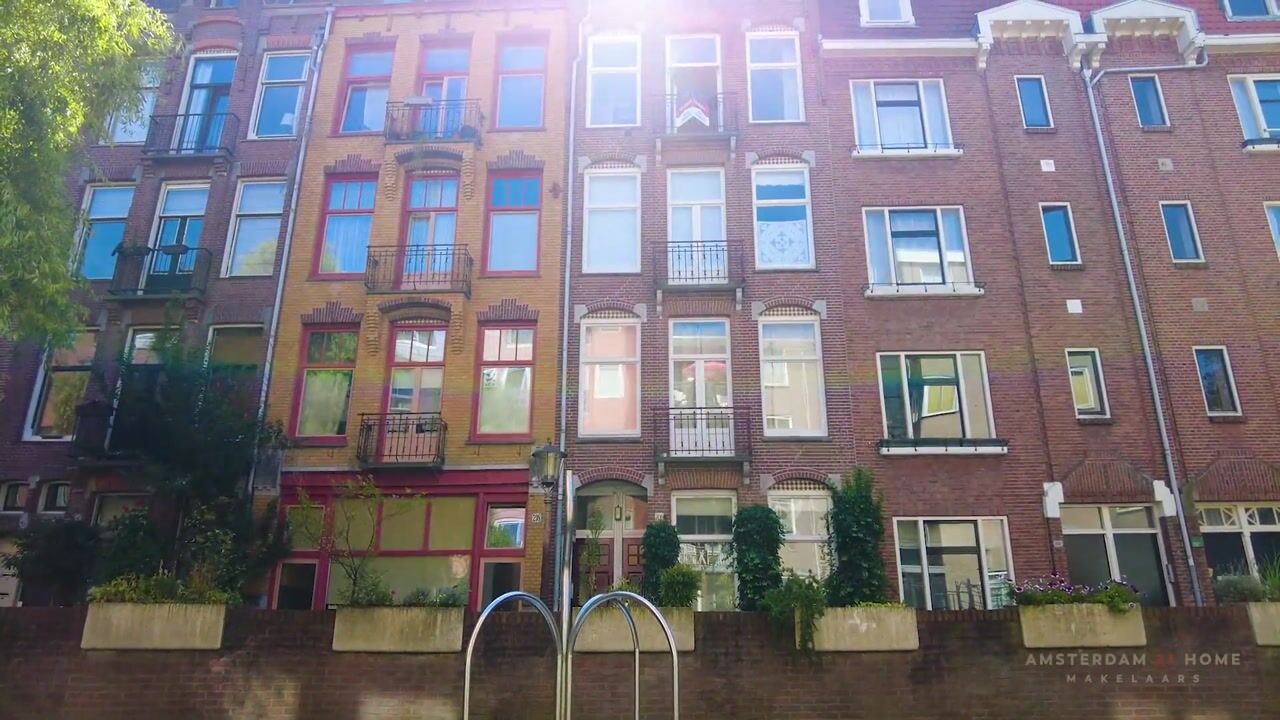
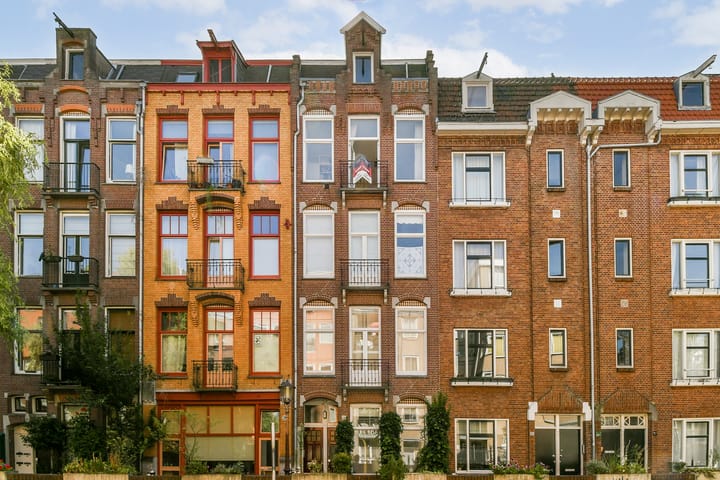
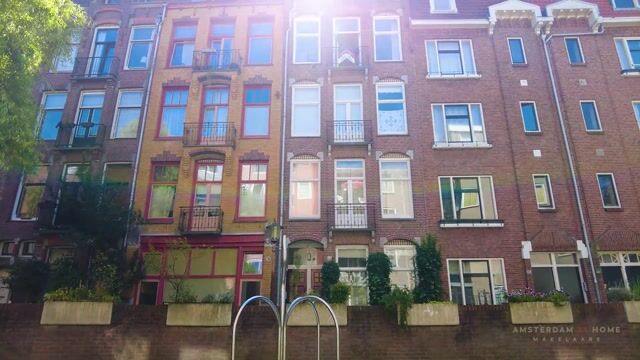
Beautifully bright and characterful duplex apartment of approximately 81 m², spread over the third and fourth floors of a charming period building in the popular Oosterpark neighbourhood. Combining authentic Amsterdam character with modern-day comfort, this inviting home offers high ceilings, original en-suite doors, excellent natural light, a flexible layout and an exceptionally deep south-facing balcony.
The property offers several particularly attractive features: a comfortable home office, the possibility to create additional bedrooms, air conditioning in the main bedroom, double glazing, three private solar panels and, importantly, freehold ownership with no ground lease (erfpacht). Large windows and the lower buildings to the rear provide plenty of daylight and a pleasant open outlook, creating a surprisingly peaceful atmosphere in the heart of Amsterdam East.
The location is equally appealing: tucked away on a quiet residential street while Oosterpark, Beukenplein, cafés, restaurants, shops and public transport are all within easy walking distance. Amsterdam’s city centre, De Pijp and the Zuidas are easily accessible by bicycle or public transport.
LAYOUT
The apartment is reached via the well-maintained communal staircase, with the private entrance located on the third floor. Upon entering, the character of the property is immediately apparent. The hallway offers space for coats and shoes and provides access to a separate guest toilet and a generous storage space. With ceiling heights of almost three metres, original architectural details and large windows, the main living floor feels exceptionally light and spacious.
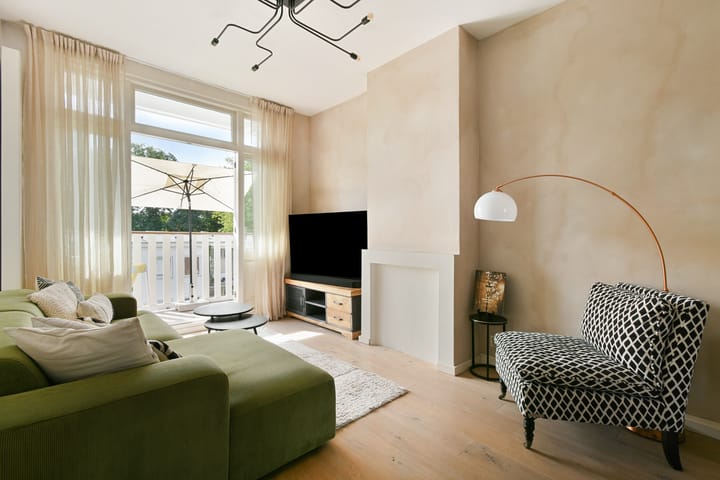
The living room retains its beautiful original en-suite arrangement, complete with authentic swinging doors and complementary built-in cupboards, naturally dividing the space into two generous living areas. At the front, the dining area overlooks Vrolikstraat and features French doors opening onto a Juliet balcony. The adjoining side room is currently incorporated into the living space and used as a dedicated home office – an increasingly valuable feature for international professionals working partly from home. If preferred, this room can easily be separated to create an additional bedroom, guest room or private study.
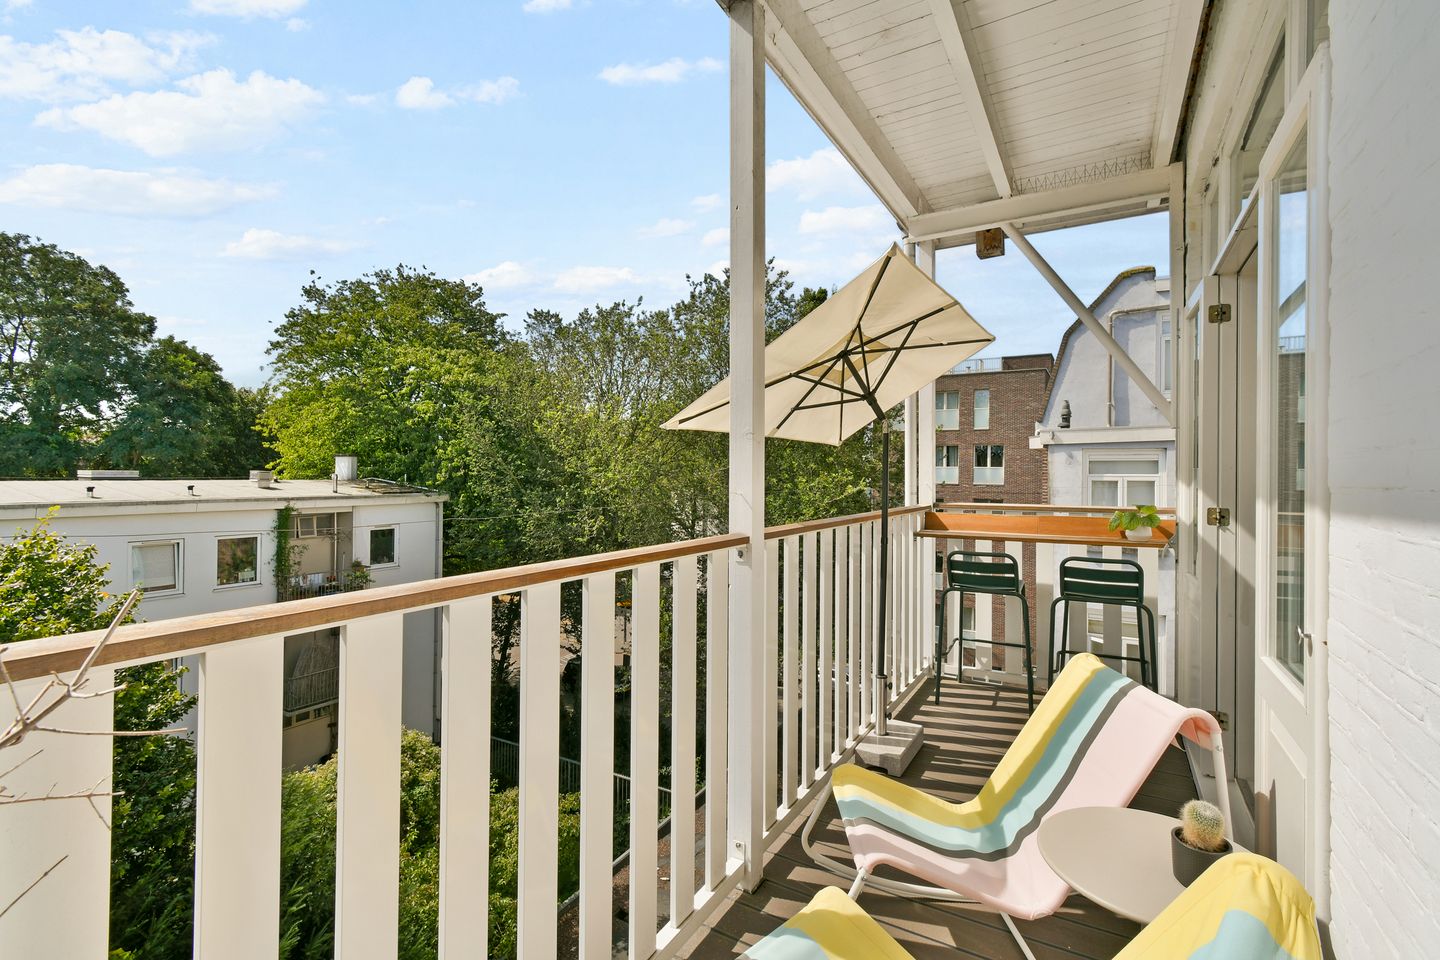
At the rear is the comfortable sitting area, where the lower surrounding buildings create an open outlook and allow an abundance of natural light into the apartment. French doors connect the living room directly to the exceptionally deep south-facing balcony. With a depth of approximately 1.44 metres, this is a genuinely usable outdoor space with room for a table and chairs – ideal for breakfast, drinks or simply enjoying the sun.
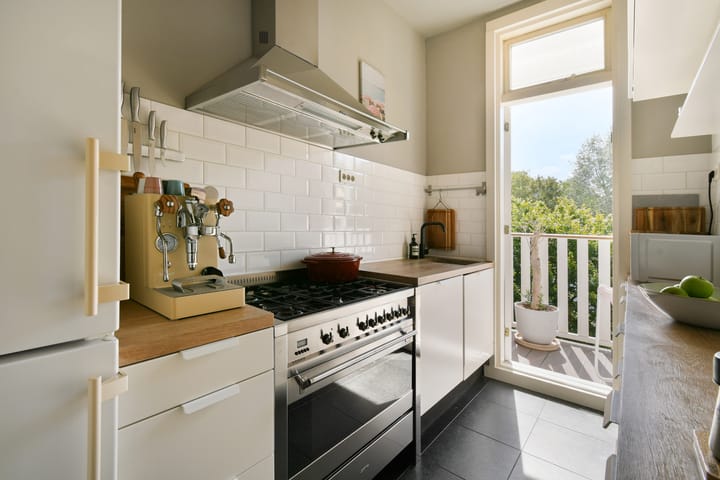
The bright kitchen is also situated at the rear and has direct access to the balcony. It is equipped with various appliances, including a substantial six-burner Smeg gas stove and an electric mini boiler located under the tap for sustainable and ecofriendly hot water on spot.
An open staircase from the living room leads to the upper floor. Here, the spacious main bedroom offers a quiet and comfortable retreat and is equipped with air conditioning. The generous proportions provide considerable flexibility: the room is currently arranged as one large space but can potentially be divided to create two separate bedrooms. A naturally separated space hosts the heat boiler and the washing machine along with some storage for laundry. On the fourth floor, additional storage space is available in the communal area of the stairwell.
The generously sized bathroom is equipped with a bathtub, separate walk-in shower, washbasin and second toilet. A skylight brings natural daylight into the room and provides additional natural ventilation. The property also benefits from three privately owned solar panels on the roof, contributing to improved energy efficiency and lower electricity consumption.
OUTDOOR SPACE
One of the true highlights of the apartment is its unusually deep and sunny south-facing balcony. With its open outlook and direct connection to both the living room and kitchen, it feels like a natural extension of the living space – a particularly valuable feature for an Amsterdam apartment.
A distinctive, ready to move in, Amsterdam home combining period character, generous living spaces and a highly flexible layout with excellent outdoor space – all in one of Amsterdam East’s most attractive and well-connected neighbourhoods.
LOCATION
Vrolikstraat is situated in the popular Oosterpark neighbourhood, an attractive part of Amsterdam East known for its combination of beautiful residential streets, green spaces and an excellent selection of restaurants, cafés and local shops. Oosterpark is approximately a five-minute walk away, while lively Beukenplein is just around the corner. The neighbourhood offers a wide variety of popular local venues, including Eddy Spaghetti, De Biertuin, Maxwell, Bar Bukowski, Wijnbar Clos and Coffee Bru. For everyday shopping and a broader selection of stores, Oostpoort is within easy reach. De Pijp, the city centre and the Amstel area are all just a short bicycle ride away, making this an excellent base from which to enjoy Amsterdam.
ACCESSIBILITY
The apartment is very well connected, an important advantage for international professionals commuting within Amsterdam or travelling regularly. Wibautstraat metro station is within approximately a 10-minute walk, providing fast connections towards the city centre and Amsterdam Zuid. Tram lines , 14 and 25 and bus 37 stop nearby, while Amsterdam Amstel and Muiderpoort railway stations are also easily accessible.
By bicycle, Plantage, the city centre and De Pijp can be reached quickly, while by car there is convenient access to the A10 ring road.
HOMEOWNERS’ ASSOCIATION
The building consists of four apartment rights and the homeowners’ association (VvE) is managed by the owners themselves. The association is active and has a long-term maintenance plan (MJOP) and reserve fund in place. The monthly service charges are €150.
KEY FEATURES
- 80,50 m² of living space (BBMI measured)
- Duplex apartment on the third and fourth floors
- High ceilings of almost 3 metres on the main living floor
- Original en-suite doors and built-in cupboards
- Exceptionally deep, sunny south-facing balcony
- Flexible layout with home office and potential for additional bedrooms
- Spacious main bedroom with air conditioning
- Bathroom with bathtub and separate walk-in shower
- Three privately owned solar panels
- Double glazing and good insulation
- Freehold property – no ground lease (erfpacht)
- Active homeowners’ association (VvE)
- Monthly service charges: €150
- Excellent public transport connections
- Oosterpark and Beukenplein within walking distance
- Delivery in consultation
- Sale subject to a signed purchase agreement
- Deed of sale to be drawn up by an Amsterdam notary
This information has been compiled with due care. However, no liability is accepted for any incompleteness or inaccuracies, or for the consequences thereof. All stated measurements and surface areas are indicative. NVM conditions apply.
Highlights
AI-generated from the description
Bright en-suite living room
Spacious living room with en-suite doors, high ceilings and great light.
Deep sunny south balcony
Exceptionally deep south-facing balcony with open views.
Three private solar panels
Three solar panels on the roof for private use.
Advertisement
Features
Transfer of ownership
- Listed since
- Acceptance
- Available in consultation
- Asking price
- € 735,000 kosten koper
- Asking price per m²
- € 9,074
- Status
- Available
- VVE (Owners Association) contribution
- € 150.00 per month
Construction
- Type apartment
- Maisonnette
- Building type
- Resale property
- Year of construction
- 1905
Surface areas and volume
- Areas
- Living area
- 81 m²
- Exterior space attached to the building
- 9 m²
- Volume in cubic meters
- 303 m³
Layout
- Number of rooms
- 4 rooms (3 bedrooms)
- Number of bath rooms
- 1 bathroom and 1 separate toilet
- Bathroom facilities
- Walk-in shower, bath, toilet, and sink
- Number of stories
- 2 stories
- Facilities
- Air conditioning and french balcony
- Located at
- 3rd floor
Energy
- Energy label
- D
- Insulation
- Double glazing and floor insulation
- Heating
- CH boiler
- Hot water
- CH boiler
- CH boiler
- Remeha Tzerra Plus CW4 (gas-fired combination boiler from 2018, in ownership)
Cadastral data
- AMSTERDAM W 7077
- Cadastral map
- Ownership situation
- Full ownership
Exterior space
- Location
- Alongside a quiet road, in residential district and unobstructed view
- Balcony/roof terrace
- Balcony present
Parking
- Type of parking facilities
- Paid parking, public parking and resident's parking permits
VVE (Owners Association) checklist
- Registration with KvK
- Yes
- Annual meeting
- Yes
- Periodic contribution
- Yes (€ 150.00 per month)
- Reserve fund present
- Yes
- Maintenance plan
- Yes
- Building insurance
- Yes
Popularity
2,651x
Viewed
73x
Saved
29-8-2026
On Funda
Neighborhood

Oosterparkbuurt-Zuidoost
Amsterdam- Residents
- 3,600
- Family with children
- 19%
- Avg. asking price / m²
- € 8,879
Discover the neighborhood
Curious about the housing supply, residents and local real estate agents?

Don’t want to forget this home?
Save it as a favorite. You’ll easily find it back and get notified when something changes.
